Completely renovated, this beautifully updated 3-bedroom, 2.1 bath home is set on a generous corner lot and is truly move-in ready. Step inside to a bright, open main living level featuring gleaming hardwood floors, vaulted ceilings and a spacious eat-in area with sliders leading to the back deck. The beautifully designed kitchen is the heart of the home, showcasing an oversized center island, crisp white cabinetry, stylish granite countertops and Samsung stainless-steel appliances-perfect for everyday living and entertaining. Just a few steps up, you'll find the bedroom level, including a spacious primary bedroom with vaulted ceilings and a walk-in closet. Convenient laundry is located just off the hallway, along with the additional bedrooms and bath. The fully finished walkout LL offers even more living space and is ready for your vision. With its own half bath and sliders opening to a bluestone patio, there is plenty of room for a family or media room, home office, gym, pool table or a combination of uses. Additional basement space provides plenty of storage, and an attached two-car garage adds everyday convenience. Comfort and efficiency continue with propane heat, on-demand hot water and central air. Tastefully renovated throughout with a fresh, modern feel and flexible living spaces, this home offers the opportunity to simply move in and enjoy. Conveniently located close to Clinton's town center, shoreline, beaches, marinas, shopping, restaurants & everything Clinton!!
For sale
$725,000
150 Cow Hill Road, Clinton, CT 06413
3beds
2,204sqft
Single Family Residence
Built in 1964
0.68 Acres Lot
$-- Zestimate®
$329/sqft
$-- HOA
What's special
- 16 days
- 863
- 57
Zillow last checked:
Listing updated:
Listed by:
Gigi Giordano (203)671-2155,
Compass Connecticut, LLC 860-767-5390,
Kayla Chasse 475-281-8831,
Compass Connecticut, LLC
Source: Smart MLS,MLS#: 24208897
Facts & features
Interior
Bedrooms & bathrooms
- Bedrooms: 3
- Bathrooms: 3
- Full bathrooms: 2
- 1/2 bathrooms: 1
Primary bedroom
- Features: Remodeled, Vaulted Ceiling(s), Ceiling Fan(s), Full Bath, Walk-In Closet(s), Hardwood Floor
- Level: Upper
- Area: 210 Square Feet
- Dimensions: 14 x 15
Bedroom
- Features: Hardwood Floor
- Level: Upper
- Area: 121 Square Feet
- Dimensions: 11 x 11
Bedroom
- Features: Hardwood Floor
- Level: Upper
- Area: 154 Square Feet
- Dimensions: 11 x 14
Bathroom
- Features: Remodeled, Tub w/Shower, Laundry Hookup
- Level: Upper
Family room
- Features: Half Bath, Patio/Terrace, Sliders
- Level: Lower
- Area: 704 Square Feet
- Dimensions: 22 x 32
Kitchen
- Features: Vaulted Ceiling(s), Granite Counters, Eating Space, Kitchen Island, Sliders, Hardwood Floor
- Level: Main
- Area: 240 Square Feet
- Dimensions: 12 x 20
Living room
- Features: Remodeled, Vaulted Ceiling(s), Fireplace, Hardwood Floor
- Level: Main
- Area: 352 Square Feet
- Dimensions: 16 x 22
Heating
- Hot Water, Propane
Cooling
- Ceiling Fan(s), Central Air
Appliances
- Included: Gas Cooktop, Oven/Range, Microwave, Refrigerator, Dishwasher, Water Heater, Tankless Water Heater
- Laundry: Upper Level
Features
- Open Floorplan
- Windows: Thermopane Windows
- Basement: Full,Storage Space,Interior Entry,Partially Finished,Liveable Space
- Attic: Access Via Hatch
- Number of fireplaces: 1
Interior area
- Total structure area: 2,204
- Total interior livable area: 2,204 sqft
- Finished area above ground: 1,388
- Finished area below ground: 816
Property
Parking
- Total spaces: 2
- Parking features: Attached, Garage Door Opener
- Attached garage spaces: 2
Features
- Levels: Multi/Split
- Patio & porch: Deck, Patio
- Exterior features: Sidewalk, Rain Gutters, Stone Wall
Lot
- Size: 0.68 Acres
- Features: Corner Lot, Few Trees, Level
Details
- Additional structures: Shed(s)
- Parcel number: 949079
- Zoning: R-30
- Other equipment: Generator
Construction
Type & style
- Home type: SingleFamily
- Architectural style: Split Level
- Property subtype: Single Family Residence
Materials
- Vinyl Siding
- Foundation: Concrete Perimeter
- Roof: Asphalt
Condition
- New construction: No
- Year built: 1964
Utilities & green energy
- Sewer: Septic Tank
- Water: Well
- Utilities for property: Cable Available
Green energy
- Energy efficient items: Ridge Vents, Windows
Community & HOA
Community
- Features: Library, Medical Facilities, Park, Public Rec Facilities, Near Public Transport, Shopping/Mall
- Subdivision: Cow Hill
HOA
- Has HOA: No
Location
- Region: Clinton
Financial & listing details
- Price per square foot: $329/sqft
- Tax assessed value: $219,500
- Annual tax amount: $4,882
- Date on market: 10/13/2026
Estimated market value
Not available
Estimated sales range
Not available
Not available
Price history
| Date | Event | Price |
|---|---|---|
| 10/20/2026 | Listed for sale | $725,000$329/sqft |
Source:  Smart MLS #24208897 Report a problem | ||
| 10/12/2026 | Listing removed | -- |
Source: Owner Report a problem | ||
| 8/2/2026 | Listed for sale | $725,000+215.2%$329/sqft |
Source: Owner Report a problem | ||
| 10/1/2024 | Sold | $230,000+15.6%$104/sqft |
Source: Public Record Report a problem | ||
| 3/24/2018 | Sold | $199,000$90/sqft |
Source: Agent Provided Report a problem | ||
Public tax history
| Year | Property taxes | Tax assessment |
|---|---|---|
| 2025 | $5,157 +2.9% | $165,600 |
| 2024 | $5,011 +1.4% | $165,600 |
| 2023 | $4,940 | $165,600 |
| 2022 | $4,940 +2.6% | $165,600 +2.6% |
| 2021 | $4,815 -4.5% | $161,400 |
| 2020 | $5,044 | $161,400 |
| 2019 | $5,044 +2.3% | $161,400 |
| 2018 | $4,929 +2.1% | $161,400 |
| 2017 | $4,827 +7% | $161,400 -4.2% |
| 2015 | $4,511 +1.9% | $168,500 |
| 2014 | $4,426 +3.3% | $168,500 |
| 2013 | $4,285 +1% | $168,500 |
| 2012 | $4,243 +1% | $168,500 |
| 2011 | $4,199 +2% | $168,500 -8.3% |
| 2010 | $4,117 +2.8% | $183,700 +0.4% |
| 2009 | $4,004 +4.5% | $183,000 |
| 2008 | $3,832 +3.3% | $183,000 |
| 2007 | $3,708 +10.5% | $183,000 +67.9% |
| 2005 | $3,356 +6.2% | $109,000 |
| 2004 | $3,160 +4.1% | $109,000 |
| 2003 | $3,037 +6.8% | $109,000 |
| 2001 | $2,844 +9.2% | $109,000 +16.7% |
| 1997 | $2,605 | $93,420 |
Find assessor info on the county website
Monthly payment
Est. payment
Payment breakdown
Explore the cost of this home by adjusting the details. Changes won't be saved.Climate risks
Neighborhood: 06413
Nearby schools
Schools provided by the listing agent
- Elementary: Lewin G. Joel
- High: Morgan
Source: Smart MLS. This data may not be complete. We recommend contacting the local school district to confirm school assignments for this home.
Similar homes
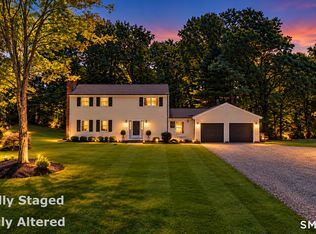
- $699,9004 bd3 ba2.6k sqft112 Harbor Parkway, Clinton, CT 06413For Sale
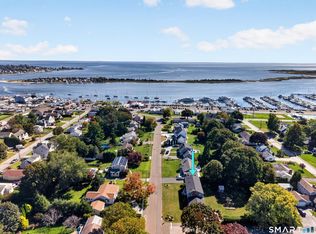
 MLS ID #24212461, Dylan Walter, William Raveis Real Estate. Smart MLS
- $749,9004 bd3 ba2.6k sqft13 High Field Lane, Chester, CT 06412For Sale
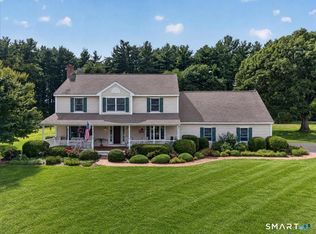 MLS ID #24217528, Susan A. Malan, William Pitt Sotheby's Int'l. Smart MLS
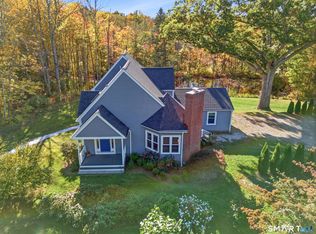
- $715,0004 bd4 ba2.7k sqft275 West Main Street, Chester, CT 06412For Sale
 MLS ID #24213774, Nancy R. Bullis, Coldwell Banker Realty. Smart MLS
- $685,0003 bd4 ba2.4k sqft2 Pinewood Trail, Deep River, CT 06417For Sale
 MLS ID #24212188, Angela Ruel, Berkshire Hathaway NE Prop.. Smart MLS
- $599,0003 bd3 ba1.7k sqft82 Old Post Road, Clinton, CT 06413For SaleMLS ID #24179118, Rachel Welch, William Raveis Real Estate. Smart MLS
- $420,0002 bd2 ba2k sqft17 Blaine Avenue, Clinton, CT 06413For SaleMLS ID #24204418, Karen L. Kesten, William Raveis Real Estate. Smart MLS
- $795,0004 bd3 ba2.5k sqft3 Little Hollow Road, Madison, CT 06443For SaleMLS ID #24205125, Susan Woods, William Pitt Sotheby's Int'l. Smart MLS
- $895,0003 bd3 ba3k sqft24 Indian Drive, Clinton, CT 06413For SaleMLS ID #24181901, Bonnie Fillion, Berkshire Hathaway NE Prop.. Smart MLS
- $799,0004 bd3 ba2.9k sqft20 Michelle Lane, Guilford, CT 06437For SaleMLS ID #24215156, Heidi Derusso, Coldwell Banker Realty. Smart MLS
- $699,0003 bd3 ba2.8k sqft42 Straits Road, Chester, CT 06412For SaleMLS ID #24212291, Donna Genovese, Great Estates, CT. Smart MLS
- $1,070,0004 bd4 ba2.4k sqft148 Mungertown Road, Madison, CT 06443For SaleMLS ID #24217499, Allison Ciarcia, William Raveis Real Estate. Smart MLS
- $775,0003 bd3 ba3k sqft7 Hickory Hill Drive, Chester, CT 06412For SaleMLS ID #24213471, Rachel Welch, William Raveis Real Estate. Smart MLS
- $649,9004 bd3 ba1.9k sqft22 Briarwood Drive, Guilford, CT 06437For SaleMLS ID #24216057, Kris J. Lippi, Get Listed Realty. Smart MLS
- $599,9003 bd2 ba2.4k sqft433 Route 148, Killingworth, CT 06419For SaleMLS ID #24211881, Kalani R. Ladd, KW Legacy Partners. Smart MLS
- $450,0003 bd1 ba1.5k sqft15 Carriage Drive, Clinton, CT 06413For SaleMLS ID #24211213, Sandra Ciarleglio, William Raveis Real Estate. Smart MLS
- $899,0004 bd2 ba1.7k sqft144 Shore Road, Clinton, CT 06413For SaleMLS ID #24206668, Alicia Mahon, William Pitt Sotheby's Int'l. Smart MLS
- $769,0003 bd3 ba2.9k sqft2 Patrick Lane, Branford, CT 06405For SaleMLS ID #24215685, Jules G Etes, William Pitt Sotheby's Int'l. Smart MLS
- $749,0003 bd3 ba2.8k sqft44 Cherry Street, Branford, CT 06405For SaleMLS ID #24211350, Hui Wang, JJ HOMES REAL ESTATE, LLC. Smart MLS
- $749,9003 bd3 ba2.4k sqft28 Sergeant Morgan Road, Haddam, CT 06424For SaleMLS ID #24186859, Bryan Feery, Berkshire Hathaway NE Prop.. Smart MLS
- $825,0004 bd2 ba2.8k sqft26 Chittenden Hill Road, Westbrook, CT 06498For SaleMLS ID #24203412, Camille Ackermann, Berkshire Hathaway NE Prop.. Smart MLS
