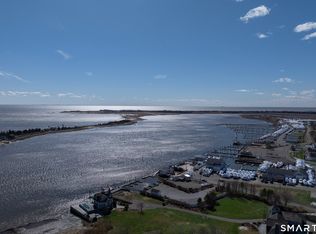
Welcome to 112 Harbor Parkway, an exciting opportunity in Clinton's sought-after harbor neighborhood! With 2,620 sq ft, four generous bedrooms, and an expansive open layout, this home delivers a combination of space and coastal lifestyle that's hard to find. Just moments from marinas, waterfront dining at Aqua restaurant and Lobster Landing, this spacious home sits on a level .35-acre lot with no flood insurance required. Hardwood floors, abundant windows, and skylights fill the interior with warmth and natural light. At the heart of the home, a generous kitchen with a large center island and breakfast bar flows into dining and gathering spaces, offering plenty of room to host, relax, and enjoy everyday life. A separate living room with a fireplace adds a cozy retreat. Upstairs, the full master en-suite features a spacious walk-in closet, complemented by three additional sizable bedrooms and a broad landing with flexible space. An attached two-car garage, full unfinished basement, and first-floor laundry add convenience, while a three-year-old roof and one-year-old on-demand boiler and hot-water system provide valuable updates. Raised garden beds and a greenhouse complement the spacious yard, ready for your vision of an outdoor retreat. Offered at $699,900, this is a standout opportunity to enjoy substantial living space in one of Clinton's most desirable coastal settings!
For sale
$699,900
112 Harbor Parkway, Clinton, CT 06413
4beds
2,620sqft
Single Family Residence
Built in 1962
0.35 Acres Lot
$-- Zestimate®
$267/sqft
$-- HOA
What's special
- 10 days
- 1,255
- 72
Likely to sell faster than
Zillow last checked:
Listing updated:
Listed by:
Dylan Walter (860)227-5277,
William Raveis Real Estate 860-388-3936
Source: Smart MLS,MLS#: 24212461
Facts & features
Interior
Bedrooms & bathrooms
- Bedrooms: 4
- Bathrooms: 3
- Full bathrooms: 2
- 1/2 bathrooms: 1
Rooms
- Room types: Laundry
Primary bedroom
- Features: Skylight, Bedroom Suite, Full Bath, Walk-In Closet(s), Hardwood Floor
- Level: Upper
- Area: 238 Square Feet
- Dimensions: 14 x 17
Bedroom
- Features: Hardwood Floor
- Level: Upper
- Area: 182 Square Feet
- Dimensions: 13 x 14
Bedroom
- Features: Hardwood Floor
- Level: Upper
- Area: 234 Square Feet
- Dimensions: 13 x 18
Bedroom
- Features: Hardwood Floor
- Level: Upper
- Area: 168 Square Feet
- Dimensions: 12 x 14
Bathroom
- Features: Hardwood Floor
- Level: Upper
- Area: 63 Square Feet
- Dimensions: 7 x 9
Bathroom
- Features: Laundry Hookup, Hardwood Floor
- Level: Main
- Area: 42 Square Feet
- Dimensions: 6 x 7
Den
- Features: Fireplace, Gas Log Fireplace, Hardwood Floor
- Level: Main
- Area: 216 Square Feet
- Dimensions: 12 x 18
Dining room
- Features: Hardwood Floor
- Level: Main
- Area: 154 Square Feet
- Dimensions: 11 x 14
Family room
- Features: Hardwood Floor
- Level: Main
- Area: 384 Square Feet
- Dimensions: 12 x 32
Kitchen
- Features: Remodeled, Corian Counters, Kitchen Island, Sliders, Hardwood Floor
- Level: Main
- Area: 372 Square Feet
- Dimensions: 12 x 31
Heating
- Hot Water, Natural Gas
Cooling
- Ceiling Fan(s), Central Air, Zoned
Appliances
- Included: Gas Cooktop, Microwave, Refrigerator, Dishwasher, Washer, Dryer, Gas Water Heater, Tankless Water Heater
- Laundry: Main Level
Features
- Wired for Data, Open Floorplan
- Windows: Thermopane Windows
- Basement: Full,Unfinished,Sump Pump,Interior Entry
- Attic: Access Via Hatch
- Number of fireplaces: 1
- Fireplace features: Insert
Interior area
- Total structure area: 2,620
- Total interior livable area: 2,620 sqft
- Finished area above ground: 2,620
Property
Parking
- Total spaces: 5
- Parking features: Attached, Off Street, Driveway, Garage Door Opener
- Attached garage spaces: 2
- Has uncovered spaces: Yes
Features
- Exterior features: Garden
- Waterfront features: Walk to Water
Lot
- Size: 0.35 Acres
- Features: Corner Lot, Level, Cleared
Details
- Parcel number: 947677
- Zoning: R-10
Construction
Type & style
- Home type: SingleFamily
- Architectural style: Colonial
- Property subtype: Single Family Residence
Materials
- Clapboard, Wood Siding
- Foundation: Concrete Perimeter
- Roof: Asphalt
Condition
- New construction: No
- Year built: 1962
Utilities & green energy
- Sewer: Septic Tank
- Water: Public
Green energy
- Energy efficient items: Thermostat, Windows
Community & HOA
Community
- Features: Golf, Library, Medical Facilities, Shopping/Mall
HOA
- Has HOA: No
Location
- Region: Clinton
Financial & listing details
- Price per square foot: $267/sqft
- Tax assessed value: $434,800
- Annual tax amount: $9,670
- Date on market: 10/7/2026
Estimated market value
Not available
Estimated sales range
Not available
Not available
Price history
| Date | Event | Price |
|---|---|---|
| 10/9/2026 | Listed for sale | $699,900+399.9%$267/sqft |
Source:  Smart MLS #24212461 Report a problem Smart MLS #24212461 Report a problem | ||
| 11/30/1993 | Sold | $140,000$53/sqft |
Source: Public Record Report a problem | ||
Public tax history
| Year | Property taxes | Tax assessment |
|---|---|---|
| 2025 | $8,299 +2.9% | $266,500 |
| 2024 | $8,064 +1.4% | $266,500 |
| 2023 | $7,950 | $266,500 |
| 2022 | $7,950 -2.2% | $266,500 -2.2% |
| 2021 | $8,126 -4.5% | $272,400 |
| 2020 | $8,513 | $272,400 |
| 2019 | $8,513 +2.3% | $272,400 |
| 2018 | $8,319 +2.1% | $272,400 |
| 2017 | $8,147 +22.1% | $272,400 +9.3% |
| 2015 | $6,674 +1.9% | $249,300 |
| 2014 | $6,549 +3.3% | $249,300 |
| 2013 | $6,340 +1% | $249,300 |
| 2012 | $6,277 +1% | $249,300 |
| 2011 | $6,213 +12.3% | $249,300 +1% |
| 2010 | $5,533 +2.4% | $246,900 |
| 2009 | $5,402 +4.5% | $246,900 |
| 2008 | $5,170 +3.4% | $246,900 |
| 2007 | $5,002 +32.3% | $246,900 +101.1% |
| 2005 | $3,781 +6.2% | $122,800 |
| 2004 | $3,560 +4.1% | $122,800 |
| 2003 | $3,421 +6.8% | $122,800 |
| 2001 | $3,204 +1.5% | $122,800 +8.5% |
| 1997 | $3,156 | $113,150 |
Find assessor info on the county website
Monthly payment
Est. payment
Payment breakdown
Explore the cost of this home by adjusting the details. Changes won't be saved.Climate risks
Neighborhood: 06413
Nearby schools
Schools provided by the listing agent
- Elementary: Lewin G. Joel
- Middle: Jared Eliot
- High: Morgan
Source: Smart MLS. This data may not be complete. We recommend contacting the local school district to confirm school assignments for this home.
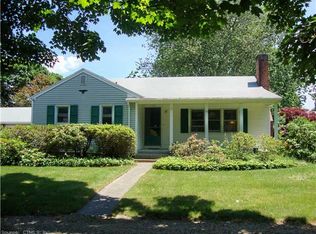
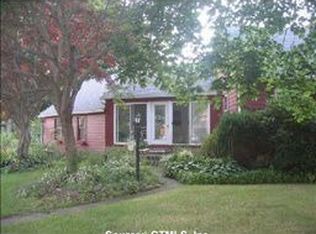
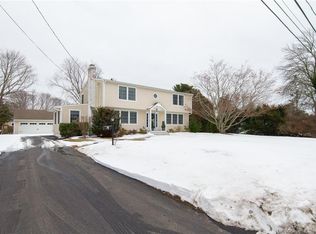
Similar homes
- $715,0004 bd4 ba2.7k sqft275 West Main Street, Chester, CT 06412For Sale
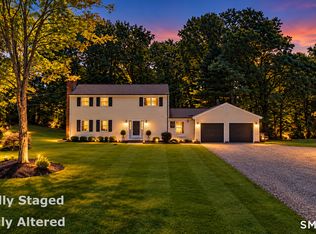
 MLS ID #24213774, Nancy R. Bullis, Coldwell Banker Realty. Smart MLS
 - $639,0003 bd2 ba2.5k sqft11 Autumn Lane, Clinton, CT 06413For Sale
 MLS ID #24202401, Bonnie Fillion, Berkshire Hathaway NE Prop.. Smart MLS
 - $650,0003 bd3 ba2.4k sqft35 Chapman Mill Pond Road, Westbrook, CT 06498For Sale
 MLS ID #24199335, Jackie Lyman, Lyman Real Estate. Smart MLS
 - $895,0003 bd3 ba3k sqft24 Indian Drive, Clinton, CT 06413For Sale
 MLS ID #24181901, Bonnie Fillion, Berkshire Hathaway NE Prop.. Smart MLS
 - $699,0003 bd3 ba2.8k sqft42 Straits Road, Chester, CT 06412For SaleMLS ID #24212291, Donna Genovese, Great Estates, CT. Smart MLS
- $599,0003 bd3 ba1.7k sqft82 Old Post Road, Clinton, CT 06413For SaleMLS ID #24179118, Rachel Welch, William Raveis Real Estate. Smart MLS
- $849,0003 bd3 ba2.9k sqft42 Laurel Wood Drive, Deep River, CT 06417For SaleMLS ID #24209952, Al Chiarito, Chiarito Real Estate LLC. Smart MLS
- $899,0004 bd2 ba1.7k sqft144 Shore Road, Clinton, CT 06413For SaleMLS ID #24206668, Alicia Mahon, William Pitt Sotheby's Int'l. Smart MLS
- $699,9004 bd3 ba3.1k sqft77 Falls Landing Road, Deep River, CT 06417For SaleMLS ID #24205311, Brittany O'Hara, William Raveis Real Estate. Smart MLS
- $599,9004 bd2 ba1.8k sqft14 Bower Road, Madison, CT 06443For SaleMLS ID #24212728, Bob W. Yostos, Coldwell Banker Realty. Smart MLS
- $425,0003 bd2 ba1.4k sqft25 Brickyard Road, Clinton, CT 06413For SaleMLS ID #24203375, Alyssa Maikowski, William Raveis Real Estate. Smart MLS
- $369,9003 bd2 ba1.7k sqft75 Airline Road, Clinton, CT 06413For SaleMLS ID #24202493, Bill Heenan, William Raveis Real Estate. Smart MLS
- $749,9003 bd3 ba2k sqft79 Chestnut Hill Road, Killingworth, CT 06419For SaleMLS ID #24207798, Alyssa Maikowski, William Raveis Real Estate. Smart MLS
- $699,0003 bd3 ba3.3k sqft7 Bailey Drive, Guilford, CT 06437For SaleMLS ID #24193021, Heidi Derusso, Coldwell Banker Realty. Smart MLS
- $625,0004 bd3 ba2.1k sqft73 Long Hill Road, Deep River, CT 06417For SaleMLS ID #24208355, Rod Cross, Coldwell Banker Realty. Smart MLS
- $750,0003 bd3 ba1.4k sqft81 Little Stannard Beach Road, Westbrook, CT 06498For SaleMLS ID #24202484, Alyssa Gambell, William Raveis Real Estate. Smart MLS
- $619,9003 bd2 ba2.4k sqft433 Route 148, Killingworth, CT 06419For SaleMLS ID #24211881, Kalani R. Ladd, KW Legacy Partners. Smart MLS
- $670,0003 bd3 ba2.1k sqft67 Blakeman Road, Madison, CT 06443For SaleMLS ID #24172475, Todd Gould, William Pitt Sotheby's Int'l. Smart MLS
- $420,0002 bd2 ba2k sqft17 Blaine Avenue, Clinton, CT 06413For SaleMLS ID #24204418, Karen L. Kesten, William Raveis Real Estate. Smart MLS
- $750,0003 bd2 ba1.8k sqft71 Knollwood Drive, Old Saybrook, CT 06475For SaleMLS ID #24200281, Matt Diamond, Houlihan Lawrence WD. Smart MLS
