KNOLLWOOD BEACH - Here is the opportunity! A Raised Ranch sitting OUT OF THE FLOOD ZONE on a wide .98-acre lot offering possibilities rarely found this close to the shoreline. Offered for the first time since it was built, enjoy it now, generate rental income or LAND BANK this nearly one-acre parcel while planning something much more commodious for tomorrow. Knollwood is renovation active, with 4 projects currently underway surrounding this home - a proven location for substantial improvements and new construction. Recent upgrades include a new 200 AMP electrical panel, central A/C and forced-air heat. Additional work is being completed to bring the home to move-in condition prior to the active date, including painting, flooring and tree work. Downstairs is made for entertaining with a family room, newer wood stove and built-in wet bar with sink, plus additional living space, workshop, laundry and half bath. The wide driveway circles around back to the one-car garage. Step onto the rear deck for marsh views and a spacious backyard with room for a firepit and outdoor gatherings. Enjoy the association beach, pier and walkway, clubhouse, tennis/pickleball, basketball, baseball field and playground. Use it today while considering the tremendous potential this unique piece of Knollwood Beach Association holds for tomorrow.
Coming soon 08/28
$799,500
71 Knollwood Drive, Old Saybrook, CT 06475
3beds
1,856sqft
Single Family Residence
Built in 1964
0.98 Acres Lot
$-- Zestimate®
$431/sqft
$83/mo HOA
What's special
- 1 day |
- 324 |
- 15 |
Zillow last checked:
Listing updated:
Listed by:
Matt Diamond (860)391-9461,
Houlihan Lawrence WD 203-787-7800
Source: Smart MLS,MLS#: 24200281
Facts & features
Interior
Bedrooms & bathrooms
- Bedrooms: 3
- Bathrooms: 2
- Full bathrooms: 1
- 1/2 bathrooms: 1
Rooms
- Room types: Workshop
Primary bedroom
- Level: Main
Bedroom
- Level: Main
Bedroom
- Level: Main
Bathroom
- Features: Laundry Hookup, Vinyl Floor
- Level: Lower
Dining room
- Level: Main
Family room
- Features: Wet Bar, Wood Stove, Wall/Wall Carpet
- Level: Lower
Living room
- Level: Main
Media room
- Features: Vinyl Floor
- Level: Lower
Heating
- Baseboard, Forced Air, Electric, Propane
Cooling
- Central Air
Appliances
- Included: Electric Range, Microwave, Range Hood, Refrigerator, Dishwasher, Washer, Dryer, Electric Water Heater, Water Heater
- Laundry: Lower Level
Features
- Windows: Thermopane Windows
- Basement: None
- Attic: Crawl Space,Access Via Hatch
- Has fireplace: No
Interior area
- Total structure area: 1,856
- Total interior livable area: 1,856 sqft
- Finished area above ground: 1,093
- Finished area below ground: 763
Property
Parking
- Total spaces: 8
- Parking features: Attached, Off Street, Driveway, Unpaved
- Attached garage spaces: 1
- Has uncovered spaces: Yes
Features
- Patio & porch: Deck
- Exterior features: Rain Gutters
- Waterfront features: Walk to Water, Beach Access, Association Required
Lot
- Size: 0.98 Acres
- Features: Level
Details
- Parcel number: 1023883
- Zoning: A
Construction
Type & style
- Home type: SingleFamily
- Architectural style: Ranch
- Property subtype: Single Family Residence
Materials
- Vinyl Siding
- Foundation: Block, Concrete Perimeter, Raised
- Roof: Asphalt
Condition
- New construction: No
- Year built: 1964
Utilities & green energy
- Sewer: Septic Tank
- Water: Public
Green energy
- Green verification: ENERGY STAR Certified Homes
- Energy efficient items: Windows
Community & HOA
Community
- Features: Basketball Court, Paddle Tennis, Park, Playground, Tennis Court(s)
- Subdivision: Knollwood Beach
HOA
- Has HOA: Yes
- Amenities included: Basketball Court, Park, Playground, Tennis Court(s), Clubhouse, Lake/Beach Access
- HOA fee: $1,000 annually
Location
- Region: Old Saybrook
Financial & listing details
- Price per square foot: $431/sqft
- Tax assessed value: $436,900
- Annual tax amount: $6,772
- Date on market: 8/19/2026
Estimated market value
Not available
Estimated sales range
Not available
Not available
Price history
Price history is unavailable.
Public tax history
| Year | Property taxes | Tax assessment |
|---|---|---|
| 2025 | $6,772 +2% | $436,900 |
| 2024 | $6,641 +15.2% | $436,900 +55% |
| 2023 | $5,765 +1.8% | $281,900 |
| 2022 | $5,661 +0.2% | $281,900 |
| 2021 | $5,652 | $281,900 |
| 2020 | $5,652 +1.5% | $281,900 |
| 2019 | $5,568 +15.8% | $281,900 +14.9% |
| 2018 | $4,810 -0.3% | $245,400 |
| 2017 | $4,825 +2.1% | $245,400 |
| 2016 | $4,726 +2.4% | $245,400 |
| 2015 | $4,616 +1.7% | $245,400 |
| 2014 | $4,540 -12.8% | $245,400 -28.4% |
| 2013 | $5,209 +4% | $342,700 |
| 2012 | $5,010 +4% | $342,700 |
| 2011 | $4,818 +4.6% | $342,700 |
| 2009 | $4,606 +6.4% | $342,700 +25.4% |
| 2007 | $4,327 +8.5% | $273,200 |
| 2005 | $3,989 +5.8% | $273,200 |
| 2004 | $3,770 +40.4% | $273,200 +119.4% |
| 2003 | $2,685 +9.1% | $124,500 |
| 2001 | $2,461 +1.6% | $124,500 -24.7% |
| 1995 | $2,423 | $165,270 |
Find assessor info on the county website
Monthly payment
Est. payment
Payment breakdown
Explore the cost of this home by adjusting the details. Changes won't be saved.Climate risks
Neighborhood: 06475
Nearby schools
GreatSchools rating
- 6/10Kathleen E. Goodwin SchoolGrades: PK-4Distance: 1.2 mi
- 8/10Old Saybrook Middle SchoolGrades: 5-8Distance: 1.3 mi
- 8/10Old Saybrook Senior High SchoolGrades: 9-12Distance: 1.8 mi
Schools provided by the listing agent
- Elementary: Kathleen E. Goodwin
- Middle: Old Saybrook
- High: Old Saybrook
Source: Smart MLS. This data may not be complete. We recommend contacting the local school district to confirm school assignments for this home.
- $635,0002 bd2 ba1.8k sqft73 Knollwood Dr, Old Saybrook, CT 06475Sold
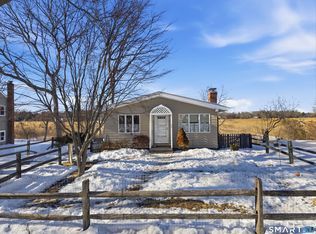
- $1,045,0003 bd3 ba2.1k sqft65 Knollwood Dr, Old Saybrook, CT 06475For Sale

- $1,000,7004 bd2 ba963 sqft75 Knollwood Dr, Old Saybrook, CT 06475Off Market
- $773,9003 bd2 ba1.8k sqft76 Knollwood Dr, Old Saybrook, CT 06475Off Market
- $629,0002 bd1 ba1.1k sqft77 Atlantic Dr, Old Saybrook, CT 06475Off Market
- $1,131,8004 bd3 ba2.3k sqft81 Atlantic Dr, Old Saybrook, CT 06475Off Market
- $1,092,4002 bd2 ba2k sqft69 Woodland Dr, Old Saybrook, CT 06475Off Market
- $874,1003 bd2 ba1.6k sqft70 Knollwood Dr, Old Saybrook, CT 06475Off Market
A local agent can set up tours, give advice and negotiate with sellers.
Similar homes
- $599,0003 bd2 ba1.5k sqft46 Farview Avenue, Old Saybrook, CT 06475For Sale
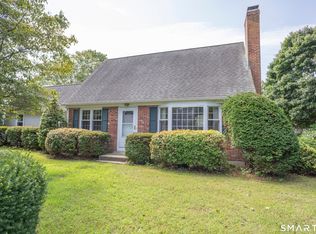
 MLS ID #24196117, Sheila S. Burke, J.M. REALTY. Smart MLS
 - $1,045,0003 bd3 ba2.1k sqft65 Knollwood Drive, Old Saybrook, CT 06475For SaleMLS ID #24191006, Martha Quaratella, Coldwell Banker Realty. Smart MLS
- $1,199,0003 bd2 ba2.3k sqft38 Jarvis Road, Old Saybrook, CT 06475For Sale
 MLS ID #24197776, Sharon Linder, Berkshire Hathaway NE Prop.. Smart MLS
 - $720,0003 bd3 ba2.4k sqft35 Chapman Mill Pond Road, Westbrook, CT 06498For Sale
 MLS ID #24199335, Jackie Lyman, Lyman Real Estate. Smart MLS
 - $699,0003 bd3 ba2.7k sqft11 Kitteridge Hill Road, Old Saybrook, CT 06475For SaleMLS ID #24197434, Jessica L. Blancato, William Pitt Sotheby's Int'l. Smart MLS
- $899,0004 bd3 ba1.5k sqft18 Old South Cove Road, Old Saybrook, CT 06475For SaleMLS ID #24163559, Steven T. Koleno, Beycome of Connecticut. Smart MLS
- $1,025,0003 bd2 ba1.4k sqft37 Woodland Drive, Old Saybrook, CT 06475For SaleMLS ID #24186222, Joel Lucas, Coldwell Banker Realty. Smart MLS
- $725,0004 bd2 ba1k sqft27 Gates Road, Old Saybrook, CT 06475For SaleMLS ID #24189749, Jennifer Gurnell, William Raveis Real Estate. Smart MLS
- $675,0004 bd2 ba1.3k sqft9 Old Colony Road, Old Saybrook, CT 06475For SaleMLS ID #24190279, Joel Lucas, Coldwell Banker Realty. Smart MLS
- $849,9004 bd3 ba2.4k sqft3 Anchorage Lane, Old Saybrook, CT 06475For SaleMLS ID #24189326, Arek Wtulich, William Raveis Real Estate. Smart MLS
- $999,0003 bd3 ba2.1k sqft170 Old Post Road, Old Saybrook, CT 06475For SaleMLS ID #24192820, Rose McWaid, William Raveis Real Estate. Smart MLS
- $800,0002 bd1 ba1.4k sqft25 River Avenue, Old Saybrook, CT 06475For SaleMLS ID #24183581, Linda B. O'Hara, William Raveis Real Estate. Smart MLS
- $599,0004 bd2 ba1.6k sqft32 King Street, Old Saybrook, CT 06475For SaleMLS ID #24196621, Cherie Suhie, J.M. REALTY. Smart MLS
- $699,0003 bd3 ba2.7k sqft340 Toby Hill Road, Westbrook, CT 06498For SaleMLS ID #24200383, Cory J. Tyler, Berkshire Hathaway NE Prop.. Smart MLS
- $750,0002 bd2 ba1.7k sqft25 Uncas Trail, Old Saybrook, CT 06475For SaleMLS ID #24189175, Sharon Linder, Berkshire Hathaway NE Prop.. Smart MLS
- $820,0003 bd2 ba1.5k sqft18 Maple Avenue, Essex, CT 06426For SaleMLS ID #24185110, Mark Reyher, Reyher Real Estate. Smart MLS
- $550,0003 bd1 ba1.1k sqft1324 Boston Post Road, Old Saybrook, CT 06475For SaleMLS ID #24198488, Tina Rupp, William Pitt Sotheby's Int'l. Smart MLS
- $649,0002 bd2 ba1k sqft8 Kenn Road, Old Saybrook, CT 06475For SaleMLS ID #24196847, Mick Marsden, Compass Connecticut, LLC. Smart MLS
- $699,0003 bd3 ba1.9k sqft11 Cove Hill Road, Essex, CT 06426For SaleMLS ID #24198122, Lynn Lehrman, Re/Max Valley Shore. Smart MLS
- $725,0003 bd3 ba1.8k sqft29 Flat Rock Hill Road, Old Lyme, CT 06371For SaleMLS ID #24195722, Paul Smyth, William Pitt Sotheby's Int'l. Smart MLS
