*Refreshed & Newly Priced* 4-BEDROOM COASTAL RANCH- FEATURING TWO PRIVATE SUITES on .42 Acre - ONLY 100 yds FROM THE WATER! Nestled in the heart of Old Saybrook's highly coveted South Cove- approximately 100 yards from the water's edge, this beautifully refreshed 4-bedroom coastal ranch blends move-in comfort with an expansive 0.42-acre (18,295 SF) water-view lot- an oversized property that promotes privacy, an expansive yard for pets, and endless freedom for outdoor entertaining, gardens, or custom outdoor living features. This unique coastal property, grounded in a sophisticated New England palette of warm architectural whites and serene mineral tones, welcomes you with an abundance of natural light and open floor plan designed for entertaining- Large front living room with hardwood floors and original stone fireplace that flows seamlessly into the inviting eat-in kitchen anchored by charcoal cabinetry and brushed nickel hardware- further sweeping into the sun-drenched family room where French doors lead to the rear covered porch overlooking the spacious yard and tranquil marsh scenery. The highly adaptable multi-wing floor plan is designed for modern living, boasting two entirely independent private suites with dedicated exterior entrances- flexible for guests, a wellness retreat, studio, or a quiet client-facing office overlooking the landscape. Flex spaces like these are among the most desired features in today's market, and this home provides two!
For sale
Price cut: $49.1K (10/7)
$849,950
18 Old South Cove Road, Old Saybrook, CT 06475
4beds
1,569sqft
Single Family Residence
Built in 1964
0.42 Acres Lot
$-- Zestimate®
$542/sqft
$-- HOA
What's special
Original stone fireplaceSun-drenched family roomAbundance of natural lightTwo private suitesCustom outdoor living features
- 232 days
- 757
- 28
Zillow last checked:
Listing updated:
Listed by:
Steven T. Koleno (804)656-5007,
Beycome of Connecticut 804-656-5007
Source: Smart MLS,MLS#: 24163559
Facts & features
Interior
Bedrooms & bathrooms
- Bedrooms: 4
- Bathrooms: 3
- Full bathrooms: 1
- 1/2 bathrooms: 2
Primary bedroom
- Level: Main
- Area: 132 Square Feet
- Dimensions: 12 x 11
Bedroom
- Level: Main
- Area: 108 Square Feet
- Dimensions: 12 x 9
Bedroom
- Level: Main
- Area: 99 Square Feet
- Dimensions: 11 x 9
Bedroom
- Level: Main
- Area: 121 Square Feet
- Dimensions: 11 x 11
Family room
- Level: Main
- Area: 210 Square Feet
- Dimensions: 15 x 14
Kitchen
- Level: Main
- Area: 204 Square Feet
- Dimensions: 17 x 12
Living room
- Level: Main
- Area: 228 Square Feet
- Dimensions: 19 x 12
Heating
- Baseboard, Electric
Cooling
- Wall Unit(s)
Appliances
- Included: Dishwasher, Water Heater
Features
- Basement: Crawl Space
- Attic: Access Via Hatch
- Number of fireplaces: 1
Interior area
- Total structure area: 1,569
- Total interior livable area: 1,569 sqft
- Finished area above ground: 1,569
- Finished area below ground: 0
Property
Features
- Has view: Yes
- View description: Water
- Has water view: Yes
- Water view: Water
Lot
- Size: 0.42 Acres
- Features: Wetlands, Subdivided, Level, Landscaped
Details
- Parcel number: 1026020
- Zoning: RES
- Other equipment: Generator
Construction
Type & style
- Home type: SingleFamily
- Architectural style: Ranch
- Property subtype: Single Family Residence
Materials
- Vinyl Siding
- Foundation: Concrete Perimeter
- Roof: Shingle
Condition
- New construction: No
- Year built: 1964
Utilities & green energy
- Sewer: Septic Tank
- Water: Public
Community & HOA
Community
- Subdivision: Saybrook Manor
HOA
- Has HOA: No
Location
- Region: Old Saybrook
Financial & listing details
- Price per square foot: $542/sqft
- Tax assessed value: $298,700
- Annual tax amount: $4,710
- Date on market: 3/31/2026
Estimated market value
Not available
Estimated sales range
Not available
Not available
Price history
| Date | Event | Price |
|---|---|---|
| 10/7/2026 | Price change | $849,950-5.5%$542/sqft |
Source:  Smart MLS #24163559 Report a problem | ||
| 6/12/2026 | Price change | $899,000-7.8%$573/sqft |
Source: Smart MLS #24163559 Report a problem | ||
| 3/31/2026 | Listed for sale | $975,000$621/sqft |
Source: Smart MLS #24163559 Report a problem | ||
Public tax history
Tax history is unavailable.
Monthly payment
Est. payment
Payment breakdown
Explore the cost of this home by adjusting the details. Changes won't be saved.Climate risks
Neighborhood: Old Saybrook Center
Nearby schools
Schools provided by the listing agent
- High: Old Saybrook
Source: Smart MLS. This data may not be complete. We recommend contacting the local school district to confirm school assignments for this home.
- $496,7003 bd1 ba1.1k sqft16B S Cove Rd #B, Old Saybrook, CT 06475Off Market

- $597,6004 bd3 ba1.5k sqft18B S Cove Rd #B, Old Saybrook, CT 06475Off Market
- $344,2001 bd1 ba768 sqft21B S Cove Rd #B, Old Saybrook, CT 06475Off Market
- $644,7002 bd1 ba1.1k sqft15B Old South Cove Rd, Old Saybrook, CT 06475Off Market
Similar homes
- $955,0003 bd3 ba1.9k sqft17 College Street, Old Saybrook, CT 06475For Sale
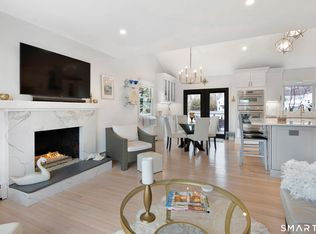
 MLS ID #24208689, Deb Pach, Compass Connecticut, LLC. Smart MLS
- $750,0003 bd2 ba1.8k sqft71 Knollwood Drive, Old Saybrook, CT 06475For Sale
 MLS ID #24200281, Matt Diamond, Houlihan Lawrence WD. Smart MLS
- $775,0003 bd2 ba1.8k sqft119 Great Hammock Road, Old Saybrook, CT 06475For Sale
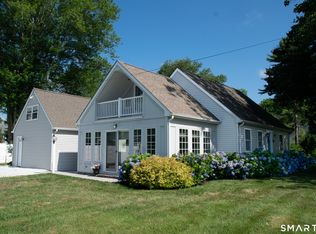 MLS ID #24189317, Peter Zucco, William Pitt Sotheby's Int'l. Smart MLS
- $485,0004 bd2 ba1.3k sqft1 Briarcliffe Trail, Old Saybrook, CT 06475For Sale
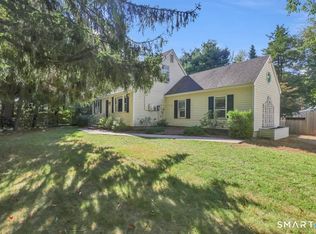 MLS ID #24208270, Cortney Emshwiller-Swokla, Coldwell Banker Realty. Smart MLS
- $480,0003 bd3 ba1.2k sqft61 Springbrook Road, Old Saybrook, CT 06475For SaleMLS ID #24204068, Tina Rupp, William Pitt Sotheby's Int'l. Smart MLS
- $805,0003 bd2 ba1.5k sqft(Undisclosed Address), Essex, CT 06426For SaleMLS ID #24206493, Mark Reyher, Reyher Real Estate. Smart MLS
- $1,190,0003 bd3 ba1.9k sqft21 Fenbrook Road, Old Saybrook, CT 06475For SaleMLS ID #24211568, Joel Lucas, Coldwell Banker Realty. Smart MLS
- $649,0002 bd2 ba1k sqft8 Kenn Road, Old Saybrook, CT 06475For SaleMLS ID #24196847, Mick Marsden, Compass Connecticut, LLC. Smart MLS
- $529,9003 bd2 ba2k sqft452 Essex Road, Westbrook, CT 06498For SaleMLS ID #24221066, Anthony Cusano, Berkshire Hathaway NE Prop.. Smart MLS
- $975,0004 bd2 ba1.7k sqft8300 Main Road, East Marion, NY 11939For Sale
 MLS ID #1073930, Amy L. Kirincic, Listing by: The Agency Northshore NY. OneKey® MLS as distributed by MLS GRID
- $899,9003 bd3 ba1.9k sqft300 Dennison Road, Westbrook, CT 06498For SaleMLS ID #24212195, Kayla Chasse, Compass Connecticut, LLC. Smart MLS
- $579,0003 bd2 ba1.9k sqft280 Shore Road, Old Lyme, CT 06371For SaleMLS ID #24220976, Jason Boice, eXp Realty. Smart MLS
- $819,0003 bd2 ba1.4k sqft34 Ridgewood Road, Old Lyme, CT 06371For SaleMLS ID #24214841, Dana M. Gibson, William Raveis Real Estate. Smart MLS
- $739,9993 bd2 ba1.3k sqft103 Old Salt Works Road, Westbrook, CT 06498For SaleMLS ID #24203034, Heather McGuinness, William Raveis Real Estate. Smart MLS
- $940,0003 bd2 ba2.1k sqft311 Brightwater Road, Old Lyme, CT 06371For SaleMLS ID #24201449, Nancy Mesham, Coldwell Banker Realty. Smart MLS
- $650,0004 bd3 ba1.9k sqft2 Wood Ridge Hills Road, Old Lyme, CT 06371For SaleMLS ID #24203625, Nancy R. Bullis, Coldwell Banker Realty. Smart MLS
- $1,195,0003 bd1 ba884 sqft24 West Shore Drive, Old Saybrook, CT 06475For SaleMLS ID #24199561, David Rodriguez, William Pitt Sotheby's Int'l. Smart MLS
- $450,0003 bd2 ba1.5k sqft15 Carriage Drive, Clinton, CT 06413For SaleMLS ID #24221621, Sandra Ciarleglio, William Raveis Real Estate. Smart MLS
- $495,0004 bd3 ba2.1k sqft15 Nutmeg Lane, Essex, CT 06426For SaleMLS ID #24209302, Craig Milton, Re/Max Valley Shore. Smart MLS
- $799,0004 bd3 ba1.6k sqft190 Giants Neck Road, East Lyme, CT 06357For SaleMLS ID #24201825, Amy B. Rubin, William Raveis Real Estate. Smart MLS
