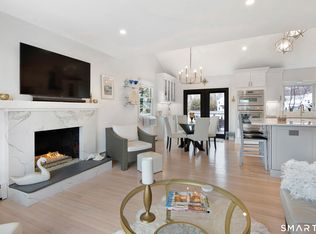
The best of both worlds-enjoy the tranquility of a peaceful setting while being just a short stroll to the beach. Beautifully updated and impeccably maintained, this year-round home offers the perfect blend of coastal charm and modern comfort. A welcoming front porch invites you inside where you'll find beautifully renovated kitchen and baths as well as quality finishes throughout. You'll love the four-season sunroom, with French doors and a wall of windows offering marsh views and spectacular sunsets year-round. Some recent updates include a newly added one-car garage, windows, siding, roof, rear deck, electrical panel, A/C, and sprinkler system. A deck off the living room and sunroom provides the perfect place to relax, entertain, or simply enjoy the peaceful surroundings. The full walkout lower level offers flexibility with an additional bedroom, family room, full bath and separate laundry room. Easy access to Beamon's Creek where you can launch a kayak and explore South Cove. The Knollwood Beach Association includes a private beach, clubhouse, tennis/pickleball, basketball court, a playground and the charm of a golf cart-friendly community. Low-maintenance and truly move-in ready, this exceptional shoreline home offers a lifestyle that's hard to beat.
For sale
Price cut: $55K (8/10)
$1,045,000
65 Knollwood Drive, Old Saybrook, CT 06475
3beds
2,153sqft
Single Family Residence
Built in 1971
0.9 Acres Lot
$-- Zestimate®
$485/sqft
$100/mo HOA
What's special
Welcoming front porchRear deckFour-season sunroomOne-car garageSeparate laundry roomSprinkler systemFamily room
- 36 days |
- 2,222 |
- 106 |
Zillow last checked:
Listing updated:
Listed by:
Martha Quaratella (860)227-7611,
Coldwell Banker Realty 860-434-8600
Source: Smart MLS,MLS#: 24191006
Facts & features
Interior
Bedrooms & bathrooms
- Bedrooms: 3
- Bathrooms: 3
- Full bathrooms: 2
- 1/2 bathrooms: 1
Primary bedroom
- Features: Hardwood Floor
- Level: Upper
Bedroom
- Features: Hardwood Floor
- Level: Upper
Bedroom
- Level: Lower
Bathroom
- Features: Remodeled, Vinyl Floor
- Level: Main
Bathroom
- Features: Remodeled, Skylight, Vaulted Ceiling(s), Tile Floor
- Level: Upper
Bathroom
- Features: Remodeled, Tub w/Shower, Tile Floor
- Level: Lower
Dining room
- Features: French Doors, Hardwood Floor
- Level: Main
Family room
- Features: Fireplace, Pellet Stove, French Doors, Tile Floor
- Level: Lower
Kitchen
- Features: Remodeled, Corian Counters
- Level: Main
Living room
- Features: Skylight, Bookcases, Sliders, Hardwood Floor
- Level: Main
Sun room
- Features: Remodeled, French Doors, Sliders, Tile Floor
- Level: Main
Heating
- Baseboard, Electric
Cooling
- Central Air
Appliances
- Included: Oven/Range, Range Hood, Refrigerator, Freezer, Dishwasher, Washer, Dryer, Electric Water Heater, Water Heater
- Laundry: Lower Level
Features
- Doors: French Doors
- Windows: Thermopane Windows
- Basement: Full,Heated,Finished,Walk-Out Access,Liveable Space
- Attic: Storage,Floored,Pull Down Stairs
- Number of fireplaces: 1
- Fireplace features: Insert
Interior area
- Total structure area: 2,153
- Total interior livable area: 2,153 sqft
- Finished area above ground: 1,381
- Finished area below ground: 772
Property
Parking
- Total spaces: 4
- Parking features: Detached, Driveway, Private, Gravel
- Garage spaces: 1
- Has uncovered spaces: Yes
Features
- Patio & porch: Porch, Deck, Patio
- Exterior features: Rain Gutters
- Waterfront features: Walk to Water, Beach Access, Association Required, Water Community
Lot
- Size: 0.9 Acres
- Features: Landscaped, In Flood Zone
Details
- Parcel number: 1023882
- Zoning: AE
Construction
Type & style
- Home type: SingleFamily
- Architectural style: Other
- Property subtype: Single Family Residence
Materials
- Vinyl Siding
- Foundation: Concrete Perimeter
- Roof: Asphalt
Condition
- New construction: No
- Year built: 1971
Utilities & green energy
- Sewer: Septic Tank
- Water: Public
Green energy
- Energy efficient items: Windows
Community & HOA
Community
- Features: Basketball Court, Golf, Library, Medical Facilities, Playground, Near Public Transport, Shopping/Mall, Tennis Court(s)
- Subdivision: Knollwood Beach
HOA
- Has HOA: Yes
- Amenities included: Basketball Court, Clubhouse, Guest Parking, Playground, Tennis Court(s), Lake/Beach Access
- Services included: Trash
- HOA fee: $1,200 annually
Location
- Region: Old Saybrook
Financial & listing details
- Price per square foot: $485/sqft
- Tax assessed value: $529,100
- Annual tax amount: $8,201
- Date on market: 7/14/2026
- Exclusions: See exclusion list
Estimated market value
Not available
Estimated sales range
Not available
Not available
Price history
| Date | Event | Price |
|---|---|---|
| 8/10/2026 | Price change | $1,045,000-5%$485/sqft |
Source:  Smart MLS #24191006 Report a problem Smart MLS #24191006 Report a problem | ||
| 7/16/2026 | Listed for sale | $1,100,000+144.4%$511/sqft |
Source: Smart MLS #24191006 Report a problem | ||
| 3/31/2017 | Sold | $450,000-3.6%$209/sqft |
Source: Smart MLS #N10149769 Report a problem | ||
| 1/2/2017 | Price change | $467,000-2.5%$217/sqft |
Source: William Raveis Real Estate #N10149769 Report a problem | ||
| 10/18/2016 | Price change | $479,000-8.8%$222/sqft |
Source: William Raveis Real Estate #N10149769 Report a problem | ||
| 8/21/2016 | Price change | $525,000-6.3%$244/sqft |
Source: William Raveis Real Estate #N10149769 Report a problem | ||
| 7/25/2016 | Price change | $560,000-6.4%$260/sqft |
Source: William Raveis Real Estate #N10149769 Report a problem | ||
| 7/7/2016 | Listed for sale | $598,000+164.3%$278/sqft |
Source: William Raveis Real Estate #N10149769 Report a problem | ||
| 12/22/1992 | Sold | $226,250$105/sqft |
Source: Public Record Report a problem | ||
Public tax history
| Year | Property taxes | Tax assessment |
|---|---|---|
| 2025 | $8,201 +2% | $529,100 |
| 2024 | $8,042 +13.7% | $529,100 +53.1% |
| 2023 | $7,070 +1.8% | $345,700 |
| 2022 | $6,942 +0.5% | $345,700 +0.3% |
| 2021 | $6,907 | $344,500 |
| 2020 | $6,907 +9.9% | $344,500 +8.2% |
| 2019 | $6,286 +21.1% | $318,300 +20.2% |
| 2018 | $5,192 -0.3% | $264,900 |
| 2017 | $5,208 +2.1% | $264,900 |
| 2016 | $5,102 +2.4% | $264,900 |
| 2015 | $4,983 +1.7% | $264,900 |
| 2014 | $4,901 -17.2% | $264,900 -31.9% |
| 2013 | $5,916 +4% | $389,200 |
| 2012 | $5,690 +4% | $389,200 |
| 2011 | $5,472 +4.6% | $389,200 |
| 2009 | $5,231 +4.6% | $389,200 +23.3% |
| 2007 | $4,999 +8.5% | $315,600 |
| 2005 | $4,608 +5.8% | $315,600 |
| 2004 | $4,355 +40% | $315,600 +118.9% |
| 2003 | $3,110 +20.2% | $144,200 +10.2% |
| 2001 | $2,588 +3.7% | $130,900 -23.1% |
| 1995 | $2,496 | $170,240 |
Find assessor info on the county website
Monthly payment
Est. payment
Payment breakdown
Explore the cost of this home by adjusting the details. Changes won't be saved.Climate risks
Neighborhood: 06475
Nearby schools
GreatSchools rating
- 6/10Kathleen E. Goodwin SchoolGrades: PK-4Distance: 1.2 mi
- 8/10Old Saybrook Middle SchoolGrades: 5-8Distance: 1.3 mi
- 8/10Old Saybrook Senior High SchoolGrades: 9-12Distance: 1.8 mi
Schools provided by the listing agent
- Elementary: Kathleen E. Goodwin
- High: Old Saybrook
Source: Smart MLS. This data may not be complete. We recommend contacting the local school district to confirm school assignments for this home.
- $1,092,4002 bd2 ba2k sqft69 Woodland Dr, Old Saybrook, CT 06475Off Market
- $799,5003 bd2 ba1.8k sqft71 Knollwood Dr, Old Saybrook, CT 06475Coming Soon
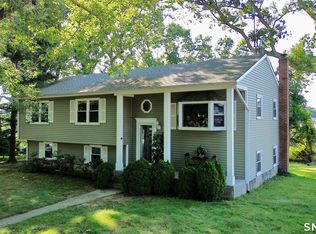
- $773,9003 bd2 ba1.8k sqft76 Knollwood Dr, Old Saybrook, CT 06475Off Market
- $635,0002 bd2 ba1.8k sqft73 Knollwood Dr, Old Saybrook, CT 06475Sold
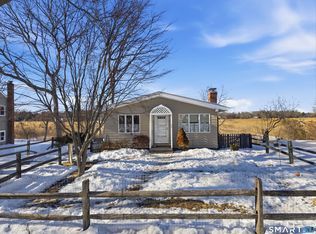
- $874,1003 bd2 ba1.6k sqft70 Knollwood Dr, Old Saybrook, CT 06475Off Market
- $808,0003 bd2 ba1.4k sqft65 Woodland Dr, Old Saybrook, CT 06475Off Market
- $629,0002 bd1 ba1.1k sqft77 Atlantic Dr, Old Saybrook, CT 06475Off Market
- $1,131,8004 bd3 ba2.3k sqft81 Atlantic Dr, Old Saybrook, CT 06475Off Market
A local agent can set up tours, give advice and negotiate with sellers.
Similar homes
- $1,199,0003 bd2 ba2.3k sqft38 Jarvis Road, Old Saybrook, CT 06475For Sale

 MLS ID #24197776, Sharon Linder, Berkshire Hathaway NE Prop.. Smart MLS
 - $1,025,0003 bd2 ba1.4k sqft37 Woodland Drive, Old Saybrook, CT 06475For Sale
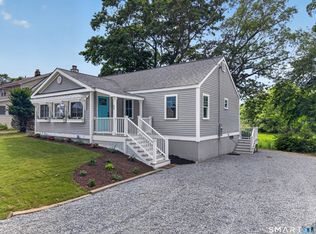 MLS ID #24186222, Joel Lucas, Coldwell Banker Realty. Smart MLS
 - $999,0003 bd3 ba2.1k sqft170 Old Post Road, Old Saybrook, CT 06475For Sale
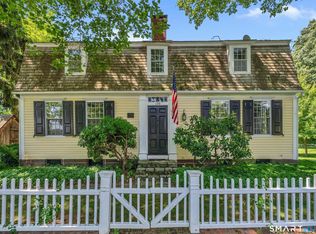 MLS ID #24192820, Rose McWaid, William Raveis Real Estate. Smart MLS
 - $1,099,0003 bd3 ba1.9k sqft17 College Street, Old Saybrook, CT 06475For Sale
 MLS ID #24161065, Deb Pach, Compass Connecticut, LLC. Smart MLS
 - $1,175,0003 bd2 ba2.9k sqft26 Willard Avenue, Old Saybrook, CT 06475For SaleMLS ID #24182151, Gigi Giordano, Compass Connecticut, LLC. Smart MLS
- $899,0004 bd3 ba1.5k sqft18 Old South Cove Road, Old Saybrook, CT 06475For SaleMLS ID #24163559, Steven T. Koleno, Beycome of Connecticut. Smart MLS
- $1,290,0003 bd3 ba1.9k sqft21 Fenbrook Road, Old Saybrook, CT 06475For SaleMLS ID #24173257, Ralph M. Harvey III, ListWithFreedom.com. Smart MLS
- $1,495,0003 bd2 ba1.8k sqft104 Knollwood Drive, Old Saybrook, CT 06475For SaleMLS ID #24167090, Karen Amlong Lee, Coldwell Banker Realty. Smart MLS
- $599,0003 bd2 ba1.5k sqft46 Farview Avenue, Old Saybrook, CT 06475For SaleMLS ID #24196117, Sheila S. Burke, J.M. REALTY. Smart MLS
- $1,550,0004 bd4 ba3.1k sqft108 Maple Avenue, Old Saybrook, CT 06475For SaleMLS ID #24185410, Jessica L. Blancato, William Pitt Sotheby's Int'l. Smart MLS
- $1,099,0004 bd3 ba2.2k sqft17 Oakridge Drive, Old Lyme, CT 06371For SaleMLS ID #24199446, Peter Zucco, William Pitt Sotheby's Int'l. Smart MLS
- $849,9004 bd3 ba2.4k sqft3 Anchorage Lane, Old Saybrook, CT 06475For SaleMLS ID #24189326, Arek Wtulich, William Raveis Real Estate. Smart MLS
- $699,0003 bd3 ba2.7k sqft11 Kitteridge Hill Road, Old Saybrook, CT 06475For SaleMLS ID #24197434, Jessica L. Blancato, William Pitt Sotheby's Int'l. Smart MLS
- $999,0003 bd3 ba1.9k sqft13 Mill Road, Essex, CT 06426For SaleMLS ID #24186487, Kelly Puorro, Puorro Realty Group. Smart MLS
- $1,065,0003 bd2 ba2.1k sqft106 Meadow Woods Road, Deep River, CT 06417For SaleMLS ID #24192002, Gigi Giordano, Compass Connecticut, LLC. Smart MLS
- $550,0003 bd1 ba1.1k sqft1324 Boston Post Road, Old Saybrook, CT 06475For SaleMLS ID #24198488, Tina Rupp, William Pitt Sotheby's Int'l. Smart MLS
- $675,0004 bd2 ba1.3k sqft9 Old Colony Road, Old Saybrook, CT 06475For SaleMLS ID #24190279, Joel Lucas, Coldwell Banker Realty. Smart MLS
- $720,0003 bd3 ba2.4k sqft35 Chapman Mill Pond Road, Westbrook, CT 06498For SaleMLS ID #24199335, Jackie Lyman, Lyman Real Estate. Smart MLS
- $599,0004 bd2 ba1.6k sqft32 King Street, Old Saybrook, CT 06475For SaleMLS ID #24196621, Cherie Suhie, J.M. REALTY. Smart MLS
- $1,495,0003 bd4 ba2.8k sqft77 Essex Road Road, Old Saybrook, CT 06475For SaleMLS ID #24178761, Joe Rhodes, Coldwell Banker Realty. Smart MLS
