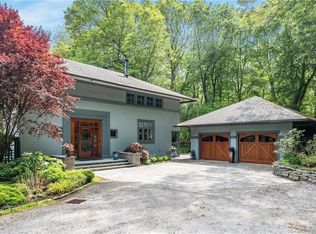
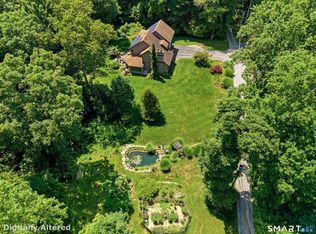
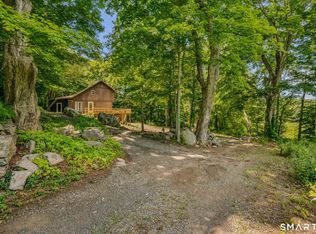
Essex Village is a short walk to this one-of-a-kind home, privately set on over three picturesque acres. Just moments from the Essex town line, this extraordinary custom home is the result of an exceptional architectural transformation, blending timeless New England character with thoughtful, high-end design. Enjoy a peaceful, private setting while being just minutes from the charming village centers of Deep River and Essex, with their acclaimed restaurants, boutique shops, marinas, yacht clubs, the Connecticut River Museum, and the historic Griswold Inn. A comprehensive redesign of the home's exterior was completed by renowned architect Christopher Arelt, featuring all-new windows, structural insulated panels for enhanced energy efficiency, cedar shingle siding, copper gutters, Azek trim, a 4-zone heating system, an expansive Ipe deck and stairs, a bluestone patio, and a private outdoor shower. A brand-new well, drilled in May, and a whole-house generator powered by a 500-gallon underground propane tank provide year-round comfort and peace of mind. The home's showpiece is the spectacular four-season sunroom. This breathtaking space features a coffered beadboard ceiling, rich Brazilian cherry flooring, walls of windows, a wood-burning stove, custom built-in seating, and French doors opening onto the expansive Ipe deck, creating an extraordinary setting for year-round living and entertaining. Inside, the home is filled with warmth and character, showcasing pine and pumpkin pine flooring, soaring ceilings, custom millwork, oversized windows, and a welcoming fireplace. A remarkable bank of four oversized reclaimed French doors, originally sourced from a New York City loft, creates a stunning architectural transition between the living room and the sunroom, adding a distinctive architectural detail rarely found in residential homes. A thoughtfully designed kitchen has beadboard cabinets, granite counters and Sub-Zero, Verona and Bosch appliances. The primary suite offers a beautifully remodeled spa-inspired bath with radiant heated floors, 2 walk-in closets, and a separate library with sleeping loft. Both first-floor bedrooms feature charming vaulted beadboard ceilings that further enhance the home's custom craftsmanship and timeless appeal. The outdoor living spaces are equally impressive. Relax on the expansive Ipe deck, refresh in the private outdoor shower, or simply enjoy the serenity of the beautifully landscaped grounds with rebuilt stone walls. Directly across the lane, a spectacular 230-acre land trust preserve offers miles of scenic trails, birdwatching, and year-round recreation. This one-of-a-kind residence offers an exceptional blend of architectural pedigree, luxurious updates, and enduring New England charm. This stunning home was featured in the NYT Real Estate section in November 2022 as well as featured in Coastal Homes in spring of 2012.
For sale
$1,065,000
106 Meadow Woods Road, Deep River, CT 06417
3beds
2,102sqft
Single Family Residence
Built in 1986
3.08 Acres Lot
$-- Zestimate®
$507/sqft
$-- HOA
What's special
Primary suiteWelcoming fireplaceWood-burning stoveSoaring ceilingsPeaceful private settingPrivate outdoor showerBluestone patio
- 60 days
- 986
- 47
Zillow last checked:
Listing updated:
Listed by:
Gigi Giordano (203)671-2155,
Compass Connecticut, LLC 860-767-5390
Source: Smart MLS,MLS#: 24192002
Facts & features
Interior
Bedrooms & bathrooms
- Bedrooms: 3
- Bathrooms: 2
- Full bathrooms: 2
Rooms
- Room types: Laundry
Primary bedroom
- Features: Vaulted Ceiling(s), Ceiling Fan(s), Walk-In Closet(s), Hardwood Floor
- Level: Upper
- Area: 144 Square Feet
- Dimensions: 12 x 12
Bedroom
- Features: Vaulted Ceiling(s), Hardwood Floor
- Level: Lower
- Area: 144 Square Feet
- Dimensions: 12 x 12
Bedroom
- Features: Vaulted Ceiling(s), Hardwood Floor
- Level: Lower
- Area: 144 Square Feet
- Dimensions: 12 x 12
Dining room
- Features: High Ceilings, Hardwood Floor
- Level: Main
- Area: 144 Square Feet
- Dimensions: 9 x 16
Great room
- Features: Cathedral Ceiling(s), Fireplace, Hardwood Floor
- Level: Main
- Area: 240 Square Feet
- Dimensions: 16 x 15
Kitchen
- Features: Bay/Bow Window, Granite Counters, Hardwood Floor
- Level: Main
- Area: 150 Square Feet
- Dimensions: 10 x 15
Study
- Features: Vaulted Ceiling(s), Built-in Features, Hardwood Floor
- Level: Upper
- Area: 120 Square Feet
- Dimensions: 8 x 15
Sun room
- Features: Balcony/Deck, Ceiling Fan(s), Wood Stove, French Doors, Hardwood Floor
- Level: Main
- Area: 400 Square Feet
- Dimensions: 20 x 20
Heating
- Baseboard, Hot Water, Oil
Cooling
- Central Air, Heat Pump
Appliances
- Included: Electric Cooktop, Oven, Refrigerator, Dishwasher, Washer, Dryer, Water Heater
- Laundry: Lower Level
Features
- Sound System, Entrance Foyer, Smart Thermostat
- Doors: French Doors
- Windows: Thermopane Windows
- Basement: Full,Garage Access,Interior Entry,Walk-Out Access
- Attic: Storage,Access Via Hatch
- Number of fireplaces: 1
Interior area
- Total structure area: 2,102
- Total interior livable area: 2,102 sqft
- Finished area above ground: 2,102
- Finished area below ground: 0
Property
Parking
- Total spaces: 4
- Parking features: Attached, Off Street, Driveway, Garage Door Opener
- Attached garage spaces: 2
- Has uncovered spaces: Yes
Features
- Patio & porch: Deck, Patio
- Exterior features: Rain Gutters, Garden, Stone Wall, Underground Sprinkler
Lot
- Size: 3.08 Acres
- Features: Secluded, Few Trees, Landscaped
Details
- Additional structures: Shed(s)
- Parcel number: 962836
- Zoning: R80
- Other equipment: Generator
Construction
Type & style
- Home type: SingleFamily
- Architectural style: Contemporary,Other
- Property subtype: Single Family Residence
Materials
- Cedar
- Foundation: Concrete Perimeter
- Roof: Asphalt
Condition
- New construction: No
- Year built: 1986
Utilities & green energy
- Sewer: Septic Tank
- Water: Well
- Utilities for property: Cable Available
Green energy
- Energy efficient items: Insulation, Windows
Community & HOA
Community
- Features: Health Club, Library, Medical Facilities, Park, Playground, Near Public Transport, Shopping/Mall, Tennis Court(s)
HOA
- Has HOA: No
Location
- Region: Deep River
Financial & listing details
- Price per square foot: $507/sqft
- Tax assessed value: $448,700
- Annual tax amount: $10,136
- Date on market: 7/21/2026
Estimated market value
Not available
Estimated sales range
Not available
Not available
Price history
| Date | Event | Price |
|---|---|---|
| 7/24/2026 | Listed for sale | $1,065,000+8.1%$507/sqft |
Source:  Smart MLS #24192002 Report a problem Smart MLS #24192002 Report a problem | ||
| 8/7/2023 | Listing removed | -- |
Source: Smart MLS #170569302 Report a problem | ||
| 5/11/2023 | Listed for sale | $985,000$469/sqft |
Source: Smart MLS #170569302 Report a problem | ||
| 12/3/2022 | Listing removed | -- |
Source: Smart MLS #170525376 Report a problem | ||
| 11/17/2022 | Price change | $985,000-10.5%$469/sqft |
Source: Smart MLS #170525376 Report a problem | ||
| 9/25/2022 | Listed for sale | $1,100,000+207.3%$523/sqft |
Source: Smart MLS #170525376 Report a problem | ||
| 11/6/2002 | Sold | $357,900+19.3%$170/sqft |
Source: Public Record Report a problem | ||
| 12/7/2001 | Sold | $300,000+27.7%$143/sqft |
Source: Smart MLS #M9065427 Report a problem | ||
| 10/10/1996 | Sold | $235,000-6%$112/sqft |
Source: Public Record Report a problem | ||
| 4/15/1994 | Sold | $250,000$119/sqft |
Source: Public Record Report a problem | ||
Public tax history
| Year | Property taxes | Tax assessment |
|---|---|---|
| 2025 | $9,530 +2.7% | $297,990 +1.4% |
| 2024 | $9,282 +5.7% | $293,930 |
| 2023 | $8,783 +4.8% | $293,930 +1.7% |
| 2022 | $8,378 -2% | $289,100 |
| 2021 | $8,552 +17.1% | $289,100 +18.7% |
| 2020 | $7,306 +1.9% | $243,600 |
| 2019 | $7,167 +1% | $243,600 +1% |
| 2018 | $7,095 +1.7% | $241,150 |
| 2017 | $6,974 -6.6% | $241,150 -15.1% |
| 2015 | $7,463 -3.4% | $283,990 -4.9% |
| 2014 | $7,726 +7.2% | $298,550 +3.9% |
| 2013 | $7,207 +1.6% | $287,350 |
| 2012 | $7,092 +4.7% | $287,350 +3% |
| 2011 | $6,773 +4.3% | $278,950 -6.6% |
| 2010 | $6,491 +7.8% | $298,690 +7.8% |
| 2009 | $6,024 | $277,200 |
| 2008 | $6,024 +2.3% | $277,200 |
| 2007 | $5,891 +0.3% | $277,200 +33.3% |
| 2005 | $5,875 +0.7% | $207,970 |
| 2004 | $5,834 +2.9% | $207,970 |
| 2003 | $5,667 +49.3% | $207,970 +22.7% |
| 1995 | $3,796 | $169,470 |
Find assessor info on the county website
Monthly payment
Est. payment
Payment breakdown
Explore the cost of this home by adjusting the details. Changes won't be saved.Climate risks
Neighborhood: 06417
Nearby schools
Schools provided by the listing agent
- Elementary: Deep River
- High: Valley
Source: Smart MLS. This data may not be complete. We recommend contacting the local school district to confirm school assignments for this home.
- $344,8203 bd3 ba2.7k sqft116 Meadow Woods Rd, Deep River, CT 06417Off Market
- $936,8003 bd3 ba2.7k sqft103 Meadow Woods Rd, Deep River, CT 06417Off Market
- $945,4003 bd3 ba2.7k sqft141 Meadow Woods Rd, Deep River, CT 06417Off Market
- $1,082,7003 bd3 ba2.8k sqft80 Meadow Woods Rd, Deep River, CT 06417Off Market
Similar homes
- $585,0004 bd2 ba2.5k sqft24 Long Hill Road, Deep River, CT 06417For Sale

 MLS ID #24205608, Kelly Puorro, Puorro Realty Group. Smart MLS
 - $850,0003 bd4 ba2.6k sqft170 Bushy Hill Road, Deep River, CT 06417For Sale
 MLS ID #24192283, Angela Ruel, Berkshire Hathaway NE Prop.. Smart MLS
 - $749,9004 bd3 ba3.1k sqft77 Falls Landing Road, Deep River, CT 06417For Sale
 MLS ID #24205311, Brittany O'Hara, William Raveis Real Estate. Smart MLS
 - $999,0003 bd3 ba1.9k sqft13 Mill Road, Essex, CT 06426For Sale
 MLS ID #24186487, Kelly Puorro, Puorro Realty Group. Smart MLS
 - $1,100,0002 bd3 ba2.9k sqft27 Prospect Street, Essex, CT 06426For SaleMLS ID #24185943, Joe Rhodes, Coldwell Banker Realty. Smart MLS
- $999,0003 bd3 ba2.1k sqft170 Old Post Road, Old Saybrook, CT 06475For SaleMLS ID #24192820, Rose McWaid, William Raveis Real Estate. Smart MLS
- $795,0003 bd3 ba1.8k sqft17 Florida Road, East Haddam, CT 06423For SaleMLS ID #24203163, Jodi Strycharz, William Pitt Sotheby's Int'l. Smart MLS
- $559,0003 bd3 ba1.7k sqft28 Deep Hollow Road, Chester, CT 06412For SaleMLS ID #24199280, Tom Pentalow, Property Shoppe, LLC. Smart MLS
- $949,0004 bd2 ba2.8k sqft26 Chittenden Hill Road, Westbrook, CT 06498For SaleMLS ID #24203412, Camille Ackermann, Berkshire Hathaway NE Prop.. Smart MLS
- $824,9004 bd4 ba2.7k sqft275 West Main Street, Chester, CT 06412For SaleMLS ID #24204638, Shirley Tapper, Great Estates, CT. Smart MLS
- $815,0003 bd2 ba1.5k sqft(Undisclosed Address), Essex, CT 06426For SaleMLS ID #24206493, Mark Reyher, Reyher Real Estate. Smart MLS
- $695,0005 bd4 ba2.5k sqft1221 Essex Road, Westbrook, CT 06498For SaleMLS ID #24206675, Fran Manganello, Coldwell Banker Realty. Smart MLS
- $1,100,0003 bd3 ba2.5k sqft18 Cedar Lane, Westbrook, CT 06498For SaleMLS ID #24203578, Carolyn L. Augur, FIV Realty Co. Connecticut, LLC. Smart MLS
- $995,0003 bd3 ba2.1k sqft65 Knollwood Drive, Old Saybrook, CT 06475For SaleMLS ID #24191006, Martha Quaratella, Coldwell Banker Realty. Smart MLS
- $764,9004 bd3 ba2.6k sqft13 High Field Lane, Chester, CT 06412For SaleMLS ID #24198973, Susan A. Malan, William Pitt Sotheby's Int'l. Smart MLS
- $675,0003 bd3 ba2.3k sqft5 Northwinds Drive, Essex, CT 06442For SaleMLS ID #24201184, Ed McCaffrey, Compass Connecticut, LLC. Smart MLS
- $675,0003 bd3 ba1.9k sqft11 Cove Hill Road, Essex, CT 06426For SaleMLS ID #24198122, Lynn Lehrman, Re/Max Valley Shore. Smart MLS
- $899,0004 bd3 ba2.9k sqft86 Laurel Ridge Trail, Killingworth, CT 06419For SaleMLS ID #24192918, Melanie Scull, William Pitt Sotheby's Int'l. Smart MLS
