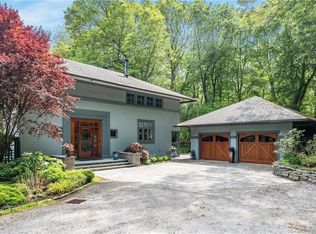
An oasis of privacy, peace and elegance awaits you here at one of Deep River's most desirable locations. Spring and summer song birds serenade you from the refurbished deck nestled among mature trees covering 3.21 acres of gently sloping land. As you enter through colorful gardens professionally landscaped for minimal maintenance, you'll be greeted by rich Brazilian Cherry hardwood floors that organically flow from room to room. A spacious open concept will lead you to the hearth of this home, an impressive kitchen that will delight the most discriminating chef. Cherry cabinets, granite counters, center island, SS appliances and a layout that allows for prep, cooking and cleanup to occur simultaneously. Entertaining is a must as your guests greet one another in the storybook family room complete with woodburning fireplace and cathedral ceiling, opening to a 600 sq ft deck where you can enjoy coffee in the morning, wine in the evening, shared meals or the peace of communing with this natural habitat. 4 bedrooms and 2.5 baths include a primary suite with a spa-like jacuzzi bath, dual sinks, shower and a walk in closet sure to accommodate the fashionista in you. 3 additional bedrooms can also be used for office space, a playroom, exercise space or craft room. The hardwood floors gleam in the abundance of sunlight that enters through every corner of this home. And a full basement with meticulously maintained mechanics provides plenty of storage or is ready for your finishing touches. All this is just a stones-throw from Essex Village and downtown Chester with their eclectic shops and restaurants, The Essex Steam Train, Ivoryton Playhouse and the Norma Terris Theater. The wooded land is set among Deep River Land trusts with miles of hiking trails. All this privacy is so close to our picturesque Connecticut River and with route 9 nearby, it is convenient to everything Connecticut has to offer. This is not just a home, this is a way of life.
Under contract
$850,000
78 Meadow Woods Road, Deep River, CT 06417
4beds
2,756sqft
Single Family Residence
Built in 2001
3.21 Acres Lot
$-- Zestimate®
$308/sqft
$-- HOA
What's special
- 58 days
- 341
- 18
Zillow last checked:
Listing updated:
Listed by:
Gerard Sullivan (860)967-4607,
Coldwell Banker Realty 860-231-2600
Source: Smart MLS,MLS#: 24193089
Facts & features
Interior
Bedrooms & bathrooms
- Bedrooms: 4
- Bathrooms: 3
- Full bathrooms: 2
- 1/2 bathrooms: 1
Primary bedroom
- Features: Bedroom Suite, Full Bath, Stall Shower, Whirlpool Tub, Walk-In Closet(s)
- Level: Upper
- Area: 231.82 Square Feet
- Dimensions: 13.4 x 17.3
Bedroom
- Features: Hardwood Floor
- Level: Upper
- Area: 168.67 Square Feet
- Dimensions: 10.1 x 16.7
Bedroom
- Features: Hardwood Floor
- Level: Upper
- Area: 145 Square Feet
- Dimensions: 11.6 x 12.5
Bedroom
- Features: Hardwood Floor
- Level: Upper
- Area: 232.44 Square Feet
- Dimensions: 15.6 x 14.9
Dining room
- Features: Hardwood Floor
- Level: Main
- Area: 186 Square Feet
- Dimensions: 15.5 x 12
Family room
- Features: Cathedral Ceiling(s), Balcony/Deck, Fireplace, French Doors, Hardwood Floor
- Level: Main
- Area: 301.94 Square Feet
- Dimensions: 19.11 x 15.8
Kitchen
- Features: Breakfast Bar, Granite Counters, Dining Area, Double-Sink, Kitchen Island, Hardwood Floor
- Level: Main
- Area: 273.36 Square Feet
- Dimensions: 13.6 x 20.1
Kitchen
- Features: Balcony/Deck, Half Bath, Sliders, Hardwood Floor
- Level: Main
- Area: 254.79 Square Feet
- Dimensions: 17.1 x 14.9
Library
- Features: Bookcases, Built-in Features, Hardwood Floor
- Level: Main
- Area: 152.51 Square Feet
- Dimensions: 10.1 x 15.1
Living room
- Features: Sunken, Hardwood Floor
- Level: Main
- Area: 265.22 Square Feet
- Dimensions: 17.8 x 14.9
Heating
- Forced Air, Propane
Cooling
- Central Air
Appliances
- Included: Oven/Range, Refrigerator, Dishwasher, Washer, Dryer, Water Heater
- Laundry: Lower Level
Features
- Doors: French Doors
- Basement: Full,Unfinished,Concrete
- Attic: Storage,Floored,Pull Down Stairs
- Number of fireplaces: 1
Interior area
- Total structure area: 2,756
- Total interior livable area: 2,756 sqft
- Finished area above ground: 2,756
Video & virtual tour
Property
Parking
- Total spaces: 10
- Parking features: Detached, Driveway
- Garage spaces: 2
- Has uncovered spaces: Yes
Features
- Patio & porch: Deck
- Exterior features: Garden
Lot
- Size: 3.21 Acres
- Features: Secluded, Wooded, Sloped, Landscaped
Details
- Parcel number: 962839
- Zoning: R80
Construction
Type & style
- Home type: SingleFamily
- Architectural style: Colonial
- Property subtype: Single Family Residence
Materials
- Clapboard
- Foundation: Concrete Perimeter
- Roof: Shingle
Condition
- New construction: No
- Year built: 2001
Utilities & green energy
- Sewer: Septic Tank
- Water: Well
Community & HOA
HOA
- Has HOA: No
Location
- Region: Deep River
Financial & listing details
- Price per square foot: $308/sqft
- Tax assessed value: $541,590
- Annual tax amount: $12,235
- Date on market: 7/23/2026
Estimated market value
Not available
Estimated sales range
Not available
Not available
Price history
| Date | Event | Price |
|---|---|---|
| 9/6/2026 | Pending sale | $850,000$308/sqft |
Source:  Smart MLS #24193089 Report a problem Smart MLS #24193089 Report a problem | ||
| 7/25/2026 | Listed for sale | $850,000+100%$308/sqft |
Source: Smart MLS #24193089 Report a problem | ||
| 2/8/2016 | Sold | $425,000-13.1%$154/sqft |
Source: Smart MLS #N10068986 Report a problem | ||
| 1/27/2016 | Pending sale | $489,000$177/sqft |
Source: William Pitt and Julia B. Fee Sotheby's International Realty #N10068986 Report a problem | ||
| 10/21/2015 | Price change | $489,000-5%$177/sqft |
Source: William Pitt and Julia B. Fee Sotheby's International Realty #N10068986 Report a problem | ||
| 8/4/2015 | Price change | $515,000-5.5%$187/sqft |
Source: William Pitt and Julia B. Fee Sotheby's International Realty #N10068986 Report a problem | ||
| 6/9/2015 | Price change | $545,000-8.4%$198/sqft |
Source: William Pitt and Julia B. Fee Sotheby's International Realty #M9147294 Report a problem | ||
| 3/26/2015 | Price change | $595,000-8.5%$216/sqft |
Source: William Pitt Sotheby's International Realty #M9147294 Report a problem | ||
| 5/2/2014 | Listed for sale | $650,000+20.9%$236/sqft |
Source: William Pitt Sotheby's International Realty #M9147294 Report a problem | ||
| 12/29/2011 | Listing removed | $537,500$195/sqft |
Source: Silva-Williams, Inc. dba Sterling, Realtors #G596551 Report a problem | ||
| 9/30/2011 | Price change | $537,500+0.5%$195/sqft |
Source: Silva-Williams, Inc. dba Sterling, Realtors #G596551 Report a problem | ||
| 9/29/2011 | Price change | $535,000-1.8%$194/sqft |
Source: Silva-Williams, Inc. dba Sterling, Realtors #G596551 Report a problem | ||
| 6/30/2011 | Listed for sale | $545,000+13.5%$198/sqft |
Source: Silva-Williams, Inc. dba Sterling, Realtors #G596551 Report a problem | ||
| 5/31/2007 | Sold | $480,000$174/sqft |
Source: Smart MLS #M9101198 Report a problem | ||
Public tax history
| Year | Property taxes | Tax assessment |
|---|---|---|
| 2025 | $11,556 +1.3% | $361,340 |
| 2024 | $11,411 +5.7% | $361,340 |
| 2023 | $10,797 +3.1% | $361,340 |
| 2022 | $10,472 -2% | $361,340 |
| 2021 | $10,688 +7.9% | $361,340 +9.4% |
| 2020 | $9,909 +1.9% | $330,400 |
| 2019 | $9,720 | $330,400 |
| 2018 | $9,720 +1.7% | $330,400 |
| 2017 | $9,555 -0.4% | $330,400 -9.5% |
| 2015 | $9,592 +1.5% | $364,980 |
| 2014 | $9,446 +4% | $364,980 +0.8% |
| 2013 | $9,083 +1.6% | $362,180 |
| 2012 | $8,939 +1.6% | $362,180 |
| 2011 | $8,794 -3.3% | $362,180 -13.4% |
| 2010 | $9,092 | $418,390 |
| 2009 | $9,092 +3.5% | $418,390 +3.5% |
| 2008 | $8,784 +3% | $404,250 +0.7% |
| 2007 | $8,531 +8.6% | $401,450 +44.3% |
| 2005 | $7,857 +0.7% | $278,110 |
| 2004 | $7,801 +2.9% | $278,110 |
| 2003 | $7,578 | $278,110 |
Find assessor info on the county website
Monthly payment
Est. payment
Payment breakdown
Explore the cost of this home by adjusting the details. Changes won't be saved.Climate risks
Neighborhood: 06417
Nearby schools
Schools provided by the listing agent
- Elementary: Deep River
Source: Smart MLS. This data may not be complete. We recommend contacting the local school district to confirm school assignments for this home.
- $796,0004 bd3 ba2.6k sqft82 Meadow Woods Rd, Deep River, CT 06417Off Market
- $822,3003 bd2 ba3.1k sqft76 Meadow Woods Rd, Deep River, CT 06417Off Market
- $774,8004 bd3 ba3.2k sqft21 Huckleberry Dr, Deep River, CT 06417Off Market
- $1,082,7003 bd3 ba2.8k sqft80 Meadow Woods Rd, Deep River, CT 06417Off Market
Similar homes
- $824,9004 bd4 ba2.7k sqft275 West Main Street, Chester, CT 06412For Sale

 MLS ID #24204638, Shirley Tapper, Great Estates, CT. Smart MLS
 - $815,0003 bd2 ba1.5k sqft(Undisclosed Address), Essex, CT 06426For Sale
 MLS ID #24206493, Mark Reyher, Reyher Real Estate. Smart MLS
 - $899,0004 bd3 ba2.9k sqft86 Laurel Ridge Trail, Killingworth, CT 06419For Sale
 MLS ID #24192918, Melanie Scull, William Pitt Sotheby's Int'l. Smart MLS
 - $--4 bd3 ba3k sqft5 Ferro Ct, East Lyme, CT 06333Auction
 Xome
Xome - $949,0004 bd2 ba2.8k sqft26 Chittenden Hill Road, Westbrook, CT 06498For SaleMLS ID #24203412, Camille Ackermann, Berkshire Hathaway NE Prop.. Smart MLS
- $925,0004 bd3 ba3.5k sqft14 James Vincent Drive, Clinton, CT 06413For SaleMLS ID #24205932, Kirsten Adams, William Pitt Sotheby's Int'l. Smart MLS
- $730,0004 bd3 ba2.9k sqft9 Taylor Ridge Road, Clinton, CT 06413For SaleMLS ID #24204031, Craig Milton, Re/Max Valley Shore. Smart MLS
- $899,9005 bd5 ba3.8k sqft2 Larchwood Lane, East Lyme, CT 06333For SaleMLS ID #24184259, Eliesha Johnson, William Raveis Real Estate. Smart MLS
- $825,0004 bd4 ba3.3k sqft4 Lovers Lane, East Lyme, CT 06333For SaleMLS ID #24195547, Madelyn Pope, RE/MAX One. Smart MLS
- $799,9004 bd3 ba2.4k sqft3 Anchorage Lane, Old Saybrook, CT 06475For SaleMLS ID #24205326, Arek Wtulich, William Raveis Real Estate. Smart MLS
- $689,0005 bd4 ba2.5k sqft502 Killingworth-Durham Road, Killingworth, CT 06419For SaleMLS ID #24202440, Eileen Boulay, William Pitt Sotheby's Int'l. Smart MLS
- $785,0004 bd3 ba3k sqft2 Myrica Way, Old Lyme, CT 06371For SaleMLS ID #24203079, Nancy Mesham, Coldwell Banker Realty. Smart MLS
- $700,0004 bd3 ba3.4k sqft39 Deer Run Drive, Colchester, CT 06415For SaleMLS ID #24204852, Holly A. Keating, Agnelli Real Estate. Smart MLS
- $650,0004 bd3 ba2.8k sqft85 McVeagh Road, Westbrook, CT 06498For SaleMLS ID #24206332, Beata Gadomski, Berkshire Hathaway NE Prop.. Smart MLS
- $799,9003 bd3 ba2.4k sqft28 Sergeant Morgan Road, Haddam, CT 06424For SaleMLS ID #24186859, Bryan Feery, Berkshire Hathaway NE Prop.. Smart MLS
- $675,0003 bd3 ba1.9k sqft11 Cove Hill Road, Essex, CT 06426For SaleMLS ID #24198122, Lynn Lehrman, Re/Max Valley Shore. Smart MLS
- $775,0005 bd5 ba3.2k sqft52 Stonewall Road, Salem, CT 06420For SaleMLS ID #24204677, Jake Cordelli, Cordelli Realty LLC. Smart MLS
- $762,5004 bd3 ba2.7k sqft34 Foxglove Circle, Haddam, CT 06441For SaleMLS ID #24193127, Shelly Cumpstone, Coldwell Banker Realty. Smart MLS
