Supremely Updated and Truly Mint! Nestled in a wonderful neighborhood of fine homes in the charming village of Essex, this beautifully updated saltbox colonial offers comfort, style, and an inviting open floor plan. The first floor features a spacious living room, dining area, and gorgeous kitchen with gleaming granite countertops and attractive stainless-steel appliances. The spacious living room retains charming details, while a wonderful slate-floored den provides a cozy retreat and opens to a pretty back patio-perfect for relaxing or entertaining. The first-floor primary suite offers a private bath and generous closet space. Upstairs, you'll find two comfortable bedrooms, a full family bath, convenient laundry room, and a dedicated office. An attached oversized two-car garage, along with numerous thoughtful updates throughout, completes this exceptional Essex home.
Under contract
Price cut: $24K (9/15)
$675,000
11 Cove Hill Road, Essex, CT 06426
3beds
1,964sqft
Single Family Residence
Built in 1978
1.2 Acres Lot
$661,400 Zestimate®
$344/sqft
$-- HOA
What's special
- 60 days
- 1,292
- 64
Likely to sell faster than
Zillow last checked:
Listing updated:
Listed by:
Lynn Lehrman (860)861-1771,
Re/Max Valley Shore 860-388-1228
Source: Smart MLS,MLS#: 24198122
Facts & features
Interior
Bedrooms & bathrooms
- Bedrooms: 3
- Bathrooms: 3
- Full bathrooms: 2
- 1/2 bathrooms: 1
Rooms
- Room types: Laundry
Primary bedroom
- Features: Bedroom Suite, Full Bath, Stall Shower, Wall/Wall Carpet, Tile Floor
- Level: Main
- Area: 460 Square Feet
- Dimensions: 23 x 20
Bedroom
- Features: Wall/Wall Carpet
- Level: Upper
- Area: 132 Square Feet
- Dimensions: 11 x 12
Bedroom
- Features: Wall/Wall Carpet
- Level: Upper
- Area: 210 Square Feet
- Dimensions: 14 x 15
Bathroom
- Features: Double-Sink, Full Bath, Stall Shower, Tile Floor
- Level: Upper
- Area: 80 Square Feet
- Dimensions: 8 x 10
Dining room
- Features: Wall/Wall Carpet
- Level: Main
- Area: 160 Square Feet
- Dimensions: 10 x 16
Family room
- Features: Slate Floor
- Level: Main
- Area: 121 Square Feet
- Dimensions: 11 x 11
Kitchen
- Features: Remodeled, Breakfast Bar, Granite Counters, Pantry, Vinyl Floor
- Level: Main
- Area: 240 Square Feet
- Dimensions: 12 x 20
Living room
- Features: Beamed Ceilings, Combination Liv/Din Rm, Wood Stove, Wall/Wall Carpet
- Level: Main
- Area: 384 Square Feet
- Dimensions: 16 x 24
Office
- Features: Wall/Wall Carpet
- Level: Upper
- Area: 84 Square Feet
- Dimensions: 7 x 12
Other
- Features: Laundry Hookup
- Level: Upper
- Area: 30 Square Feet
- Dimensions: 5 x 6
Heating
- Baseboard, Heat Pump, Wall Unit, Electric
Cooling
- Ductless
Appliances
- Included: Electric Cooktop, Oven, Microwave, Refrigerator, Dishwasher, Washer, Dryer, Electric Water Heater, Water Heater
- Laundry: Upper Level
Features
- Open Floorplan, Entrance Foyer
- Basement: None
- Attic: None
- Has fireplace: No
Interior area
- Total structure area: 1,964
- Total interior livable area: 1,964 sqft
- Finished area above ground: 1,964
Property
Parking
- Total spaces: 6
- Parking features: Attached, Paved, Driveway, Garage Door Opener, Private
- Attached garage spaces: 2
- Has uncovered spaces: Yes
Features
- Patio & porch: Patio
- Exterior features: Rain Gutters, Stone Wall
Lot
- Size: 1.2 Acres
- Features: Cul-De-Sac
Details
- Parcel number: 987271
- Zoning: RU
- Other equipment: Generator
Construction
Type & style
- Home type: SingleFamily
- Architectural style: Saltbox
- Property subtype: Single Family Residence
Materials
- Clapboard
- Foundation: Block
- Roof: Asphalt
Condition
- New construction: No
- Year built: 1978
Utilities & green energy
- Sewer: Septic Tank
- Water: Well
Community & HOA
HOA
- Has HOA: No
Location
- Region: Essex
Financial & listing details
- Price per square foot: $344/sqft
- Tax assessed value: $325,400
- Annual tax amount: $6,267
- Date on market: 8/12/2026
Estimated market value
$661,400
$628,000 - $694,000
$3,443/mo
Price history
| Date | Event | Price |
|---|---|---|
| 9/25/2026 | Pending sale | $675,000$344/sqft |
Source:  Smart MLS #24198122 Report a problem Smart MLS #24198122 Report a problem | ||
| 9/15/2026 | Price change | $675,000-3.4%$344/sqft |
Source: Smart MLS #24198122 Report a problem | ||
| 8/15/2026 | Listed for sale | $699,000+65.4%$356/sqft |
Source: Smart MLS #24198122 Report a problem | ||
| 1/25/2010 | Sold | $422,500+34.1%$215/sqft |
Source: Smart MLS #M9119187 Report a problem | ||
| 5/1/2000 | Sold | $315,000$160/sqft |
Source: Smart MLS #M9052572 Report a problem | ||
Public tax history
| Year | Property taxes | Tax assessment |
|---|---|---|
| 2025 | $6,062 +3.2% | $325,400 |
| 2024 | $5,873 -0.8% | $325,400 +24.1% |
| 2023 | $5,923 -0.3% | $262,200 |
| 2022 | $5,939 +1% | $262,200 |
| 2021 | $5,881 +2.8% | $262,200 |
| 2020 | $5,719 +0.7% | $262,200 |
| 2019 | $5,677 -0.9% | $262,200 +0% |
| 2018 | $5,727 +0.5% | $262,100 +1% |
| 2017 | $5,701 +1.8% | $259,600 |
| 2016 | $5,602 | $259,600 |
Find assessor info on the county website
Monthly payment
Est. payment
Payment breakdown
Explore the cost of this home by adjusting the details. Changes won't be saved.Climate risks
Neighborhood: Essex Village
Nearby schools
Schools provided by the listing agent
- Elementary: Essex
- Middle: PBOE
Source: Smart MLS. This data may not be complete. We recommend contacting the local school district to confirm school assignments for this home.
Similar homes
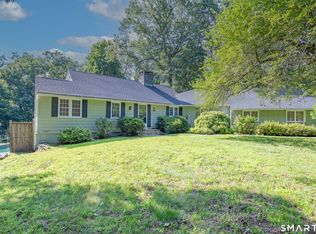
- $499,0003 bd2 ba2.6k sqft18 Orchard Heights Road, Essex, CT 06426For Sale
 MLS ID #24200706, Erin Borruso, William Pitt Sotheby's Int'l. Smart MLS
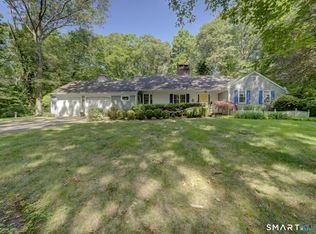
 - $625,0003 bd3 ba2.3k sqft5 Northwinds Drive, Essex, CT 06442For Sale
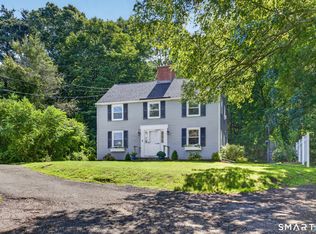
 MLS ID #24201184, Ed McCaffrey, Compass Connecticut, LLC. Smart MLS
 - $675,0003 bd3 ba1.8k sqft29 Flat Rock Hill Road, Old Lyme, CT 06371For Sale
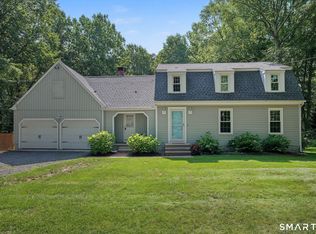 MLS ID #24195722, Paul Smyth, William Pitt Sotheby's Int'l. Smart MLS
 - $999,0003 bd3 ba1.9k sqft13 Mill Road, Essex, CT 06426For Sale
 MLS ID #24186487, Kelly Puorro, Puorro Realty Group. Smart MLS
 - $625,0004 bd3 ba2.1k sqft73 Long Hill Road, Deep River, CT 06417For SaleMLS ID #24208355, Rod Cross, Coldwell Banker Realty. Smart MLS
- $675,0003 bd3 ba2.4k sqft35 Chapman Mill Pond Road, Westbrook, CT 06498For SaleMLS ID #24199335, Jackie Lyman, Lyman Real Estate. Smart MLS
- $549,0003 bd3 ba2.1k sqft7 Bogue Lane, East Haddam, CT 06423For SaleMLS ID #24212820, Jodi Lisitano, Eagle Eye Realty PLLC. Smart MLS
- $695,0005 bd4 ba2.5k sqft1221 Essex Road, Westbrook, CT 06498For SaleMLS ID #24206675, Fran Manganello, Coldwell Banker Realty. Smart MLS
- $769,0003 bd3 ba1.7k sqft103 Bushy Hill Road, Deep River, CT 06417For SaleMLS ID #24208142, Kellie Kubica, Better Homes and Gardens Real Estate Executive Real Estate. Smart MLS
- $700,0004 bd3 ba2.4k sqft12 Wychwood Road, Old Lyme, CT 06371For SaleMLS ID #24190274, Deb A. Fountain, William Pitt Sotheby's Int'l. Smart MLS
- $575,0003 bd2 ba1.6k sqft91 Whippoorwill Road, Old Lyme, CT 06371For SaleMLS ID #24198874, Heather Dacey, William Raveis Real Estate. Smart MLS
- $599,9003 bd2 ba1.6k sqft240 Main Street, Deep River, CT 06417For SaleMLS ID #24200740, Teri Lewis, William Pitt Sotheby's Int'l. Smart MLS
- $635,0004 bd3 ba2.3k sqft289 South Hoop Pole Road, Guilford, CT 06437For SaleMLS ID #24195110, Lisa P. Rollins, Compass Connecticut, LLC. Smart MLS
- $500,0004 bd3 ba1.9k sqft11 Ebony Lane, Essex, CT 06442For SaleMLS ID #24200944, Gigi Giordano, Compass Connecticut, LLC. Smart MLS
- $495,0003 bd3 ba1.2k sqft61 Springbrook Road, Old Saybrook, CT 06475For SaleMLS ID #24204068, Tina Rupp, William Pitt Sotheby's Int'l. Smart MLS
- $899,9003 bd3 ba1.9k sqft300 Dennison Road, Westbrook, CT 06498For SaleMLS ID #24212195, Kayla Chasse, Compass Connecticut, LLC. Smart MLS
- $799,9004 bd3 ba2.4k sqft3 Anchorage Lane, Old Saybrook, CT 06475For SaleMLS ID #24205326, Arek Wtulich, William Raveis Real Estate. Smart MLS
- $639,0003 bd2 ba2.5k sqft11 Autumn Lane, Clinton, CT 06413For SaleMLS ID #24202401, Bonnie Fillion, Berkshire Hathaway NE Prop.. Smart MLS
- $519,5004 bd2 ba2.5k sqft24 Long Hill Road, Deep River, CT 06417For SaleMLS ID #24205608, Kelly Puorro, Puorro Realty Group. Smart MLS
- $649,9003 bd3 ba2.5k sqft271 Forsyth Road, Salem, CT 06420For SaleMLS ID #24199953, Michael H. Truong, eXp Realty. Smart MLS
