Skip main navigation
Sold for $630,000
  • $630,000

    15 Cove Hill Road, Essex, CT 06426

    2beds
    2,084sqft
    Single Family Residence
    Built in 1964
    1.15 Acres Lot
    $630,400 Zestimate®
    $302/sqft
    $4,093 Estimated rent

    Home value

    $630,400

    $599,000 - $662,000

    $4,093/mo

    Zestimate® history
    Loading
    Loading...

    Owner options

    List your home for rent

    $4,093/mo

    Rent Zestimate®

    Find your next renter with Zillow Rental Manager. Plus, with online applications, you can quickly screen prospective tenants – for free.

    Learn more

    $4,093/mo

    Rent Zestimate®

    Refinance and save

    $3,661/mo

    Est. payment

    Refinancing to a lower rate could help reduce your monthly payments and save thousands over the life of the loan.

    See today's rates

    $3,661/mo

    Est. payment

    Explore your selling options

    Work with a Zillow partner agent

    Leverage their expertise and Zillow's premium Showcase listings to get your home seen by more buyers.

    Get started

    List with your own agent

    Get your home in front of millions of buyers by listing it on Zillow.

    Learn how to do it

    Sell it yourself

    Take full control of how buyers see your home on Zillow by listing For Sale by Owner (FSBO).

    List your home

    What's special

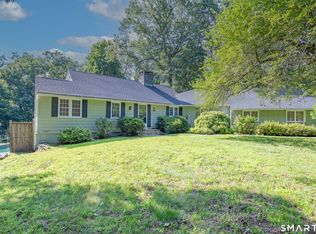
    Discover the ease of single-level living in this sprawling custom ranch, privately tucked away on a quiet cul-de-sac just minutes from the Connecticut River in the quintessential New England town of Essex. Consistently recognized as one of America's best small towns, Essex offers an unmatched lifestyle rich in history, charm, and year-round recreation. Stroll through the Revolutionary War-era village where you'll enjoy boutique shopping, dining, art galleries, marinas, and countless opportunities to embrace Connecticut's celebrated riverfront lifestyle. Designed with entertaining in mind, this thoughtfully crafted home features a spacious, flowing floor plan that makes everyday living & hosting gatherings equally enjoyable. Tastefully updated over the years, the home is move-in ready while still offering the perfect opportunity for a new owner to reimagine select spaces and add their own personal style. Generous living areas featuring a combination living room-dining room, a quaint sunroom with stone floors & builtins open to 3 season room w/180 degrees view, 2 comfortable bedrooms each ensuite with the primary bdrm featuring a custom walkin closet,family room could be an ideal office space with views. Set amidst mature woodlands, the property offers exceptional privacy & a peaceful setting rarely found this close to the heart of Essex Village.Whether you're seeking a full-time residence or a weekend retreat, you'll appreciate the perfect balance of seclusion and convenienc Interior photos will be ready on Friday July 3rd.

    Zillow last checked:

    Listing updated:

    Listed by:

    MJ Agostini (860)995-9665,

    RE/MAX Right Choice 860-788-7001

    Bought with:

    Liz Dellecave, RES.0791100

    William Pitt Sotheby's Int'l

    Source: Smart MLS,MLS#: 24179783MLS Logo

    Facts & features

    Interior

    Bedrooms & bathrooms
    • Bedrooms: 2
    • Bathrooms: 3
    • Full bathrooms: 3
    Primary bedroom
    • Features: Full Bath, Walk-In Closet(s), Hardwood Floor
    • Level: Main
    • Area: 243.11 Square Feet
    • Dimensions: 15.1 x 16.1
    Bedroom
    • Features: Full Bath, Hardwood Floor
    • Level: Main
    • Area: 202.86 Square Feet
    • Dimensions: 12.6 x 16.1
    Dining room
    • Features: Combination Liv/Din Rm
    • Level: Main
    • Area: 162.5 Square Feet
    • Dimensions: 13 x 12.5
    Family room
    • Features: Hardwood Floor, Stone Floor
    • Level: Main
    • Area: 171.45 Square Feet
    • Dimensions: 13.5 x 12.7
    Kitchen
    • Features: Hardwood Floor
    • Level: Main
    • Area: 168.75 Square Feet
    • Dimensions: 13.5 x 12.5
    Living room
    • Features: Combination Liv/Din Rm, Fireplace, Hardwood Floor
    • Level: Main
    • Area: 274.43 Square Feet
    • Dimensions: 13 x 21.11
    Other
    • Features: Stone Floor
    • Level: Main
    • Area: 197.01 Square Feet
    • Dimensions: 9.9 x 19.9
    Sun room
    • Features: Built-in Features, Sliders, Stone Floor
    • Level: Main
    • Area: 187.28 Square Feet
    • Dimensions: 9.8 x 19.11
    Heating
    • Hot Water, Electric, Oil
    Cooling
    • Central Air
    Appliances
    • Included: Oven/Range, Microwave, Refrigerator, Dishwasher, Washer, Dryer, Water Heater
    • Laundry: Main Level
    Features
    • Entrance Foyer
    • Windows: Thermopane Windows
    • Basement: Partial,Full
    • Attic: Storage,Walk-up
    • Has fireplace: No
    Interior area
    • Total structure area: 2,084
    • Total interior livable area: 2,084 sqft
    • Finished area above ground: 2,084

    Property

    Parking
    • Total spaces: 4
    • Parking features: Attached, Paved, Driveway, Garage Door Opener
    • Attached garage spaces: 2
    • Has uncovered spaces: Yes
    Features
    • Exterior features: Rain Gutters
    Lot
    • Size: 1.15 Acres
    • Features: Few Trees, Level
    Details
    • Parcel number: 986286
    • Zoning: RU

    Construction

    Type & style
    • Home type: SingleFamily
    • Architectural style: Ranch
    • Property subtype: Single Family Residence
    Materials
    • Shingle Siding
    • Foundation: Concrete Perimeter
    • Roof: Asphalt
    Condition
    • New construction: No
    • Year built: 1964

    Utilities & green energy

    • Sewer: Septic Tank
    • Water: Well
    • Utilities for property: Cable Available
    Green energy
    • Energy efficient items: Windows

    Community & HOA

    Community
    • Features: Library, Medical Facilities, Park
    HOA
    • Has HOA: No
    Location
    • Region: Essex

    Financial & listing details

    • Price per square foot: $302/sqft
    • Tax assessed value: $391,300
    • Annual tax amount: $7,290
    • Date on market: 7/2/2026

    Price history

    DateEventPrice
    8/4/2026Sold$630,000+0.8%$302/sqft
    Source: Smart MLS #24179783 Report a problem
    7/7/2026Pending sale$625,000$300/sqft
    Source: Smart MLS #24179783 Report a problem
    7/4/2026Listed for sale$625,000+119.3%$300/sqft
    Source: Smart MLS #24179783 Report a problem
    10/15/1993Sold$285,000$137/sqft
    Source: Public Record Report a problem

    Public tax history

    YearProperty taxesTax assessment
    2025$7,290 +3.2%$391,300
    2024$7,063 +24.4%$391,300 +55.7%
    2023$5,677 -0.3%$251,300
    2022$5,692 +1%$251,300
    2021$5,637 +2.8%$251,300
    2020$5,481 +0.7%$251,300
    2019$5,441 -9.2%$251,300 -8.3%
    2018$5,989 -0.5%$274,100
    2017$6,019 +1.8%$274,100
    2016$5,915 $274,100
    Find assessor info on the county website

    Neighborhood: Essex Village

    Nearby schools

    GreatSchools rating
    Schools provided by the listing agent
    • Elementary: Essex

    Source: Smart MLS. This data may not be complete. We recommend contacting the local school district to confirm school assignments for this home.

    Get pre-qualified for a loan
    At Zillow Home Loans, we can pre-qualify you in as little as 5 minutes with no impact to your credit score.

    An equal housing lender. NMLS #10287.

    Sell for more on Zillow
    Get a Zillow Showcase℠ listing at no additional cost and you could sell for .
    $630,400
    2% more
    +$12,608
    With Zillow Showcase(estimated)
    $643,008