MAJOR PRICE REDUCTION!! An exceptional opportunity to own over 3,100 square feet w/ waterfront frontage at an incredible value! Offering 4 bedrooms, 2.5 baths & 3,143 square feet of living space, this spacious Colonial is tucked away on a private cul-de-sac overlooking Pratt Read Reservoir w/ approximately 200 feet of waterfront frontage. The home features all-new plumbing, updated bathrooms & a newer HVAC system, with just a few remaining updates offering the next owner an opportunity to add their own style & finishing touches. The spacious eat-in kitchen w/ a large pantry opens to a welcoming family room w/ a gas fireplace, while formal living & dining rooms provide flexible space for entertaining, a home office or den. A dramatic two-story foyer creates an impressive entrance. Upstairs, the primary suite features dual walk-in closets & a spacious bath with a soaking tub & large walk-in shower. The walkout lower level is filled w/ natural light & offers tremendous potential for additional finished living space. Enjoy beautiful water views & recreation right from your backyard-kayak, canoe, fish or simply relax on the oversized deck overlooking the reservoir w/ direct water access. Conveniently located near a popular pick-your-own orchard & just minutes from Valley Regional High School. At $699,900, finding a home with more than 3,000 square feet, waterfront access & this much potential in town is a rare opportunity. Bring your finishing touches & make it yours!!
For sale
Price cut: $50K (9/28)
$699,900
77 Falls Landing Road, Deep River, CT 06417
4beds
3,143sqft
Single Family Residence
Built in 2001
1.9 Acres Lot
$674,200 Zestimate®
$223/sqft
$25/mo HOA
What's special
Waterfront frontageGas fireplacePrimary suiteBeautiful water viewsPrivate cul-de-sacHome office or denDramatic two-story foyer
- 30 days
- 1,674
- 104
Zillow last checked:
Listing updated:
Listed by:
Linda's Team at William Raveis Real Estate,
Brittany O'Hara (860)819-5429,
William Raveis Real Estate 860-388-3936
Source: Smart MLS,MLS#: 24205311
Facts & features
Interior
Bedrooms & bathrooms
- Bedrooms: 4
- Bathrooms: 3
- Full bathrooms: 2
- 1/2 bathrooms: 1
Rooms
- Room types: Breezeway, Laundry
Primary bedroom
- Features: Walk-In Closet(s), Wall/Wall Carpet
- Level: Upper
- Area: 325 Square Feet
- Dimensions: 13 x 25
Bedroom
- Features: Ceiling Fan(s), Wall/Wall Carpet
- Level: Upper
- Area: 182 Square Feet
- Dimensions: 13 x 14
Bedroom
- Features: Ceiling Fan(s), Walk-In Closet(s), Wall/Wall Carpet
- Level: Upper
- Area: 182 Square Feet
- Dimensions: 13 x 14
Bedroom
- Features: Wall/Wall Carpet
- Level: Upper
- Area: 380 Square Feet
- Dimensions: 19 x 20
Primary bathroom
- Features: Remodeled, Double-Sink, Full Bath, Stall Shower, Tile Floor
- Level: Upper
Bathroom
- Features: Remodeled
- Level: Upper
Dining room
- Features: Hardwood Floor
- Level: Main
- Area: 168 Square Feet
- Dimensions: 12 x 14
Family room
- Features: Ceiling Fan(s), Gas Log Fireplace, Wall/Wall Carpet
- Level: Main
- Area: 240 Square Feet
- Dimensions: 15 x 16
Kitchen
- Features: Kitchen Island, Pantry, Hardwood Floor
- Level: Main
- Area: 308 Square Feet
- Dimensions: 14 x 22
Living room
- Features: Hardwood Floor
- Level: Main
- Area: 182 Square Feet
- Dimensions: 13 x 14
Heating
- Forced Air, Propane
Cooling
- Ceiling Fan(s), Central Air
Appliances
- Included: Gas Cooktop, Gas Range, Microwave, Refrigerator, Dishwasher, Washer, Dryer, Water Heater
- Laundry: Main Level
Features
- Open Floorplan, Smart Thermostat
- Doors: Storm Door(s)
- Windows: Thermopane Windows
- Basement: Full
- Attic: Access Via Hatch
- Number of fireplaces: 1
Interior area
- Total structure area: 3,143
- Total interior livable area: 3,143 sqft
- Finished area above ground: 3,143
Property
Parking
- Total spaces: 2
- Parking features: Attached, Garage Door Opener
- Attached garage spaces: 2
Features
- Patio & porch: Deck
- Exterior features: Rain Gutters
- On waterfront: Yes
- Waterfront features: Waterfront, Lake, Walk to Water, Dock or Mooring, Access
Lot
- Size: 1.9 Acres
- Features: Subdivided, Sloped, Cul-De-Sac
Details
- Parcel number: 2329952
- Zoning: R80
- Other equipment: Generator Ready
Construction
Type & style
- Home type: SingleFamily
- Architectural style: Colonial
- Property subtype: Single Family Residence
Materials
- Vinyl Siding
- Foundation: Concrete Perimeter
- Roof: Asphalt
Condition
- New construction: No
- Year built: 2001
Utilities & green energy
- Sewer: Septic Tank
- Water: Well
- Utilities for property: Cable Available
Green energy
- Energy efficient items: Thermostat, Doors, Windows
Community & HOA
Community
- Features: Lake, Playground
- Subdivision: Kelsey Falls Assoc.
HOA
- Has HOA: Yes
- Services included: Insurance
- HOA fee: $300 annually
Location
- Region: Deep River
Financial & listing details
- Price per square foot: $223/sqft
- Tax assessed value: $463,610
- Annual tax amount: $10,473
- Date on market: 9/14/2026
Estimated market value
$674,200
$640,000 - $708,000
$4,102/mo
Price history
| Date | Event | Price |
|---|---|---|
| 9/28/2026 | Price change | $699,900-6.7%$223/sqft |
Source:  Smart MLS #24205311 Report a problem Smart MLS #24205311 Report a problem | ||
| 9/14/2026 | Listed for sale | $749,900+69.7%$239/sqft |
Source: Smart MLS #24205311 Report a problem | ||
| 10/2/2020 | Sold | $442,000+1.6%$141/sqft |
Source: Smart MLS #170306956 Report a problem | ||
| 7/2/2020 | Price change | $435,000-3.1%$138/sqft |
Source: William Raveis Real Estate #170306956 Report a problem | ||
| 6/18/2020 | Listed for sale | $449,000-1.3%$143/sqft |
Source: William Raveis Real Estate #170306956 Report a problem | ||
| 12/14/2012 | Listing removed | $455,000$145/sqft |
Source: RE/MAX Valley Shore #M9135474 Report a problem | ||
| 11/16/2012 | Price change | $455,000-3%$145/sqft |
Source: RE/MAX Valley Shore #M9135474 Report a problem | ||
| 6/30/2012 | Listed for sale | $469,000+465.1%$149/sqft |
Source: RE/MAX Valley-Shore Report a problem | ||
| 1/18/2001 | Sold | $83,000$26/sqft |
Source: Public Record Report a problem | ||
Public tax history
| Year | Property taxes | Tax assessment |
|---|---|---|
| 2025 | $9,680 +1.3% | $302,680 |
| 2024 | $9,559 +5.7% | $302,680 |
| 2023 | $9,044 +3.9% | $302,680 +0.7% |
| 2022 | $8,707 -2% | $300,440 |
| 2021 | $8,887 +6.8% | $300,440 +8.2% |
| 2020 | $8,324 +1.9% | $277,550 |
| 2019 | $8,166 | $277,550 |
| 2018 | $8,166 +1.7% | $277,550 |
| 2017 | $8,027 +2% | $277,550 -7.3% |
| 2015 | $7,870 +1.5% | $299,460 |
| 2014 | $7,750 +3.2% | $299,460 |
| 2013 | $7,510 +1.6% | $299,460 |
| 2012 | $7,391 +1.7% | $299,460 |
| 2011 | $7,271 -4% | $299,460 -14.1% |
| 2010 | $7,572 | $348,460 |
| 2009 | $7,572 | $348,460 |
| 2008 | $7,572 +2.3% | $348,460 |
| 2007 | $7,405 +0.3% | $348,460 +33.4% |
| 2005 | $7,380 +0.7% | $261,240 |
| 2004 | $7,328 +2.9% | $261,240 |
| 2003 | $7,119 | $261,240 |
Find assessor info on the county website
Monthly payment
Est. payment
Payment breakdown
Explore the cost of this home by adjusting the details. Changes won't be saved.Climate risks
Neighborhood: Deep River Center

Similar homes
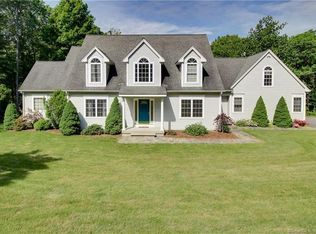
- $625,0004 bd3 ba2.1k sqft73 Long Hill Road, Deep River, CT 06417For Sale
 MLS ID #24208355, Rod Cross, Coldwell Banker Realty. Smart MLS
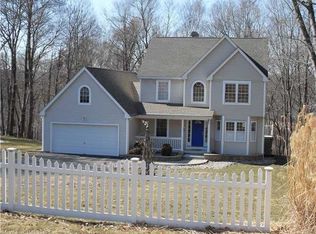
 - $769,0003 bd3 ba1.7k sqft103 Bushy Hill Road, Deep River, CT 06417For Sale
 MLS ID #24208142, Kellie Kubica, Better Homes and Gardens Real Estate Executive Real Estate. Smart MLS
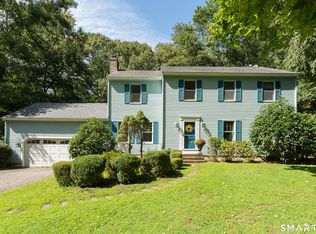
 - $850,0003 bd4 ba2.6k sqft170 Bushy Hill Road, Deep River, CT 06417For Sale
 MLS ID #24192283, Angela Ruel, Berkshire Hathaway NE Prop.. Smart MLS
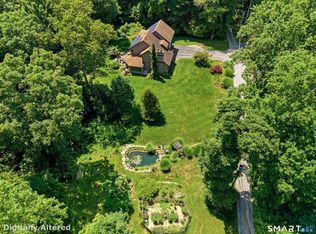
 - $499,9004 bd2 ba2.5k sqft24 Long Hill Road, Deep River, CT 06417For Sale
 MLS ID #24205608, Kelly Puorro, Puorro Realty Group. Smart MLS
 - $725,0004 bd3 ba4.2k sqft10 Shelter Rock Road, East Haddam, CT 06423For SaleMLS ID #24204158, Bill D. Moore, Coldwell Banker Realty. Smart MLS
- $675,0005 bd3 ba4.4k sqft28 Silver Birch Lane, Clinton, CT 06413For SaleMLS ID #24204237, Kelly Anderson, William Raveis Real Estate. Smart MLS
- $625,0003 bd3 ba2.3k sqft5 Northwinds Drive, Essex, CT 06442For SaleMLS ID #24201184, Ed McCaffrey, Compass Connecticut, LLC. Smart MLS
- $569,0003 bd2 ba3.3k sqft191 Dennison Road, Westbrook, CT 06498For SaleMLS ID #24212425, Linda Nolf, William Raveis Real Estate. Smart MLS
- $619,9003 bd2 ba2.4k sqft433 Route 148, Killingworth, CT 06419For SaleMLS ID #24211881, Kalani R. Ladd, KW Legacy Partners. Smart MLS
- $620,0004 bd3 ba2.2k sqft882 Killingworth Road, Haddam, CT 06441For SaleMLS ID #24205249, Robert W. Paskiewicz, CT Home Pro, LLC. Smart MLS
- $669,9004 bd3 ba3.4k sqft39 Deer Run Drive, Colchester, CT 06415For SaleMLS ID #24204852, Holly A. Keating, Agnelli Real Estate. Smart MLS
- $719,9003 bd3 ba2.9k sqft9 Oak Farm Drive, Colchester, CT 06415For SaleMLS ID #24210837, Sherry Borgeson, Berkshire Hathaway NE Prop.. Smart MLS
- $899,0004 bd3 ba2.9k sqft86 Laurel Ridge Trail, Killingworth, CT 06419For SaleMLS ID #24192918, Melanie Scull, William Pitt Sotheby's Int'l. Smart MLS
- $749,9004 bd3 ba2.7k sqft34 Foxglove Circle, Haddam, CT 06441For SaleMLS ID #24193127, Shelly Cumpstone, Coldwell Banker Realty. Smart MLS
- $525,0004 bd3 ba2.1k sqft15 Nutmeg Lane, Essex, CT 06426For SaleMLS ID #24209302, Craig Milton, Re/Max Valley Shore. Smart MLS
- $639,0003 bd2 ba2.5k sqft11 Autumn Lane, Clinton, CT 06413For SaleMLS ID #24202401, Bonnie Fillion, Berkshire Hathaway NE Prop.. Smart MLS
- $700,0003 bd2 ba3k sqft35 Pepperbox Road, Waterford, CT 06385For SaleMLS ID #24203830, Cathy Gonyo, RE/MAX Legends. Smart MLS
- $750,0004 bd3 ba2.5k sqft47 Stonewall Road, Salem, CT 06420For SaleMLS ID #24207784, Cathy Gonyo, RE/MAX Legends. Smart MLS
- $899,9003 bd3 ba1.9k sqft300 Dennison Road, Westbrook, CT 06498For SaleMLS ID #24212195, Kayla Chasse, Compass Connecticut, LLC. Smart MLS
- $625,0002 bd3 ba2.6k sqft440 West Road, Salem, CT 06420For SaleMLS ID #24209925, Sydney Anderson, William Pitt Sotheby's Int'l. Smart MLS
