Welcome to a wonderful opportunity to own a home in the highly desirable shoreline community of Westbrook, where a private, peaceful setting meets the many benefits of coastal-town living. Set on Dennison Road, this property offers a sense of privacy and natural surroundings while remaining close to Westbrook's beaches, shops, restaurants and community amenities, including rights to the town beach just minutes away. This home has been thoughtfully updated and prepared for its next owner. Recent improvements include a brand-new roof, new electric hot water heater, updated electrical panel and additional electrical improvements brought up to code or repaired, a newly installed water treatment system, and a new mini-split system on the main level providing both heating and air conditioning. The interior has been freshly painted, including walls and ceilings, creating a clean and inviting backdrop throughout. The kitchen features a new stove and dishwasher, while the garage door openers have recently received new safety sensors. The chimney has been professionally cleaned, and the front steps have been restored, cemented and sealed. One of the home's most special features is the beautiful year-round wooden solarium, filled with natural light from its many windows and skylights and enhanced by excellent lighting. Heated for year-round enjoyment, this inviting space provides a wonderful connection to the outdoors and opens directly onto a beautiful rear deck that extends the leng
Accepting backups
$569,000
191 Dennison Road, Westbrook, CT 06498
3beds
3,312sqft
Single Family Residence
Built in 1973
2.04 Acres Lot
$-- Zestimate®
$172/sqft
$-- HOA
What's special
Updated electrical panelBrand-new roof
- 31 days
- 668
- 55
Likely to sell faster than
Zillow last checked:
Listing updated:
Listed by:
Linda Nolf (860)227-8028,
William Raveis Real Estate 860-388-3936
Source: Smart MLS,MLS#: 24212425
Facts & features
Interior
Bedrooms & bathrooms
- Bedrooms: 3
- Bathrooms: 2
- Full bathrooms: 2
Rooms
- Room types: Laundry, Solarium, Workshop
Primary bedroom
- Features: Full Bath, Hardwood Floor
- Level: Main
Bedroom
- Level: Main
Bedroom
- Features: Hardwood Floor
- Level: Main
Dining room
- Features: Hardwood Floor
- Level: Main
Great room
- Level: Lower
Kitchen
- Features: Tile Floor
- Level: Main
Living room
- Features: Fireplace, Hardwood Floor
- Level: Main
Sun room
- Features: Hardwood Floor
- Level: Main
Heating
- Baseboard, Electric
Cooling
- Ceiling Fan(s), Ductless
Appliances
- Included: Gas Range, Microwave, Refrigerator, Freezer, Dishwasher, Washer, Dryer, Electric Water Heater, Water Heater
- Laundry: Lower Level
Features
- Open Floorplan
- Doors: Storm Door(s)
- Basement: Full,Finished
- Attic: None
- Number of fireplaces: 2
- Fireplace features: Insert
Interior area
- Total structure area: 3,312
- Total interior livable area: 3,312 sqft
- Finished area above ground: 1,700
- Finished area below ground: 1,612
Property
Parking
- Total spaces: 2
- Parking features: Attached
- Attached garage spaces: 2
Features
- Patio & porch: Wrap Around, Patio
- Exterior features: Rain Gutters
Lot
- Size: 2.04 Acres
- Features: Secluded, Wooded, Level
Details
- Additional structures: Shed(s)
- Parcel number: 1041193
- Zoning: RR
Construction
Type & style
- Home type: SingleFamily
- Architectural style: Ranch
- Property subtype: Single Family Residence
Materials
- Shingle Siding
- Foundation: Concrete Perimeter, Raised
- Roof: Asphalt
Condition
- New construction: No
- Year built: 1973
Utilities & green energy
- Sewer: Septic Tank
- Water: Well
- Utilities for property: Cable Available
Green energy
- Energy efficient items: Doors
Community & HOA
Community
- Subdivision: Pond Meadow
HOA
- Has HOA: No
Location
- Region: Westbrook
Financial & listing details
- Price per square foot: $172/sqft
- Tax assessed value: $231,070
- Annual tax amount: $5,372
- Date on market: 10/7/2026
- Exclusions: see attached
Estimated market value
Not available
Estimated sales range
Not available
Not available
Price history
| Date | Event | Price |
|---|---|---|
| 10/7/2026 | Listed for sale | $569,000+17.3%$172/sqft |
Source:  Smart MLS #24212425 Report a problem | ||
| 8/13/2026 | Sold | $485,000$146/sqft |
Source: Public Record Report a problem | ||
Public tax history
| Year | Property taxes | Tax assessment |
|---|---|---|
| 2025 | $5,393 +3.7% | $239,710 |
| 2024 | $5,202 +1.8% | $239,710 |
| 2023 | $5,111 +2.7% | $239,710 |
| 2022 | $4,976 -0.5% | $239,710 +19.9% |
| 2021 | $4,999 | $199,940 |
| 2020 | $4,999 +1.3% | $199,940 |
| 2019 | $4,933 +1.2% | $199,940 |
| 2018 | $4,873 | $199,940 |
| 2017 | $4,873 +18.2% | $199,940 +12.2% |
| 2016 | $4,124 | $178,220 |
Find assessor info on the county website
Monthly payment
Est. payment
Payment breakdown
Explore the cost of this home by adjusting the details. Changes won't be saved.Climate risks
Neighborhood: 06498
Nearby schools
Schools provided by the listing agent
- Elementary: Daisy Ingraham
- Middle: Westbrook
- High: Westbrook
Source: Smart MLS. This data may not be complete. We recommend contacting the local school district to confirm school assignments for this home.
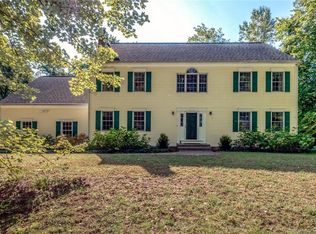

Similar homes
- $580,0003 bd2 ba2.5k sqft11 Autumn Lane, Clinton, CT 06413For Sale
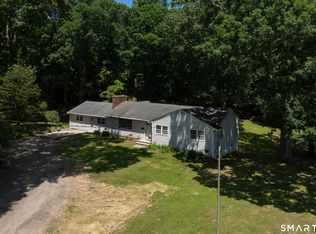
 MLS ID #24216246, Bonnie Fillion, Berkshire Hathaway NE Prop.. Smart MLS
- $549,9004 bd3 ba1.9k sqft245 Chestnut Hill Road, Killingworth, CT 06419For Sale
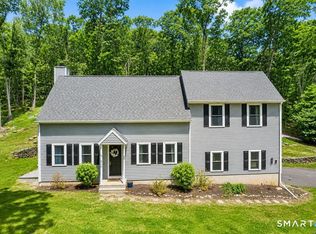 MLS ID #24219383, Linda Toscano, Coldwell Banker Realty. Smart MLS
- $825,0004 bd2 ba2.8k sqft26 Chittenden Hill Road, Westbrook, CT 06498For Sale
 MLS ID #24203412, Camille Ackermann, Berkshire Hathaway NE Prop.. Smart MLS
- $569,9004 bd3 ba2.3k sqft28 Farm Gate Road, Colchester, CT 06415For Sale
 MLS ID #24219185, Mary A. Parker, Berkshire Hathaway NE Prop.. Smart MLS
- $599,9003 bd2 ba2.4k sqft433 Route 148, Killingworth, CT 06419For SaleMLS ID #24211881, Kalani R. Ladd, KW Legacy Partners. Smart MLS
- $575,0005 bd2 ba2k sqft100 North Tower Hill Road, Killingworth, CT 06419For SaleMLS ID #24204501, Jason Saphire, www.HomeZu.com. Smart MLS
- $549,9003 bd2 ba2.2k sqft89 Brush Hill Road, Lyme, CT 06371For SaleMLS ID #24215604, Alexis Devlin, Coldwell Banker Realty. Smart MLS
- $699,9003 bd3 ba2.4k sqft45 Main Street, Essex, CT 06426For SaleMLS ID #24218398, Susan A. Malan, William Pitt Sotheby's Int'l. Smart MLS
- $499,9004 bd3 ba2.1k sqft60 Town Woods Road, Old Lyme, CT 06371For SaleMLS ID #24217974, Timothy Sylvestre, RE/MAX Heritage. Smart MLS
- $525,0003 bd2 ba1.8k sqft6 Gilbert Hill Road, Chester, CT 06412For SaleMLS ID #24215476, Carolyn Kress, Berkshire Hathaway NE Prop.. Smart MLS
- $679,0003 bd3 ba2.7k sqft11 Kitteridge Hill Road, Old Saybrook, CT 06475For SaleMLS ID #24216599, Jessica L. Blancato, William Pitt Sotheby's Int'l. Smart MLS
- $675,0005 bd3 ba4.4k sqft28 Silver Birch Lane, Clinton, CT 06413For SaleMLS ID #24204237, Kelly Anderson, William Raveis Real Estate. Smart MLS
- $535,0003 bd2 ba1.6k sqft91 Whippoorwill Road, Old Lyme, CT 06371For SaleMLS ID #24198874, Heather Dacey, William Raveis Real Estate. Smart MLS
- $599,9004 bd3 ba2.3k sqft21 First Avenue, Haddam, CT 06441For SaleMLS ID #24214035, Lisa Genovali, Re/Max Valley Shore. Smart MLS
- $525,0004 bd2 ba1.9k sqft67 Bailey Drive, North Branford, CT 06471For SaleMLS ID #24218674, David Collins, Fidelity Real Estate. Smart MLS
- $674,9003 bd3 ba2.8k sqft42 Straits Road, Chester, CT 06412For SaleMLS ID #24212291, Donna Genovese, Great Estates, CT. Smart MLS
- $525,0003 bd3 ba1.9k sqft85 Dean Road, East Lyme, CT 06333For SaleMLS ID #24217819, Susan N. Sinnott, William Raveis Real Estate. Smart MLS
- $579,9003 bd3 ba1.9k sqft32 Colonial Heights Road, East Haven, CT 06473For SaleMLS ID #24218682, Anthony D'Amore, eXp Realty. Smart MLS
- $599,9005 bd3 ba3.4k sqft1755 Great Hill Road, Guilford, CT 06437For SaleMLS ID #24214508, Steven D. Elek, RE/MAX Heritage. Smart MLS
- $539,0003 bd3 ba2.1k sqft7 Bogue Lane, East Haddam, CT 06423For SaleMLS ID #24212820, Jodi Lisitano, Eagle Eye Realty PLLC. Smart MLS
