Seller is requesting all best and final offers be submitted today Monday, 11/9 by 5PM. Thank you! Welcome home to this meticulously maintained Cape Cod-style residence, nestled on a tranquil cul-de-sac just steps from vibrant Chester Village. Cherished by the same owner for over 34 years, this home radiates pride of ownership, classic charm and everyday functionality. The main level features gleaming hardwood floors and a beautifully updated kitchen; complete with granite countertops, newer stainless steel appliances, a breakfast bar, and French doors providing access to the deck and private backyard. The seamless flow leads into a light-filled living room anchored by a cozy pellet stove, a formal dining room, and a generous laundry/pantry room with custom built-ins. A main-floor bedroom and full bath offer flexible options for guests, main-level living, or a dedicated home office. Upstairs, find two spacious bedrooms, including a primary suite with its own private bath. The second bedroom boasts a walk-in closet plus a separate oversized dressing/flex room. The lower level features a second pellet stove, offering endless potential for additional living space. Step outside to enjoy your backyard oasis featuring a custom-built, oversized fireplace ~ the ideal setting to unwind and entertain. Schedule your private showing today to experience the perfect blend of comfort, character; and village convenience! Please note: Professional Photos to follow. *** A 2nd basement was added when the addition was built in 2018. At that time a new roof (30 yr shingle) + CertainTeed Cedar Impressions vinyl siding was installed. A new septic tank was also installed due to the addition. *** please note: Chimney has 2 flues, w. stainless steel chimney liner, New well bladder/pressure valve (2021), new hot water (2026), 10X12 storage shed installed (2011). Home is generator ready.
Accepting backups
$525,000
6 Gilbert Hill Road, Chester, CT 06412
3beds
1,822sqft
Single Family Residence
Built in 1992
0.69 Acres Lot
$-- Zestimate®
$288/sqft
$-- HOA
What's special
- 21 days
- 2,493
- 211
Likely to sell faster than
Zillow last checked:
Listing updated:
Listed by:
Carolyn Kress (860)908-4716,
Berkshire Hathaway NE Prop. 860-537-6699
Source: Smart MLS,MLS#: 24215476
Facts & features
Interior
Bedrooms & bathrooms
- Bedrooms: 3
- Bathrooms: 2
- Full bathrooms: 2
Rooms
- Room types: Laundry
Primary bedroom
- Features: Ceiling Fan(s), Full Bath, Tub w/Shower, Wall/Wall Carpet
- Level: Upper
Bedroom
- Features: Hardwood Floor
- Level: Main
Bedroom
- Features: Skylight, Cathedral Ceiling(s), Ceiling Fan(s), Dressing Room, Walk-In Closet(s), Wall/Wall Carpet
- Level: Upper
Bathroom
- Features: Tub w/Shower, Vinyl Floor
- Level: Main
Dining room
- Features: Hardwood Floor
- Level: Main
Kitchen
- Features: Breakfast Bar, Granite Counters, French Doors, Hardwood Floor
- Level: Main
Living room
- Features: Bay/Bow Window, Ceiling Fan(s), Pellet Stove, Hardwood Floor
- Level: Main
Heating
- Baseboard, Electric
Cooling
- Ceiling Fan(s)
Appliances
- Included: Electric Range, Range Hood, Refrigerator, Dishwasher, Electric Water Heater, Water Heater
- Laundry: Main Level
Features
- Doors: Storm Door(s), French Doors
- Windows: Thermopane Windows
- Basement: Full,Heated,Storage Space,Interior Entry,Concrete
- Attic: Access Via Hatch
- Has fireplace: No
Interior area
- Total structure area: 1,822
- Total interior livable area: 1,822 sqft
- Finished area above ground: 1,822
Property
Parking
- Total spaces: 6
- Parking features: Paved, Off Street, Driveway, Private, Asphalt
- Has uncovered spaces: Yes
Features
- Patio & porch: Deck
- Exterior features: Rain Gutters, Garden, Lighting
Lot
- Size: 0.69 Acres
- Features: Few Trees, Cul-De-Sac, Rolling Slope
Details
- Additional structures: Shed(s)
- Parcel number: 941454
- Zoning: R-5
- Other equipment: Generator, Generator Ready
Construction
Type & style
- Home type: SingleFamily
- Architectural style: Cape Cod
- Property subtype: Single Family Residence
Materials
- Vinyl Siding
- Foundation: Concrete Perimeter
- Roof: Asphalt
Condition
- New construction: No
- Year built: 1992
Utilities & green energy
- Sewer: Septic Tank
- Water: Well
- Utilities for property: Cable Available
Green energy
- Energy efficient items: Doors, Windows
Community & HOA
Community
- Features: Lake, Library, Park, Playground
HOA
- Has HOA: No
Location
- Region: Chester
Financial & listing details
- Price per square foot: $288/sqft
- Tax assessed value: $310,030
- Annual tax amount: $8,613
- Date on market: 10/23/2026
Estimated market value
Not available
Estimated sales range
Not available
Not available
Price history
| Date | Event | Price |
|---|---|---|
| 11/10/2026 | Contingent | $525,000$288/sqft |
Source:  Berkshire Hathaway HomeServices New England Properties #24215476 Report a problem | ||
| 11/5/2026 | Listed for sale | $525,000+303.8%$288/sqft |
Source:  Smart MLS #24215476 Report a problem | ||
| 5/29/1992 | Sold | $130,000$71/sqft |
Source: Public Record Report a problem | ||
Public tax history
| Year | Property taxes | Tax assessment |
|---|---|---|
| 2025 | $8,396 +10.8% | $310,030 |
| 2024 | $7,580 +16.5% | $310,030 +41.5% |
| 2023 | $6,507 +0.7% | $219,100 |
| 2022 | $6,463 | $219,100 |
| 2021 | $6,463 +3.1% | $219,100 |
| 2020 | $6,271 -0.6% | $219,100 |
| 2019 | $6,308 +1.9% | $219,100 -4.1% |
| 2018 | $6,191 +2.8% | $228,360 |
| 2017 | $6,020 +4.1% | $228,360 |
| 2015 | $5,782 +2% | $228,360 |
| 2014 | $5,668 +13.4% | $228,360 +0.2% |
| 2013 | $5,000 -1.8% | $227,800 +0.6% |
| 2012 | $5,091 +1.6% | $226,550 |
| 2011 | $5,009 | $226,550 |
| 2010 | $5,009 +4.7% | $226,550 |
| 2009 | $4,782 -0.4% | $226,550 +12.6% |
| 2008 | $4,803 +16.8% | $201,200 +13.2% |
| 2007 | $4,111 +3.4% | $177,800 |
| 2006 | $3,977 +1.1% | $177,800 |
| 2005 | $3,933 +27% | $177,800 +25.7% |
| 2004 | $3,098 +0.4% | $141,476 +26.2% |
| 2003 | $3,086 +10.9% | $112,100 |
| 2001 | $2,783 +12.2% | $112,100 -12.5% |
| 1995 | $2,480 | $128,170 |
Find assessor info on the county website
Monthly payment
Est. payment
Payment breakdown
Explore the cost of this home by adjusting the details. Changes won't be saved.Climate risks
Neighborhood: Chester Center
Nearby schools
Schools provided by the listing agent
- Elementary: Chester
- High: Valley
Source: Smart MLS. This data may not be complete. We recommend contacting the local school district to confirm school assignments for this home.
Similar homes
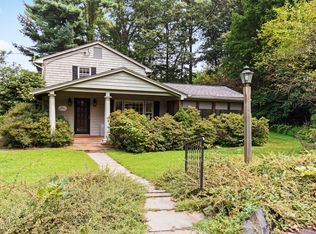
- $500,0003 bd2 ba1.5k sqft61 Salem Road, Lyme, CT 06371For Sale
 MLS ID #24220552, Adam Mancini, Ann McBride Real Estate. Smart MLS
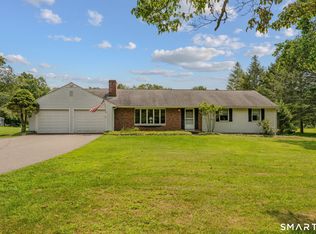
- $525,0003 bd2 ba1.1k sqft6 Blackwell Lane, Old Lyme, CT 06371For Sale
 MLS ID #24220634, Tammy J. Tinnerello, William Pitt Sotheby's Int'l. Smart MLS
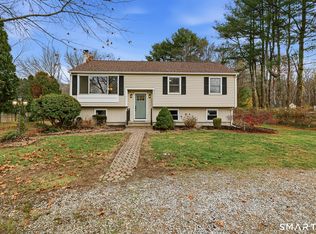
- $539,0003 bd3 ba2.1k sqft7 Bogue Lane, East Haddam, CT 06423For Sale
 MLS ID #24212820, Jodi Lisitano, Eagle Eye Realty PLLC. Smart MLS
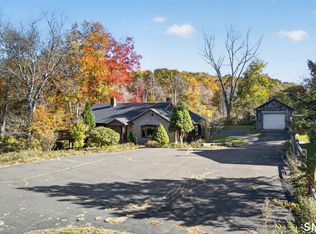
- $549,9003 bd2 ba2.2k sqft89 Brush Hill Road, Lyme, CT 06371For Sale
 MLS ID #24215604, Alexis Devlin, Coldwell Banker Realty. Smart MLS
- $475,0004 bd2 ba2.5k sqft24 Long Hill Road, Deep River, CT 06417For SaleMLS ID #24205608, Kelly Puorro, Puorro Realty Group. Smart MLS
- $749,9004 bd3 ba2.6k sqft13 High Field Lane, Chester, CT 06412For SaleMLS ID #24217528, Susan A. Malan, William Pitt Sotheby's Int'l. Smart MLS
- $499,0004 bd2 ba2.1k sqft4 Gates Way, Haddam, CT 06438For SaleMLS ID #24215399, Jules G Etes, William Pitt Sotheby's Int'l. Smart MLS
- $569,9004 bd3 ba2.3k sqft28 Farm Gate Road, Colchester, CT 06415For SaleMLS ID #24219185, Mary A. Parker, Berkshire Hathaway NE Prop.. Smart MLS
- $537,4004 bd3 ba2.5k sqft4 Sanfords Bridge, East Haddam, CT 06423For SaleMLS ID #24193304, John Huhn, Coldwell Banker Realty. Smart MLS
- $525,0003 bd3 ba1.9k sqft85 Dean Road, East Lyme, CT 06333For SaleMLS ID #24217819, Susan N. Sinnott, William Raveis Real Estate. Smart MLS
- $625,0004 bd3 ba2.1k sqft73 Long Hill Road, Deep River, CT 06417For SaleMLS ID #24208355, Rod Cross, Coldwell Banker Realty. Smart MLS
- $535,0003 bd2 ba1.6k sqft91 Whippoorwill Road, Old Lyme, CT 06371For SaleMLS ID #24198874, Heather Dacey, William Raveis Real Estate. Smart MLS
- $499,9003 bd2 ba1.9k sqft8 Stephanie Court, Madison, CT 06443For SaleMLS ID #24218965, Sean Doran, Salzillo Realty Company. Smart MLS
- $489,9003 bd3 ba1.5k sqft55 Depot Hill Road, East Hampton, CT 06414For SaleMLS ID #24214372, Christine Horkman, Regency Real Estate, LLC. Smart MLS
- $599,9003 bd2 ba2.4k sqft433 Route 148, Killingworth, CT 06419For SaleMLS ID #24211881, Kalani R. Ladd, KW Legacy Partners. Smart MLS
- $580,0003 bd2 ba2.5k sqft11 Autumn Lane, Clinton, CT 06413For SaleMLS ID #24216246, Bonnie Fillion, Berkshire Hathaway NE Prop.. Smart MLS
- $469,9993 bd2 ba2.5k sqft39 Falls Road, East Haddam, CT 06469For SaleMLS ID #24217609, Barbara Royea, Carl Guild & Associates. Smart MLS
- $499,9003 bd3 ba1.9k sqft25 Samantha Lane, Madison, CT 06443For SaleMLS ID #24218943, Cathy Lynch, Coldwell Banker Realty. Smart MLS
- $510,0004 bd3 ba2.1k sqft53 Lovers Lane, East Lyme, CT 06333For SaleMLS ID #24215498, Jason Pope, RE/MAX One. Smart MLS
- $470,0005 bd2 ba2k sqft94 Town Farm Road, East Haddam, CT 06423For SaleMLS ID #24204015, Alissa White, Real Broker CT, LLC. Smart MLS
