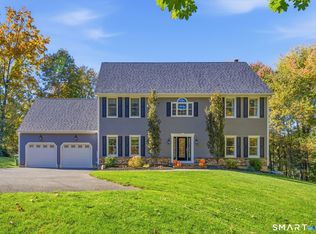
Tucked away in one of Higganum's most sought-after neighborhoods, this beautifully maintained hip-roof Colonial offers exceptional privacy, with woods and open space bordering three sides of the property. Thoughtfully positioned when built in 2014 to take full advantage of the serene setting, the home makes a lasting first impression. Guests follow the walkway to the front door passing beautiful landscaped grounds and enter into a spacious foyer, while everyday entry is through the attached two-car garage with durable epoxy flooring. Kick off your shoes in the thoughtfully designed mudroom featuring custom cubbies, bench seating, and coat hooks. From there, the home opens to inviting living spaces ideal for both daily living and entertaining. The kitchen serves as the heart of the home with white cabinetry, a contrasting center island, granite countertops, and stainless steel appliances, flowing seamlessly into the family room with its updated fireplace, raised hearth, and custom built-ins. Formal living and dining rooms at the front of the home provide warm, versatile spaces for gatherings and holiday fun or for use as a home office. Upstairs are four generous bedrooms and two full baths. Spoil yourself in the spacious primary suite with secondary access to the bonus room featuring hardwood floors, custom built-in desks, and charming window seat. Ideal as a home office, study area, playroom, or recreation room, this flexible space can adapt to your changing needs. The outdoor living is equally impressive. Imagine family and friends relaxing beneath the stars gathered around the outdoor fireplace while pizzas bake in the wood-fired oven! The expansive yard is framed by mature trees, creating a private setting for recreation, gardening, or quiet relaxation. A 14' x 20' Kloter Farms shed provides exceptional storage and can also serve as a workshop, hobby space, or equipment garage. With over 2,700 square feet of living space, an unfinished basement, and a walk-up attic offering future expansion potential, this special property delivers the perfect balance of comfort, privacy, and country elegance while remaining just minutes from Route 9, shopping, dining, and everyday conveniences.
Accepting backups
Price cut: $12.6K (9/28)
$749,900
34 Foxglove Circle, Haddam, CT 06441
4beds
2,780sqft
Single Family Residence
Built in 2014
1.66 Acres Lot
$-- Zestimate®
$270/sqft
$-- HOA
What's special
- 62 days
- 706
- 48
Zillow last checked:
Listing updated:
Listed by:
The Hometown Team of Coldwell Banker Realty,
Shelly Cumpstone (860)391-2747,
Coldwell Banker Realty 860-434-8600
Source: Smart MLS,MLS#: 24193127
Facts & features
Interior
Bedrooms & bathrooms
- Bedrooms: 4
- Bathrooms: 3
- Full bathrooms: 2
- 1/2 bathrooms: 1
Rooms
- Room types: Laundry
Primary bedroom
- Features: Ceiling Fan(s), Full Bath, Walk-In Closet(s), Hardwood Floor
- Level: Upper
- Area: 259.25 Square Feet
- Dimensions: 15.25 x 17
Bedroom
- Features: Palladian Window(s), Ceiling Fan(s), Wall/Wall Carpet
- Level: Upper
- Area: 125 Square Feet
- Dimensions: 10 x 12.5
Bedroom
- Features: Wall/Wall Carpet
- Level: Upper
- Area: 133.25 Square Feet
- Dimensions: 10.25 x 13
Bedroom
- Features: Ceiling Fan(s), Walk-In Closet(s), Wall/Wall Carpet
- Level: Upper
- Area: 160.31 Square Feet
- Dimensions: 11.25 x 14.25
Primary bathroom
- Features: Quartz Counters, Double-Sink, Stall Shower, Tile Floor
- Level: Upper
- Area: 78.75 Square Feet
- Dimensions: 8.75 x 9
Bathroom
- Features: Hardwood Floor
- Level: Main
- Area: 30 Square Feet
- Dimensions: 5 x 6
Bathroom
- Features: Quartz Counters, Tub w/Shower, Tile Floor
- Level: Upper
- Area: 58 Square Feet
- Dimensions: 7.25 x 8
Dining room
- Features: High Ceilings, Hardwood Floor
- Level: Main
- Area: 171.56 Square Feet
- Dimensions: 11.25 x 15.25
Family room
- Features: High Ceilings, Bookcases, Gas Log Fireplace, Sliders, Hardwood Floor
- Level: Main
- Area: 216 Square Feet
- Dimensions: 12 x 18
Kitchen
- Features: Bay/Bow Window, High Ceilings, Breakfast Nook, Granite Counters, Kitchen Island, Hardwood Floor
- Level: Main
- Area: 286 Square Feet
- Dimensions: 13 x 22
Living room
- Features: High Ceilings, Hardwood Floor
- Level: Main
- Area: 228.13 Square Feet
- Dimensions: 12.5 x 18.25
Rec play room
- Features: Built-in Features, Ceiling Fan(s), Hardwood Floor
- Level: Upper
- Area: 506 Square Feet
- Dimensions: 22 x 23
Heating
- Forced Air, Propane
Cooling
- Central Air
Appliances
- Included: Oven/Range, Microwave, Refrigerator, Dishwasher, Washer, Dryer, Water Heater, Electric Water Heater
- Laundry: Upper Level, Mud Room
Features
- Wired for Data, Smart Thermostat
- Windows: Thermopane Windows
- Basement: Full,Unfinished,Storage Space,Interior Entry,Concrete
- Attic: Storage,Walk-up
- Number of fireplaces: 2
Interior area
- Total structure area: 2,780
- Total interior livable area: 2,780 sqft
- Finished area above ground: 2,780
- Finished area below ground: 0
Property
Parking
- Total spaces: 6
- Parking features: Barn, Attached, Paved, Driveway, Garage Door Opener
- Attached garage spaces: 3
- Has uncovered spaces: Yes
Features
- Patio & porch: Deck, Patio
- Exterior features: Sidewalk, Rain Gutters, Garden
Lot
- Size: 1.66 Acres
- Features: Interior Lot, Subdivided, Borders Open Space, Dry, Cul-De-Sac, Landscaped
Details
- Additional structures: Barn(s)
- Parcel number: 2495033
- Zoning: R-2
- Other equipment: Generator Ready
Construction
Type & style
- Home type: SingleFamily
- Architectural style: Colonial
- Property subtype: Single Family Residence
Materials
- Vinyl Siding
- Foundation: Concrete Perimeter
- Roof: Asphalt
Condition
- New construction: No
- Year built: 2014
Utilities & green energy
- Sewer: Septic Tank
- Water: Well
- Utilities for property: Underground Utilities
Green energy
- Energy efficient items: Thermostat, Ridge Vents, Windows
Community & HOA
Community
- Features: Pool, Stables/Riding, Tennis Court(s)
- Subdivision: Haddam Ridge
HOA
- Has HOA: No
Location
- Region: Higganum
Financial & listing details
- Price per square foot: $270/sqft
- Tax assessed value: $450,170
- Annual tax amount: $11,245
- Date on market: 8/24/2026
Estimated market value
Not available
Estimated sales range
Not available
Not available
Price history
| Date | Event | Price |
|---|---|---|
| 9/28/2026 | Price change | $749,900-1.7%$270/sqft |
Source:  Smart MLS #24193127 Report a problem Smart MLS #24193127 Report a problem | ||
| 9/9/2026 | Price change | $762,500-1.6%$274/sqft |
Source: Smart MLS #24193127 Report a problem | ||
| 8/28/2026 | Listed for sale | $774,900+93.7%$279/sqft |
Source: Smart MLS #24193127 Report a problem | ||
| 4/2/2015 | Sold | $400,000$144/sqft |
Source: Smart MLS #N10014124 Report a problem | ||
| 8/26/2014 | Listing removed | $400,000$144/sqft |
Source: Coldwell Banker Residential Br #N353408 Report a problem | ||
| 8/21/2014 | Listed for sale | $400,000$144/sqft |
Source: Coldwell Banker Residential Brokerage #N353408 Report a problem | ||
Public tax history
| Year | Property taxes | Tax assessment |
|---|---|---|
| 2025 | $10,071 | $293,200 |
| 2024 | $10,071 +1.4% | $293,200 |
| 2023 | $9,931 +4.8% | $293,200 |
| 2022 | $9,479 +0.5% | $293,200 |
| 2021 | $9,429 -1.1% | $293,200 -2.5% |
| 2020 | $9,531 | $300,750 |
| 2019 | $9,531 | $300,750 |
| 2018 | $9,531 | $300,750 |
| 2017 | $9,531 +1.6% | $300,750 |
| 2016 | $9,383 -5% | $300,750 -5% |
| 2015 | $9,878 | $316,590 |
Find assessor info on the county website
Monthly payment
Est. payment
Payment breakdown
Explore the cost of this home by adjusting the details. Changes won't be saved.Climate risks
Neighborhood: 06441
Nearby schools
Schools provided by the listing agent
- Middle: Haddam-Killingworth
- High: Haddam-Killingworth
Source: Smart MLS. This data may not be complete. We recommend contacting the local school district to confirm school assignments for this home.
Similar homes
- $599,9004 bd3 ba2.3k sqft21 First Avenue, Haddam, CT 06441For Sale

 MLS ID #24214035, Lisa Genovali, Re/Max Valley Shore. Smart MLS
 - $799,0002 bd2 ba2.4k sqft33 Little City Road, Haddam, CT 06441For Sale
 MLS ID #24199272, Kathy W. Schellens, William Pitt Sotheby's Int'l. Smart MLS
 - $754,9004 bd3 ba2.8k sqft55 Rampart Drive, Glastonbury, CT 06033For Sale
 MLS ID #24215779, Dawn E. Satagaj, William Raveis Real Estate. Smart MLS
 - $749,9003 bd3 ba2.4k sqft28 Sergeant Morgan Road, Haddam, CT 06424For Sale
 MLS ID #24186859, Bryan Feery, Berkshire Hathaway NE Prop.. Smart MLS
 - $699,9004 bd3 ba2.4k sqft7 Milestone Lane, Madison, CT 06443For SaleMLS ID #24216661, Cathy Lynch, Coldwell Banker Realty. Smart MLS
- $615,0003 bd3 ba2.5k sqft128 Killingworth Road, Haddam, CT 06441For SaleMLS ID #24182766, Lori A. Vogel, William Raveis Real Estate. Smart MLS
- $764,9004 bd3 ba2.6k sqft13 High Field Lane, Chester, CT 06412For SaleMLS ID #24198973, Susan A. Malan, William Pitt Sotheby's Int'l. Smart MLS
- $499,9004 bd2 ba1.7k sqft55 Burr Road, Haddam, CT 06441For SaleMLS ID #24208251, Cortney Emshwiller-Swokla, Coldwell Banker Realty. Smart MLS
- $795,0004 bd3 ba2.5k sqft3 Little Hollow Road, Madison, CT 06443For SaleMLS ID #24205125, Susan Woods, William Pitt Sotheby's Int'l. Smart MLS
- $735,0004 bd3 ba2.5k sqft47 Stonewall Road, Salem, CT 06420For SaleMLS ID #24207784, Cathy Gonyo, RE/MAX Legends. Smart MLS
- $759,9004 bd4 ba3.9k sqft36 Charles Mary Drive, East Hampton, CT 06424For SaleMLS ID #24204800, Jamie R. Bell, Berkshire Hathaway NE Prop.. Smart MLS
- $749,0003 bd2 ba2.9k sqft14 Oak Street, Wallingford, CT 06492For SaleMLS ID #24200756, Victoria P. Sammis, Sammis Realty. Smart MLS
- $599,9003 bd2 ba2.4k sqft433 Route 148, Killingworth, CT 06419For SaleMLS ID #24211881, Kalani R. Ladd, KW Legacy Partners. Smart MLS
- $685,0003 bd4 ba2.4k sqft2 Pinewood Trail, Deep River, CT 06417For SaleMLS ID #24212188, Angela Ruel, Berkshire Hathaway NE Prop.. Smart MLS
- $825,0004 bd2 ba2.8k sqft26 Chittenden Hill Road, Westbrook, CT 06498For SaleMLS ID #24203412, Camille Ackermann, Berkshire Hathaway NE Prop.. Smart MLS
- $699,0004 bd3 ba4k sqft19 High Street, Middlefield, CT 06455For SaleMLS ID #24196454, Debbie D. Huscher, Real Broker CT, LLC. Smart MLS
- $665,0005 bd2 ba2.9k sqft188 Main Street, Durham, CT 06422For SaleMLS ID #24209551, Debbie D. Huscher, Real Broker CT, LLC. Smart MLS
- $639,9253 bd3 ba3.1k sqft39 Chapman Road, Marlborough, CT 06447For SaleMLS ID #24215606, Maria Pirulli, Five Stars Realty. Smart MLS
- $899,0004 bd3 ba2.9k sqft86 Laurel Ridge Trail, Killingworth, CT 06419For SaleMLS ID #24192918, Melanie Scull, William Pitt Sotheby's Int'l. Smart MLS
- $559,0004 bd3 ba3k sqft187 Cariati Boulevard, Meriden, CT 06451For SaleMLS ID #24215698, Anissa L. Paolillo, Redfin Corporation. Smart MLS
