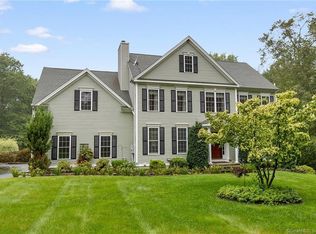
Discover timeless charm in this 4-bedroom Colonial nestled on a tranquil cul-de-sac at sought after Haddam Ridge Development in Haddam. Enjoy the utmost privacy on the expansive 1.60-acre lot surrounded by nature's beauty! Grand entrance with soaring high ceilings which creates an impressive and airy ambiance. This inviting home offers a dynamic and inclusive environment for family gatherings and social occasions with a contemporary open-concept that effortlessly integrates the kitchen with the dining room and family room. The four season sunroom off the kitchen is a delightful space that effortlessly merges indoor comfort with the beauty of the outdoors. A dedicated office/den and a spacious living room with fireplace add versatility to the layout. A half bath, mudroom and laundry area complete the first floor. Ascend the separate stairwell from the mudroom area to a recreation room, above the garage. This space is a haven for leisure and entertainment, with ample room for various activities. Natural light spills through well-placed windows, illuminating the room's potential. Second floor features four spacious bedrooms. Primary bedroom has a spacious walk in closet, full bath with whirlpool tub and shower. A full bath completes the second floor. The expansive attic features high ceilings and sturdy boarded floors. The expansive basement offers endless possibilities for additional living space with it's high ceilings and generous square footage. The backyard is a true gem, offering endless possibilities for outdoor activities, gardening and relaxation. The outside offers a large shed and playhouse. Solar panels on this property are a sustainable gem, having been fully paid off and standing as a testament to energy efficiency and lower utility costs. Higganum is centrally located between Hartford and the CT shoreline, with easy access to highways and major cities, as well as stunning natural areas such as Haddam Meadows State Park and Bashan Lake, residents can enjoy a variety of outdoor activities or simply relax in the peaceful atmosphere.
Sold for $665,000
Zillow last checked:
Listing updated:
Bought with:
Michael Saccoccio, REB.0792999
Coldwell Banker Realty
Source: Smart MLS,MLS#: 170610559
Price history
| Date | Event | Price |
|---|---|---|
| 2/16/2024 | Sold | $665,000+0.9%$219/sqft |
Source:  Smart MLS #170610559 Report a problem Smart MLS #170610559 Report a problem | ||
| 2/15/2024 | Pending sale | $659,000$217/sqft |
Source: Smart MLS #170610559 Report a problem | ||
| 1/13/2024 | Listed for sale | $659,000+64.8%$217/sqft |
Source: Smart MLS #170610559 Report a problem | ||
| 12/11/2020 | Sold | $400,000-21.5%$132/sqft |
Source: Smart MLS #170341702 Report a problem | ||
| 11/15/2006 | Sold | $509,806$168/sqft |
Source: Smart MLS #M9095315 Report a problem | ||
Sell for more on Zillow
Get a Zillow Showcase℠ listing at no additional cost and you could sell for .
$740,800
2% more
+$14,816
With Zillow Showcase(estimated)
$755,616
