Skip main navigation
Off market
  • Zillow Home logoZestimate®
    $814,000

    28 Teaberry Ct, Higganum, CT 06441

    4beds
    2,862sqft
    Single Family Residence
    Built in 2006
    -- sqft lot
    $814,000 Zestimate®
    $284/sqft
    $4,224 Estimated rent

    Home value

    $814,000

    $773,000 - $855,000

    $4,224/mo

    Zestimate® history
    Loading
    Loading...

    Owner options

    List your home for rent

    $4,224/mo

    Rent Zestimate®

    Find your next renter with Zillow Rental Manager. Plus, with online applications, you can quickly screen prospective tenants – for free.

    Learn more

    $4,224/mo

    Rent Zestimate®

    Refinance and save

    $5,984/mo

    Est. payment

    Refinancing to a lower rate could help reduce your monthly payments and save thousands over the life of the loan.

    See today's rates

    $5,984/mo

    Est. payment

    Explore your selling options

    Work with a Zillow partner agent

    Leverage their expertise and Zillow's premium Showcase listings to get your home seen by more buyers.

    Get started

    List with your own agent

    Get your home in front of millions of buyers by listing it on Zillow.

    Learn how to do it

    Sell it yourself

    Take full control of how buyers see your home on Zillow by listing For Sale by Owner (FSBO).

    List your home

    What's special

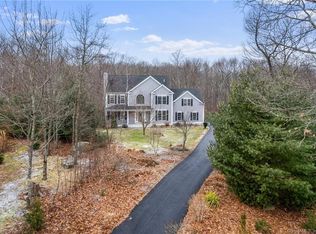
    Spectacular, 4 bedroom, quality crafted Colonial home is privately sited on a 1.79 acre, wooded surrounded lot at the end of a cul-de-sac in a desirable neighborhood in Higganum. Step inside and discover elegance at every turn. Home boasts gleaming hardwood floors throughout, craftsman crown molding and millwork with an abundance of natural lighting. This luxurious home offers modern comfort, featuring a newly remodeled gourmet eat-in kitchen with custom cabinetry, center island and high end appliances. Custom built-ins, gas fireplace and shiplap wall accent the Living Room. Enjoy holiday gatherings in your formal Dining Room with a touch of wainscoting to complete the elegance of the room. An office/sitting room, dynamic remodeled half bath, plus mud room off the garage, complete the main level. The primary BDRM suite is complimented by a large walk-in closet for unparalleled comfort, tiled bath with whirlpool tub and stall shower. 3 additional BDRMS with oversized closets, full bath and laundry complete the second floor. The second floor also features a huge finished bonus room over the garage, a great use of space for a media center, rec room or fitness studio. The icing on the cake is the manicured backyard oasis. Beautiful patio area, in-ground pool with pergola, outside shower, custom stone FP and mature perennials. Add'l features: 3-car garage w. epoxy floor, C/AC, + whole house generator. Great living space inside and out. Make it your new home today

    This property is not currently displayed as for sale or rent on Zillow. This may be different from what's on other websites or public sources.

    Zillow last checked:

    Source: Berkshire Hathaway HomeServices New England Properties,MLS#: 170589787MLS Logo

    Facts & features

    Interior

    Bedrooms & bathrooms
    • Bedrooms: 4
    • Bathrooms: 3
    • Full bathrooms: 2
    • 1/2 bathrooms: 1
    Cooling
    • Central Air
    Appliances
    • Included: Dishwasher, Dryer, Microwave, Refrigerator, Washer
    Features
    • Basement: Yes
    • Attic: Attic
    • Has fireplace: Yes
    Interior area
    • Total structure area: 2,862
    • Total interior livable area: 2,862 sqft

    Property

    Parking
    • Total spaces: 3
    • Parking features: GarageAttached
    • Has attached garage: Yes
    Features
    • Has private pool: Yes
    • Pool features: In Ground Pool, Safety Fence
    Details
    • Parcel number: HADDM41B016L8

    Construction

    Type & style
    • Home type: SingleFamily
    • Architectural style: Colonial
    • Property subtype: Single Family Residence
    Materials
    • Roof: Asphalt
    Condition
    • Year built: 2006
    • Major remodel year: 2006

    Community & HOA

    Community
    • Subdivision: Higganum
    Location
    • Region: Higganum

    Financial & listing details

    • Price per square foot: $284/sqft
    • Tax assessed value: $281,560
    • Annual tax amount: $9,672
    • Date on market: 9/21/2023
    • Lease term: Contact For Details

    Price history

    DateEventPrice
    10/2/2023Sold$720,000+5.9%$252/sqft
    Source: Smart MLS #170589787 Report a problem
    9/26/2023Pending sale$680,000$238/sqft
    Source: Smart MLS #170589787 Report a problem
    8/19/2023Contingent$680,000$238/sqft
    Source: Berkshire Hathaway HomeServices New England Properties #170589787 Report a problem
    8/17/2023Listed for sale$680,000+20.4%$238/sqft
    Source: Smart MLS #170589787 Report a problem
    1/5/2022Sold$565,000+8.7%$197/sqft
    Source: Smart MLS #170451106 Report a problem
    11/10/2021Listed for sale$520,000+6.3%$182/sqft
    Source: Smart MLS #170451106 Report a problem
    12/7/2006Sold$489,139$171/sqft
    Source: Smart MLS #M9096588 Report a problem

    Public tax history

    YearProperty taxesTax assessment
    2025$9,672 $281,560
    2024$9,672 +1.4%$281,560
    2023$9,536 +4.8%$281,560
    2022$9,103 +0.5%$281,560
    2021$9,055 +0.1%$281,560 -1.4%
    2020$9,047 $285,490
    2019$9,047 $285,490
    2018$9,047 $285,490
    2017$9,047 +1.6%$285,490
    2016$8,907 -8.1%$285,490 -8.1%
    2015$9,687 $310,490
    Find assessor info on the county website

    Neighborhood: 06441

    Nearby schools

    GreatSchools rating
    Sell for more on Zillow
    Get a Zillow Showcase℠ listing at no additional cost and you could sell for .
    $814,000
    2% more
    +$16,280
    With Zillow Showcase(estimated)
    $830,280
    Sell for more on Zillow
    Get a Zillow Showcase℠ listing at no additional cost and you could sell for .
    $814,000
    2% more
    +$16,280
    With Zillow Showcase(estimated)
    $830,280