Beautifully maintained and remodeled ranch with space galore! Enter the wrap-around deck to find a great area for entertaining, overlooking the landscaped private yard. Inside you will find an open floor plan, with modern accents and lighting. Two bedrooms and a full bath complete the main level. There are endless possibilities on the lower level, where an additional 3 bedrooms and full bathroom, including a jetted bath tub, have been added. There are two areas for wood stove placement, and all the ductwork is in place. A fully enclosed sun room completes this dynamic lower level. There are too many unique features to list, come see everything this home has to offer!! The pool is intact. It is not currently being used and does not have water in it. New buyers have the option of keeping it or removing it for extra yard space.
Accepting backups
$420,000
17 Blaine Avenue, Clinton, CT 06413
2beds
2,088sqft
Single Family Residence
Built in 1986
0.79 Acres Lot
$-- Zestimate®
$201/sqft
$-- HOA
What's special
Wrap-around deckFully enclosed sun roomLandscaped private yardModern accents and lightingOpen floor planGreat area for entertainingJetted bath tub
- 12 days
- 1,410
- 93
Zillow last checked:
Listing updated:
Listed by:
Karen L. Kesten (860)918-1555,
William Raveis Real Estate 860-344-1658
Source: Smart MLS,MLS#: 24204418
Facts & features
Interior
Bedrooms & bathrooms
- Bedrooms: 2
- Bathrooms: 2
- Full bathrooms: 2
Primary bedroom
- Features: Ceiling Fan(s), Wall/Wall Carpet
- Level: Main
Bedroom
- Level: Main
Kitchen
- Features: Skylight, Balcony/Deck, Dining Area, Kitchen Island
- Level: Main
Living room
- Features: Balcony/Deck, Ceiling Fan(s), Combination Liv/Din Rm, Sliders, Hardwood Floor
- Level: Main
Sun room
- Features: Bookcases, Ceiling Fan(s), Sliders
- Level: Lower
Heating
- Forced Air, Oil
Cooling
- Ceiling Fan(s), Central Air
Appliances
- Included: Oven/Range, Refrigerator, Dishwasher, Disposal, Trash Compactor, Washer, Dryer, Electric Water Heater
- Laundry: Lower Level
Features
- Wired for Data, Open Floorplan
- Doors: Storm Door(s), French Doors
- Windows: Storm Window(s)
- Basement: Full,Heated,Cooled,Interior Entry,Partially Finished,Walk-Out Access
- Attic: Storage,Pull Down Stairs
- Has fireplace: No
Interior area
- Total structure area: 2,088
- Total interior livable area: 2,088 sqft
- Finished area above ground: 1,200
- Finished area below ground: 888
Property
Parking
- Total spaces: 4
- Parking features: Attached, Driveway, Unpaved, Garage Door Opener, Private, Gravel
- Attached garage spaces: 2
- Has uncovered spaces: Yes
Accessibility
- Accessibility features: Bath Grab Bars
Features
- Patio & porch: Enclosed, Porch, Wrap Around, Deck
- Exterior features: Awning(s)
- Has private pool: Yes
- Pool features: Vinyl, Above Ground
Lot
- Size: 0.79 Acres
- Features: Secluded, Wooded, Dry, Level
Details
- Additional structures: Shed(s)
- Parcel number: 943856
- Zoning: R30
Construction
Type & style
- Home type: SingleFamily
- Architectural style: Ranch
- Property subtype: Single Family Residence
Materials
- Vinyl Siding
- Foundation: Concrete Perimeter
- Roof: Asphalt
Condition
- New construction: No
- Year built: 1986
Utilities & green energy
- Sewer: Septic Tank
- Water: Well
Green energy
- Energy efficient items: Doors, Windows
Community & HOA
Community
- Features: Health Club, Medical Facilities, Park, Shopping/Mall
- Subdivision: Cow Hill
HOA
- Has HOA: No
Location
- Region: Clinton
Financial & listing details
- Price per square foot: $201/sqft
- Tax assessed value: $258,500
- Annual tax amount: $5,749
- Date on market: 9/4/2026
Estimated market value
Not available
Estimated sales range
Not available
Not available
Price history
| Date | Event | Price |
|---|---|---|
| 9/4/2026 | Listed for sale | $420,000$201/sqft |
Source:  Smart MLS #24204418 Report a problem Smart MLS #24204418 Report a problem | ||
Public tax history
| Year | Property taxes | Tax assessment |
|---|---|---|
| 2025 | $4,811 +2.9% | $154,500 |
| 2024 | $4,675 +1.4% | $154,500 |
| 2023 | $4,609 | $154,500 |
| 2022 | $4,609 +9% | $154,500 +9% |
| 2021 | $4,230 -4.5% | $141,800 |
| 2020 | $4,431 | $141,800 |
| 2019 | $4,431 +2.3% | $141,800 |
| 2018 | $4,331 +2.1% | $141,800 |
| 2017 | $4,241 +15.7% | $141,800 +3.6% |
| 2015 | $3,665 +1.9% | $136,900 |
| 2014 | $3,596 +3.3% | $136,900 |
| 2013 | $3,481 +1% | $136,900 |
| 2012 | $3,447 +1% | $136,900 |
| 2011 | $3,412 +15% | $136,900 +3.4% |
| 2010 | $2,967 +2.4% | $132,400 |
| 2009 | $2,897 +4.5% | $132,400 |
| 2008 | $2,772 +3.4% | $132,400 |
| 2007 | $2,682 -9.5% | $132,400 +37.6% |
| 2005 | $2,962 +6.2% | $96,200 |
| 2004 | $2,789 +4.1% | $96,200 |
| 2003 | $2,680 +6.8% | $96,200 |
| 2001 | $2,510 +5.3% | $96,200 +12.5% |
| 1997 | $2,384 | $85,480 |
Find assessor info on the county website
Monthly payment
Est. payment
Payment breakdown
Explore the cost of this home by adjusting the details. Changes won't be saved.Climate risks
Neighborhood: 06413
Nearby schools
Schools provided by the listing agent
- Elementary: Lewin G. Joel
- Middle: Jared Eliot
- High: Morgan
Source: Smart MLS. This data may not be complete. We recommend contacting the local school district to confirm school assignments for this home.
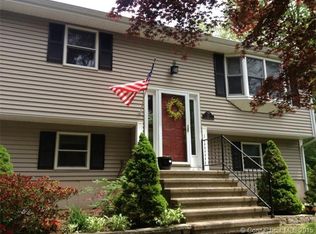
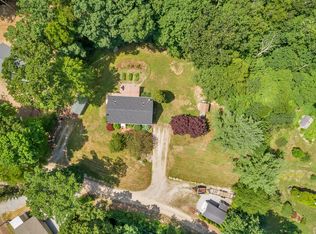
Similar homes
- $499,0004 bd2 ba1.6k sqft11 Janes Lane, Clinton, CT 06413For Sale
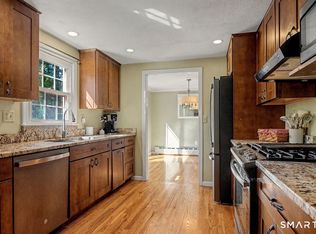
 MLS ID #24206254, Sandra Ciarleglio, William Raveis Real Estate. Smart MLS
 - $535,0004 bd3 ba1.2k sqft48 Jefferson Circle, Clinton, CT 06413For Sale
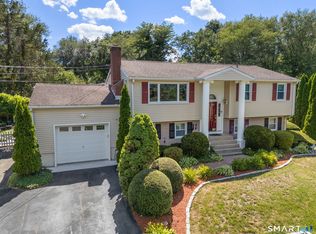 MLS ID #24200879, Heather Fucci, Coldwell Banker Realty. Smart MLS
 - $439,9003 bd2 ba1.7k sqft43 Goose Hill Road, Chester, CT 06412For Sale
 MLS ID #24205998, Scott C. Nardozzi, Cavanaugh & Company LLC. Smart MLS
 - $525,0003 bd2 ba1.2k sqft100 Pratt Road, Clinton, CT 06413For Sale
 MLS ID #24164274, Mary Tirozzi, Century 21 AllPoints Realty. Smart MLS
 - $449,0003 bd2 ba2k sqft6 Castle View Drive, Chester, CT 06412For SaleMLS ID #24102694, Alan Spotlow, William Raveis Real Estate. Smart MLS
- $629,0003 bd3 ba1.7k sqft82 Old Post Road, Clinton, CT 06413For SaleMLS ID #24179118, Rachel Welch, William Raveis Real Estate. Smart MLS
- $469,0004 bd2 ba1.6k sqft65 Saw Mill Road, Durham, CT 06422For SaleMLS ID #24207611, Christina Cantone, Precision Realty LLC. Smart MLS
- $499,9003 bd2 ba1.7k sqft55 Wig Hill Road, Chester, CT 06412For SaleMLS ID #24202647, Kelly Puorro, Puorro Realty Group. Smart MLS
- $420,0003 bd1 ba1.5k sqft108 Pleasant Avenue, East Haven, CT 06512For SaleMLS ID #24201887, Christian Flores, mygoodagent. Smart MLS
- $535,0003 bd2 ba1.4k sqft1010 Boston Post Road, Westbrook, CT 06498For SaleMLS ID #24206182, Stephanie S. Debiasi, Berkshire Hathaway NE Prop.. Smart MLS
- $449,9003 bd2 ba1.3k sqft9 Rose Hill Road, Branford, CT 06405For SaleMLS ID #24204949, Nora C. Ryan, Houlihan Lawrence WD. Smart MLS
- $449,9003 bd3 ba1.9k sqft36 Sweet Birch Drive, Meriden, CT 06450For SaleMLS ID #24206624, Tracey A. Precourt, Century 21 Clemens Group. Smart MLS
- $549,0003 bd3 ba2k sqft83 Crestwood Drive, Guilford, CT 06437For SaleMLS ID #24203336, Rose Ciardiello, William Raveis Real Estate. Smart MLS
- $399,0003 bd2 ba1.1k sqft6 Nicholas Drive, East Haven, CT 06512For SaleMLS ID #24206583, Carissa Mastriano, GRL & Realtors, LLC. Smart MLS
- $495,0003 bd3 ba2k sqft141 Alger Road, East Haddam, CT 06423For SaleMLS ID #24205991, Mallorie Dorflinger, Coldwell Banker Realty. Smart MLS
- $399,9004 bd2 ba1.1k sqft3198 Durham Road, Guilford, CT 06437For SaleMLS ID #24192906, Shawna Rohan, eXp Realty. Smart MLS
- $500,0005 bd2 ba2k sqft94 Town Farm Road, East Haddam, CT 06423For SaleMLS ID #24204015, Alissa White, Real Broker CT, LLC. Smart MLS
- $459,9003 bd2 ba1.6k sqft112 Leigh Drive, East Haven, CT 06512For SaleMLS ID #24188052, Julie Ignoto, Century 21 AllPoints Realty. Smart MLS
- $579,9003 bd1 ba1k sqft6 Bower Road, Madison, CT 06443For SaleMLS ID #24203485, Calla Lord, Tier 1 Real Estate. Smart MLS
- $489,0002 bd3 ba1.6k sqftEsterly Farms, Madison, CT 06443For SaleMLS ID #24203806, Joe Scarpellino, Coldwell Banker Realty. Smart MLS
