Welcome to 159 Wrights Pond, this secluded Chalet built on over 3 private acres, features beautiful hardwood floors, open floor plan ideal for entertaining and views of Wrights Pond. Other features include an oversized two car garage, detached two car garage with wood shop, and whole house generator. Wrights pond is ideal for kayaking, fishing ect. Located just minutes from award-winning restaurants, shopping centers, marinas, and Westbrook's three town beaches, this hidden gem offers the rare opportunity to enjoy the best of Connecticut shoreline living while retreating to your own private sanctuary.
For sale
$399,900
159 Wrights Pond Road, Westbrook, CT 06498
1beds
1,430sqft
Single Family Residence
Built in 1997
3.68 Acres Lot
$412,500 Zestimate®
$280/sqft
$-- HOA
What's special
- 18 hours
- 257
- 26
Zillow last checked:
Listing updated:
Listed by:
Cheryl Cook (860)575-8462,
Re/Max Valley Shore 860-388-1228
Source: Smart MLS,MLS#: 24218873
Facts & features
Interior
Bedrooms & bathrooms
- Bedrooms: 1
- Bathrooms: 2
- Full bathrooms: 1
- 1/2 bathrooms: 1
Rooms
- Room types: Sitting Room
Primary bedroom
- Features: Cathedral Ceiling(s), Built-in Features, Hardwood Floor
- Level: Main
- Area: 133.4 Square Feet
- Dimensions: 11.5 x 11.6
Bathroom
- Features: Tub w/Shower
- Level: Main
Bathroom
- Level: Lower
Dining room
- Features: Hardwood Floor
- Level: Main
- Area: 179.58 Square Feet
- Dimensions: 12.3 x 14.6
Kitchen
- Level: Main
- Area: 169.74 Square Feet
- Dimensions: 12.3 x 13.8
Living room
- Features: Skylight, Cathedral Ceiling(s), Balcony/Deck, Ceiling Fan(s), French Doors, Hardwood Floor
- Level: Main
- Area: 248.71 Square Feet
- Dimensions: 11.9 x 20.9
Sun room
- Features: Skylight, Balcony/Deck, Ceiling Fan(s), Hardwood Floor
- Level: Main
- Area: 169.92 Square Feet
- Dimensions: 14.4 x 11.8
Heating
- Forced Air, Oil
Cooling
- Ceiling Fan(s), Central Air
Appliances
- Included: Electric Range, Range Hood, Refrigerator, Dishwasher, Water Heater
- Laundry: Main Level
Features
- Open Floorplan
- Doors: Storm Door(s), French Doors
- Windows: Storm Window(s), Thermopane Windows
- Basement: None
- Attic: Access Via Hatch
- Has fireplace: No
Interior area
- Total structure area: 1,430
- Total interior livable area: 1,430 sqft
- Finished area above ground: 1,430
Property
Parking
- Total spaces: 6
- Parking features: Attached, Off Street, Driveway, Unpaved, Garage Door Opener
- Attached garage spaces: 4
- Has uncovered spaces: Yes
Features
- Patio & porch: Deck
- Exterior features: Fruit Trees, Garden
- Has view: Yes
- View description: Water
- Has water view: Yes
- Water view: Water
- Waterfront features: Walk to Water, Water Community, Access
Lot
- Size: 3.68 Acres
- Features: Few Trees, Cul-De-Sac
Details
- Parcel number: 1042490
- Zoning: RR
- Other equipment: Generator
Construction
Type & style
- Home type: SingleFamily
- Architectural style: Chalet
- Property subtype: Single Family Residence
Materials
- Shake Siding
- Foundation: Concrete Perimeter
- Roof: Asphalt
Condition
- New construction: No
- Year built: 1997
Utilities & green energy
- Sewer: Septic Tank
- Water: Shared Well
Green energy
- Energy efficient items: Doors, Windows
Community & HOA
Community
- Features: Golf, Lake, Paddle Tennis, Park
- Subdivision: Pond Meadow
HOA
- Has HOA: No
Location
- Region: Westbrook
Financial & listing details
- Price per square foot: $280/sqft
- Tax assessed value: $298,330
- Annual tax amount: $6,936
- Date on market: 11/3/2026
Estimated market value
$412,500
$392,000 - $433,000
$2,814/mo
Price history
| Date | Event | Price |
|---|---|---|
| 11/3/2026 | Listed for sale | $399,900-9.1%$280/sqft |
Source:  Smart MLS #24218873 Report a problem | ||
| 11/3/2026 | Listing removed | $439,900$308/sqft |
Source: Smart MLS #24195421 Report a problem | ||
| 9/9/2026 | Price change | $439,900-7.4%$308/sqft |
Source: Smart MLS #24195421 Report a problem | ||
| 8/4/2026 | Listed for sale | $475,000$332/sqft |
Source: Smart MLS #24195421 Report a problem | ||
Public tax history
| Year | Property taxes | Tax assessment |
|---|---|---|
| 2025 | $6,531 +3.7% | $290,250 |
| 2024 | $6,298 +1.8% | $290,250 |
| 2023 | $6,188 +2.7% | $290,250 |
| 2022 | $6,026 +7.7% | $290,250 +29.7% |
| 2021 | $5,594 0% | $223,770 0% |
| 2020 | $5,595 +1.3% | $223,780 |
| 2019 | $5,521 +1.2% | $223,780 |
| 2018 | $5,454 | $223,780 |
| 2017 | $5,454 +9.8% | $223,780 +4.3% |
| 2016 | $4,967 | $214,640 |
Find assessor info on the county website
Monthly payment
Est. payment
Payment breakdown
Explore the cost of this home by adjusting the details. Changes won't be saved.Climate risks
Neighborhood: 06498
Nearby schools
Schools provided by the listing agent
- Elementary: Daisy Ingraham
- High: Westbrook
Source: Smart MLS. This data may not be complete. We recommend contacting the local school district to confirm school assignments for this home.
- $605,3003 bd1 ba2.2k sqft157 Wrights Pond Rd, Westbrook, CT 06498Off Market
- $870,6003 bd3 ba3.3k sqft185 Wrights Pond Rd, Westbrook, CT 06498Off Market
- $501,6003 bd2 ba1.6k sqft129 Wrights Pond Rd, Westbrook, CT 06498Off Market
- $701,6003 bd3 ba2.2k sqft221 Wrights Pond Rd, Westbrook, CT 06498Off Market

Similar homes
- $399,9004 bd2 ba1.6k sqft41 Roberts Road, Westbrook, CT 06498For Sale

 MLS ID #24184214, Cheryl Cook, Re/Max Valley Shore. Smart MLS
- $429,0002 bd1 ba960 sqft28 Bluff Avenue, Clinton, CT 06413For Sale
 MLS ID #24218544, Derek Greene, Derek Greene. Smart MLS
- $450,0002 bd2 ba1.5k sqft61 Grassy Hill Road, East Lyme, CT 06333For Sale
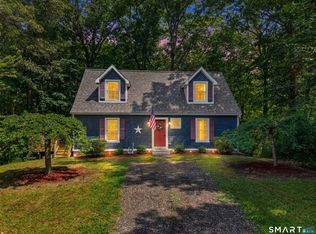 MLS ID #24218552, Erin M. McNamara, RE/MAX on the Bay. Smart MLS
- $399,0003 bd2 ba1.7k sqft270 Scotland Road, Madison, CT 06443For Sale
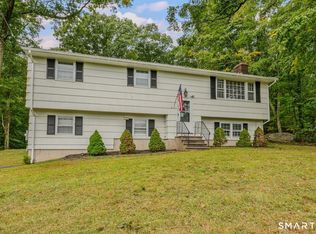 MLS ID #24210705, Kira M. Coon, William Raveis Real Estate. Smart MLS
- $421,9002 bd1 ba944 sqft50 Pond Meadow Road, Essex, CT 06442For SaleMLS ID #24187121, Cheryl Cook, Re/Max Valley Shore. Smart MLS
- $389,0002 bd2 ba948 sqft28 Blake Street, Essex, CT 06442For SaleMLS ID #24215911, Kelly Puorro, Puorro Realty Group. Smart MLS
- $499,0003 bd2 ba1.4k sqft1010 Boston Post Road, Westbrook, CT 06498For SaleMLS ID #24206182, Stephanie S. Debiasi, Berkshire Hathaway NE Prop.. Smart MLS
- $420,0002 bd2 ba2k sqft17 Blaine Avenue, Clinton, CT 06413For SaleMLS ID #24204418, Karen L. Kesten, William Raveis Real Estate. Smart MLS
- $449,0003 bd1 ba992 sqft32 Bushy Hill Road, Essex, CT 06442For SaleMLS ID #24208539, Al Chiarito, Chiarito Real Estate LLC. Smart MLS
- $425,0002 bd1 ba1.2k sqft779 Middletown Avenue, North Haven, CT 06473For SaleMLS ID #24213503, Samantha L. Celentano, Coldwell Banker Realty. Smart MLS
- $439,9004 bd2 ba1.7k sqft55 Burr Road, Haddam, CT 06441For SaleMLS ID #24208251, Cortney Emshwiller-Swokla, Coldwell Banker Realty. Smart MLS
- $380,0002 bd2 ba1.1k sqft57 Bailey Road, East Haddam, CT 06423For SaleMLS ID #24218663, Jacob Mochkin, Roundtree Realty LLC. Smart MLS
- $480,0003 bd3 ba1.2k sqft61 Springbrook Road, Old Saybrook, CT 06475For SaleMLS ID #24204068, Tina Rupp, William Pitt Sotheby's Int'l. Smart MLS
- $379,9004 bd2 ba1.1k sqft3198 Durham Road, Guilford, CT 06437For SaleMLS ID #24208406, Shawna Rohan, eXp Realty. Smart MLS
- $395,0003 bd1 ba1.2k sqft20 Brill Avenue, Waterford, CT 06385For SaleMLS ID #24217908, Michael Albert, RE/MAX RISE. Smart MLS
- $450,0003 bd1 ba1.5k sqft15 Carriage Drive, Clinton, CT 06413For SaleMLS ID #24211213, Sandra Ciarleglio, William Raveis Real Estate. Smart MLS
- $389,9002 bd2 ba1k sqft7 Edge Hill Road, Guilford, CT 06437For SaleMLS ID #24216916, Andrew Calamita, Coldwell Banker Realty. Smart MLS
- $525,0004 bd2 ba1.9k sqft67 Bailey Drive, North Branford, CT 06471For SaleMLS ID #24218674, David Collins, Fidelity Real Estate. Smart MLS
- $499,9003 bd3 ba1.2k sqft25 Samantha Lane, Madison, CT 06443For SaleMLS ID #24218943, Cathy Lynch, Coldwell Banker Realty. Smart MLS
- $433,5004 bd2 ba1.3k sqft2 Jerz Lane, North Branford, CT 06471For SaleMLS ID #24215921, Diane Beckwith Popolizio, William Raveis Real Estate. Smart MLS
