Welcome to 41 Roberts Road, a wonderful opportunity to create your ideal shoreline retreat. Situated on 1.84 private acres at the end of a quiet cul-de-sac, this 4-bedroom, 1.5-bath home offers over 1,600 square feet of living space and endless potential for customization. Whether you're looking for a year-round residence, vacation getaway, or investment opportunity, this property provides the perfect canvas to make your vision a reality. Enjoy all that Westbrook has to offer, including three town beaches, scenic nature preserves, multiple marinas, award-winning dining, and convenient shoreline living. Property is being sold as-is.
For sale
$399,900
41 Roberts Road, Westbrook, CT 06498
4beds
1,664sqft
Single Family Residence
Built in 1973
1.84 Acres Lot
$388,200 Zestimate®
$240/sqft
$-- HOA
What's special
- 100 days
- 1,202
- 52
Zillow last checked:
Listing updated:
Listed by:
Cheryl Cook (860)575-8462,
Re/Max Valley Shore 860-388-1228
Source: Smart MLS,MLS#: 24184214
Facts & features
Interior
Bedrooms & bathrooms
- Bedrooms: 4
- Bathrooms: 2
- Full bathrooms: 1
- 1/2 bathrooms: 1
Primary bedroom
- Features: Hardwood Floor
- Level: Upper
- Area: 198.03 Square Feet
- Dimensions: 12.3 x 16.1
Bedroom
- Features: Hardwood Floor
- Level: Upper
- Area: 161.29 Square Feet
- Dimensions: 12.7 x 12.7
Bedroom
- Features: Hardwood Floor
- Level: Upper
- Area: 151.65 Square Feet
- Dimensions: 10.11 x 15
Bedroom
- Features: Hardwood Floor
- Level: Upper
- Area: 106.47 Square Feet
- Dimensions: 9.1 x 11.7
Dining room
- Features: Hardwood Floor
- Level: Main
- Area: 143.51 Square Feet
- Dimensions: 11.3 x 12.7
Living room
- Features: Fireplace, Hardwood Floor
- Level: Main
- Area: 266.8 Square Feet
- Dimensions: 11.6 x 23
Heating
- Hot Water, Oil
Cooling
- None
Appliances
- Included: Electric Range, Refrigerator, Dishwasher, Washer, Dryer, Water Heater
- Laundry: Main Level
Features
- Basement: Full,Unfinished
- Attic: None
- Number of fireplaces: 1
Interior area
- Total structure area: 1,664
- Total interior livable area: 1,664 sqft
- Finished area above ground: 1,664
Property
Parking
- Total spaces: 5
- Parking features: Driveway
- Has uncovered spaces: Yes
Lot
- Size: 1.84 Acres
- Features: Few Trees, Cul-De-Sac
Details
- Parcel number: 1039007
- Zoning: RR
Construction
Type & style
- Home type: SingleFamily
- Architectural style: Colonial
- Property subtype: Single Family Residence
Materials
- Aluminum Siding
- Foundation: Concrete Perimeter
- Roof: Asphalt
Condition
- New construction: No
- Year built: 1973
Utilities & green energy
- Sewer: Septic Tank
- Water: Well
Community & HOA
Community
- Features: Golf, Lake, Shopping/Mall, Stables/Riding
- Subdivision: Pond Meadow
HOA
- Has HOA: No
Location
- Region: Westbrook
Financial & listing details
- Price per square foot: $240/sqft
- Tax assessed value: $228,970
- Annual tax amount: $5,324
- Date on market: 6/19/2026
Estimated market value
$388,200
$369,000 - $408,000
$3,188/mo
Price history
| Date | Event | Price |
|---|---|---|
| 6/22/2026 | Listed for sale | $399,900+128.5%$240/sqft |
Source:  Smart MLS #24184214 Report a problem Smart MLS #24184214 Report a problem | ||
| 3/28/1988 | Sold | $175,000$105/sqft |
Source: Public Record Report a problem | ||
Public tax history
| Year | Property taxes | Tax assessment |
|---|---|---|
| 2025 | $5,278 +3.7% | $234,570 |
| 2024 | $5,090 +1.8% | $234,570 |
| 2023 | $5,001 +2.7% | $234,570 |
| 2022 | $4,870 +11.5% | $234,570 +34.3% |
| 2021 | $4,366 | $174,630 |
| 2020 | $4,366 +1.3% | $174,630 |
| 2019 | $4,308 +1.2% | $174,630 |
| 2018 | $4,256 | $174,630 |
| 2017 | $4,256 +2.8% | $174,630 -2.4% |
| 2016 | $4,141 | $178,940 |
Find assessor info on the county website
Monthly payment
Est. payment
Payment breakdown
Explore the cost of this home by adjusting the details. Changes won't be saved.Climate risks
Neighborhood: 06498
Nearby schools
Schools provided by the listing agent
- Elementary: Daisy Ingraham
- High: Westbrook
Source: Smart MLS. This data may not be complete. We recommend contacting the local school district to confirm school assignments for this home.
Similar homes
- $349,0003 bd1 ba1.1k sqft513 Essex Road, Westbrook, CT 06498For Sale
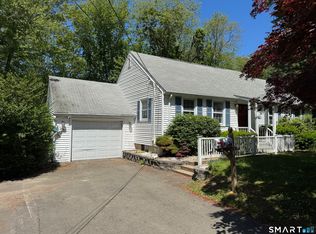
 MLS ID #24183541, Claude J. Cousins, Berkshire Hathaway NE Prop.. Smart MLS
 - $439,9001 bd2 ba1.4k sqft159 Wrights Pond Road, Westbrook, CT 06498For Sale
 MLS ID #24195421, Cheryl Cook, Re/Max Valley Shore. Smart MLS
 - $425,0003 bd2 ba1.2k sqft371 Race Hill Road, Madison, CT 06443For Sale
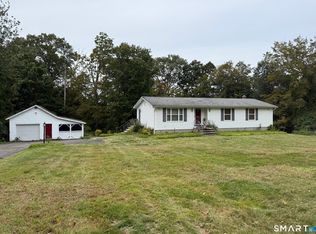 MLS ID #24209422, Nick Richetelli, Colonial Properties Inc. Smart MLS
 - $549,0004 bd4 ba2k sqft428 Hammock Road North, Westbrook, CT 06498For Sale
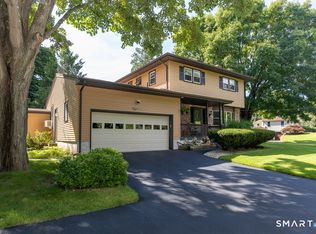 MLS ID #24201730, Laura E. Cariati, William Raveis Real Estate. Smart MLS
 - $420,0002 bd2 ba2k sqft17 Blaine Avenue, Clinton, CT 06413For SaleMLS ID #24204418, Karen L. Kesten, William Raveis Real Estate. Smart MLS
- $549,9003 bd2 ba2k sqft452 Essex Road, Westbrook, CT 06498For SaleMLS ID #24172207, Evan Johnson, Coldwell Banker Realty. Smart MLS
- $399,9004 bd2 ba1.1k sqft3198 Durham Road, Guilford, CT 06437For SaleMLS ID #24208406, Shawna Rohan, eXp Realty. Smart MLS
- $459,0003 bd2 ba1.4k sqft25 Brickyard Road, Clinton, CT 06413For SaleMLS ID #24203375, Alyssa Maikowski, William Raveis Real Estate. Smart MLS
- $419,9004 bd2 ba1.2k sqft10 Beach Park Road, Clinton, CT 06413For SaleMLS ID #24198392, Lynn Lehrman, Re/Max Valley Shore. Smart MLS
- $429,9002 bd1 ba944 sqft50 Pond Meadow Road, Essex, CT 06442For SaleMLS ID #24187121, Cheryl Cook, Re/Max Valley Shore. Smart MLS
- $469,9003 bd2 ba1.5k sqft149 Liberty Street, Clinton, CT 06413For SaleMLS ID #24195197, Dianne Crawford, Berkshire Hathaway NE Prop.. Smart MLS
- $399,9953 bd2 ba1.3k sqft165 Colchester Avenue, East Hampton, CT 06424For SaleMLS ID #24192346, Polly S. Carilli, William Raveis Real Estate. Smart MLS
- $499,9004 bd2 ba1.7k sqft55 Burr Road, Haddam, CT 06441For SaleMLS ID #24208251, Cortney Emshwiller-Swokla, Coldwell Banker Realty. Smart MLS
- $525,0003 bd3 ba1.2k sqft61 Springbrook Road, Old Saybrook, CT 06475For SaleMLS ID #24204068, Tina Rupp, William Pitt Sotheby's Int'l. Smart MLS
- $340,0004 bd1 ba1.7k sqft30 Chestnut Hill Road, Killingworth, CT 06419For SaleMLS ID #24096243, Nutan P. Pawar, DreamHomes Realty LLC. Smart MLS
- $489,9993 bd2 ba880 sqft89 Book Hill Road, Essex, CT 06426For SaleMLS ID #24209577, Gary Crawford, RE/MAX RISE. Smart MLS
- $359,9003 bd1 ba1.1k sqft49 Essex Street, Deep River, CT 06417For SaleMLS ID #24198403, Craig Milton, Re/Max Valley Shore. Smart MLS
- $594,0004 bd3 ba2.1k sqft3 Medley Lane, Clinton, CT 06413For SaleMLS ID #24195988, Donna Genovese, Great Estates, CT. Smart MLS
- $475,0003 bd2 ba1.1k sqft135 Middlesex Avenue, Chester, CT 06412For SaleMLS ID #24189125, Lisa Genovali, Re/Max Valley Shore. Smart MLS
- $465,0002 bd2 ba1k sqft19 West Shore Drive, Clinton, CT 06413For SaleMLS ID #24207710, Lucy Elias, Berkshire Hathaway NE Prop.. Smart MLS
