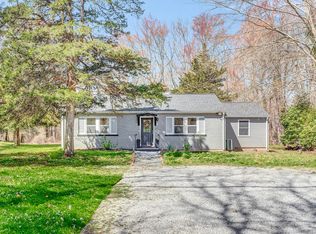
Welcome home to this cozy and charming 2-bedroom Ranch, ideally situated in a desirable area of Guilford! Offering much more than meets the eye, this inviting home features plenty of additional living space, including a spacious family room and a lovely sun porch-perfect for relaxing, entertaining, or simply enjoying the natural light. With its comfortable layout and warm, welcoming appeal, this home offers wonderful flexibility to suit a variety of lifestyles. A new septic system is currently being installed, adding even more value and peace of mind. Don't miss this wonderful opportunity to enjoy the charm, convenience, and appeal of Guilford living! New septic system being installed, see floor plans for room sizes and layout. Flood Insurance may be required. As-Is Sale
For sale
$460,000
230 Nut Plains Road, Guilford, CT 06437
2beds
1,248sqft
Single Family Residence
Built in 1972
1.73 Acres Lot
$-- Zestimate®
$369/sqft
$-- HOA
What's special
Comfortable layoutLovely sun porchSpacious family roomWarm welcoming appeal
- 4 hours
- 493
- 41
Zillow last checked:
Listing updated:
Listed by:
Janet Colello (203)671-9749,
Century 21 AllPoints Realty 203-481-7247
Source: Smart MLS,MLS#: 24217537
Facts & features
Interior
Bedrooms & bathrooms
- Bedrooms: 2
- Bathrooms: 2
- Full bathrooms: 1
- 1/2 bathrooms: 1
Primary bedroom
- Level: Main
Bedroom
- Features: Ceiling Fan(s), Hardwood Floor
- Level: Main
Bathroom
- Features: Full Bath, Tile Floor
- Level: Main
Bathroom
- Features: Laundry Hookup
- Level: Main
Family room
- Features: Laminate Floor
- Level: Main
Kitchen
- Features: Remodeled, Breakfast Bar, Breakfast Nook, Built-in Features, Dining Area, Tile Floor
- Level: Main
Living room
- Features: Fireplace, Hardwood Floor
- Level: Main
Sun room
- Features: Sliders, Laminate Floor
- Level: Main
Heating
- Forced Air, Oil
Cooling
- Central Air
Appliances
- Included: Electric Range, Refrigerator, Washer, Dryer, Electric Water Heater, Water Heater
- Laundry: Main Level
Features
- Basement: Crawl Space
- Attic: Pull Down Stairs
- Number of fireplaces: 1
Interior area
- Total structure area: 1,248
- Total interior livable area: 1,248 sqft
- Finished area above ground: 1,248
Property
Parking
- Total spaces: 1
- Parking features: Attached
- Attached garage spaces: 1
Lot
- Size: 1.73 Acres
- Features: Level, Cleared, In Flood Zone
Details
- Additional structures: Shed(s)
- Parcel number: 1116630
- Zoning: R-5
Construction
Type & style
- Home type: SingleFamily
- Architectural style: Ranch
- Property subtype: Single Family Residence
Materials
- Shingle Siding
- Foundation: Concrete Perimeter
- Roof: Asphalt
Condition
- New construction: No
- Year built: 1972
Utilities & green energy
- Sewer: Septic Tank
- Water: Well
Community & HOA
Community
- Subdivision: Guilford Lakes
HOA
- Has HOA: No
Location
- Region: Guilford
Financial & listing details
- Price per square foot: $369/sqft
- Tax assessed value: $269,710
- Annual tax amount: $7,660
- Date on market: 11/11/2026
Estimated market value
Not available
Estimated sales range
Not available
$3,560/mo
Price history
| Date | Event | Price |
|---|---|---|
| 11/11/2026 | Listed for sale | $460,000+7%$369/sqft |
Source:  Smart MLS #24217537 Report a problem | ||
| 9/22/2026 | Listing removed | $430,000$345/sqft |
Source: Smart MLS #24203321 Report a problem | ||
| 9/10/2026 | Pending sale | $430,000$345/sqft |
Source: Smart MLS #24203321 Report a problem | ||
| 9/8/2026 | Listed for sale | $430,000+38.7%$345/sqft |
Source: Smart MLS #24203321 Report a problem | ||
| 8/18/2009 | Sold | $310,000+17%$248/sqft |
Source: Public Record Report a problem | ||
| 8/4/2004 | Sold | $265,000+97.8%$212/sqft |
Source: Smart MLS #M9082364 Report a problem | ||
| 8/31/1995 | Sold | $134,000$107/sqft |
Source: Public Record Report a problem | ||
Public tax history
| Year | Property taxes | Tax assessment |
|---|---|---|
| 2025 | $7,457 +4% | $269,710 |
| 2024 | $7,169 +2.7% | $269,710 |
| 2023 | $6,980 +15.6% | $269,710 +48.5% |
| 2022 | $6,037 +1.9% | $181,570 |
| 2021 | $5,923 +1% | $181,570 |
| 2020 | $5,867 +0.9% | $181,570 |
| 2019 | $5,816 +2.4% | $181,570 |
| 2018 | $5,680 +1.4% | $181,570 -4.9% |
| 2017 | $5,603 +4% | $190,830 |
| 2015 | $5,389 +3% | $190,830 |
| 2014 | $5,233 +1.4% | $190,830 -14.7% |
| 2013 | $5,162 +3.1% | $223,830 |
| 2012 | $5,005 +3.9% | $223,830 |
| 2011 | $4,817 +8% | $223,830 +4.6% |
| 2010 | $4,459 +3.9% | $214,050 |
| 2009 | $4,290 +69.8% | $214,050 +62.6% |
| 2008 | $2,526 -21.1% | $131,620 |
| 2007 | $3,201 +5% | $131,620 |
| 2006 | $3,048 +4% | $131,620 |
| 2005 | $2,931 +5.2% | $131,620 +0% |
| 2003 | $2,786 -3.8% | $131,600 +44.3% |
| 2001 | $2,896 | $91,200 |
Find assessor info on the county website
Monthly payment
Est. payment
Payment breakdown
Explore the cost of this home by adjusting the details. Changes won't be saved.Climate risks
Neighborhood: 06437
Similar homes
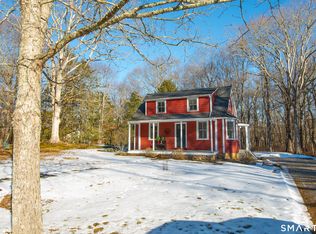
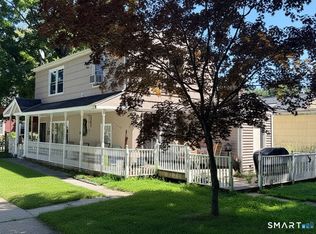
- $429,0002 bd2 ba1.1k sqft26 View Place, Guilford, CT 06437For Sale
 MLS ID #24202374, Vicky Welch, William Raveis Real Estate. Smart MLS
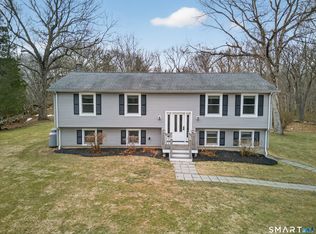
- $560,0003 bd2 ba1.1k sqft59 Hoadley Creek Circle, Guilford, CT 06437For Sale
 MLS ID #24190101, Jacqueline Nastri, GRL & Realtors, LLC. Smart MLS
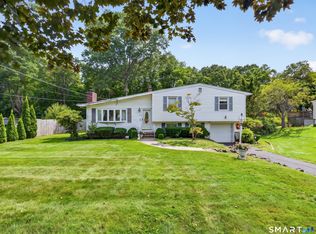
- $464,9003 bd2 ba1.7k sqft80 Chidsey Drive, North Branford, CT 06471For Sale
 MLS ID #24207309, Stephanie Dorman, Coldwell Banker Realty. Smart MLS
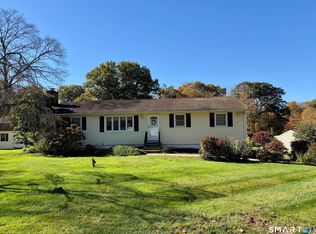
- $415,0004 bd2 ba1.3k sqft2 Jerz Lane, North Branford, CT 06471For Sale
 MLS ID #24215921, Diane Beckwith Popolizio, William Raveis Real Estate. Smart MLS
- $475,0003 bd3 ba1.5k sqft62 Haddam Neck Road, East Hampton, CT 06424For SaleMLS ID #24218602, Sharon A. Fox, Carl Guild & Associates. Smart MLS
- $465,0002 bd2 ba1k sqft19 West Shore Drive, Clinton, CT 06413For SaleMLS ID #24207710, Lucy Elias, Berkshire Hathaway NE Prop.. Smart MLS
- $499,9003 bd3 ba1.6k sqft50 Wood Terrace, East Haven, CT 06513For SaleMLS ID #24217356, Clay Janer, Clayton Property Brokers L.L.C. Smart MLS
- $449,0004 bd2 ba1.5k sqft28 Pleasant Avenue, East Haven, CT 06512For SaleMLS ID #24216618, Keegan Bauman, KW Legacy Partners. Smart MLS
- $349,9003 bd2 ba1.1k sqft212 Dorrance Street, Hamden, CT 06518For SaleMLS ID #24219395, Mariana Dasilva, William Raveis Real Estate. Smart MLS
- $429,0003 bd2 ba1.5k sqft76 George Street, Middletown, CT 06457For SaleMLS ID #24196637, Santo Gulino, William Raveis Real Estate. Smart MLS
- $399,0003 bd2 ba1.4k sqft25 Brickyard Road, Clinton, CT 06413For SaleMLS ID #24203375, Alyssa Maikowski, William Raveis Real Estate. Smart MLS
- $480,0003 bd3 ba1.2k sqft61 Springbrook Road, Old Saybrook, CT 06475For SaleMLS ID #24204068, Tina Rupp, William Pitt Sotheby's Int'l. Smart MLS
- $424,9003 bd1 ba1.2k sqft550 Forest Road, North Branford, CT 06472For SaleMLS ID #24211680, Michael Criscio, iHeart Homes Real Estate LLC. Smart MLS
- $399,9001 bd2 ba1.4k sqft159 Wrights Pond Road, Westbrook, CT 06498For SaleMLS ID #24218873, Cheryl Cook, Re/Max Valley Shore. Smart MLS
- $439,0003 bd1 ba992 sqft32 Bushy Hill Road, Essex, CT 06442For SaleMLS ID #24208539, Al Chiarito, Chiarito Real Estate LLC. Smart MLS
- $579,9003 bd1 ba1.3k sqft4 Christopher Drive, Milford, CT 06460For SaleMLS ID #24220185, Marissa Papa, Preston Gray Real Estate. Smart MLS
- $399,9993 bd3 ba1.8k sqft91 Catherine Drive, Meriden, CT 06450For SaleMLS ID #24219389, Maria G. Esposito, Premier Re Group LLC. Smart MLS
- $489,0003 bd2 ba1.4k sqft10 Glenmoor Drive, East Haven, CT 06512For SaleMLS ID #24214858, Debbie S. Goldberg, Coldwell Banker Realty. Smart MLS
- $399,9004 bd2 ba1.6k sqft41 Roberts Road, Westbrook, CT 06498For SaleMLS ID #24184214, Cheryl Cook, Re/Max Valley Shore. Smart MLS
- $490,0003 bd2 ba1.1k sqft215 Maple Street, East Haven, CT 06512For SaleMLS ID #24199614, Diana L. Nastri, GRL & Realtors, LLC. Smart MLS
