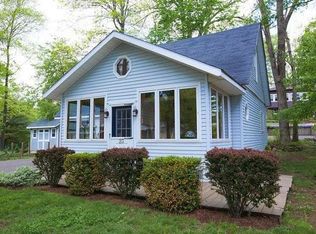
Opportunity knocks just a short block and a half from the water! This 2-bedroom, 2-bath home offers 1,126 square feet in a quiet setting near private West Lake. Enjoy deeded beach rights with access to the beach, dock, swimming area, and kayak racks. A charming picket fence, covered porch, and wraparound deck create inviting outdoor spaces for morning coffee, afternoon relaxation, and evening grilling. Multiple outbuildings provide convenient additional storage. Add your personal touches and enjoy the relaxed West Lake lifestyle!
For sale
Price cut: $50K (9/24)
$429,000
26 View Place, Guilford, CT 06437
2beds
1,126sqft
Single Family Residence
Built in 1950
5,227 Square Feet Lot
$-- Zestimate®
$381/sqft
$-- HOA
What's special
Wraparound deckCovered porchCharming picket fence
- 51 days
- 1,974
- 63
Zillow last checked:
Listing updated:
Listed by:
Vicky Welch (203)215-4990,
William Raveis Real Estate 203-433-4387,
Steve Sinapis 475-227-1954,
William Raveis Real Estate
Source: Smart MLS,MLS#: 24202374
Facts & features
Interior
Bedrooms & bathrooms
- Bedrooms: 2
- Bathrooms: 2
- Full bathrooms: 1
- 1/2 bathrooms: 1
Primary bedroom
- Features: Jack & Jill Bath, Tub w/Shower, Hardwood Floor
- Level: Upper
- Area: 176 Square Feet
- Dimensions: 11 x 16
Bedroom
- Features: Jack & Jill Bath, Hardwood Floor
- Level: Upper
- Area: 120 Square Feet
- Dimensions: 10 x 12
Dining room
- Features: Balcony/Deck, Tile Floor
- Level: Main
- Area: 78.75 Square Feet
- Dimensions: 7.5 x 10.5
Living room
- Features: Combination Liv/Din Rm, Hardwood Floor, Slate Floor
- Level: Main
- Area: 294 Square Feet
- Dimensions: 14 x 21
Heating
- Forced Air, Oil
Cooling
- Ceiling Fan(s), Window Unit(s)
Appliances
- Included: Gas Range, Oven, Microwave, Range Hood, Refrigerator, Dishwasher, Washer, Dryer, Water Heater
- Laundry: Upper Level
Features
- Basement: None
- Attic: Pull Down Stairs
- Number of fireplaces: 1
Interior area
- Total structure area: 1,126
- Total interior livable area: 1,126 sqft
- Finished area above ground: 1,126
Property
Parking
- Total spaces: 4
- Parking features: Off Street, Unpaved
Features
- Waterfront features: Walk to Water, Association Optional
Lot
- Size: 5,227 Square Feet
- Features: Level
Details
- Parcel number: 1115074
- Zoning: R-2
Construction
Type & style
- Home type: SingleFamily
- Architectural style: Colonial
- Property subtype: Single Family Residence
Materials
- Shingle Siding, Wood Siding
- Foundation: Concrete Perimeter
- Roof: Asphalt
Condition
- New construction: No
- Year built: 1950
Utilities & green energy
- Sewer: Septic Tank
- Water: Well
Community & HOA
Community
- Features: Golf, Health Club, Lake, Library, Shopping/Mall
- Subdivision: Guilford Lakes
HOA
- Has HOA: No
Location
- Region: Guilford
Financial & listing details
- Price per square foot: $381/sqft
- Tax assessed value: $201,880
- Annual tax amount: $5,733
- Date on market: 8/28/2026
Estimated market value
Not available
Estimated sales range
Not available
Not available
Price history
| Date | Event | Price |
|---|---|---|
| 9/24/2026 | Price change | $429,000-10.4%$381/sqft |
Source:  Smart MLS #24202374 Report a problem Smart MLS #24202374 Report a problem | ||
| 8/28/2026 | Listed for sale | $479,000+149.5%$425/sqft |
Source: Smart MLS #24202374 Report a problem | ||
| 11/9/2005 | Sold | $192,000$171/sqft |
Source: Smart MLS #N232242 Report a problem | ||
Public tax history
| Year | Property taxes | Tax assessment |
|---|---|---|
| 2025 | $5,582 +4% | $201,880 |
| 2024 | $5,366 +2.7% | $201,880 |
| 2023 | $5,225 +5.1% | $201,880 +35% |
| 2022 | $4,972 +1.9% | $149,520 |
| 2021 | $4,877 +1% | $149,520 |
| 2020 | $4,831 +0.9% | $149,520 |
| 2019 | $4,789 +2.4% | $149,520 |
| 2018 | $4,677 +0.6% | $149,520 -5.6% |
| 2017 | $4,649 +2.4% | $158,350 |
| 2016 | $4,540 | $158,350 |
Find assessor info on the county website
Monthly payment
Est. payment
Payment breakdown
Explore the cost of this home by adjusting the details. Changes won't be saved.Climate risks
Neighborhood: 06437
Similar homes
- $419,9003 bd1 ba1k sqft61 Clark Avenue, North Haven, CT 06473For Sale
 MLS ID #24204039, Jaime Lettieri, Coldwell Banker Realty. Smart MLS
 - $424,9003 bd1 ba1.2k sqft550 Forest Road, North Branford, CT 06472For Sale
 MLS ID #24211680, Michael Criscio, iHeart Homes Real Estate LLC. Smart MLS
 - $560,0003 bd2 ba1.1k sqft59 Hoadley Creek Circle, Guilford, CT 06437For Sale
 MLS ID #24190101, Jacqueline Nastri, GRL & Realtors, LLC. Smart MLS
 - $449,0003 bd1 ba992 sqft32 Bushy Hill Road, Essex, CT 06442For Sale
 MLS ID #24208539, Al Chiarito, Chiarito Real Estate LLC. Smart MLS
 - $419,0003 bd1 ba1.3k sqft28 North Avenue, North Haven, CT 06473For SaleMLS ID #24148679, Marybeth Keating, Keating Real Estate, LLC. Smart MLS
- $355,0003 bd2 ba1.1k sqft212 Dorrance Street, Hamden, CT 06518For SaleMLS ID #24213910, Donna L. Frandy, Coldwell Banker Realty. Smart MLS
- $419,5003 bd3 ba1.6k sqft18 Russo Drive, Hamden, CT 06518For SaleMLS ID #24211776, Kristy L. Vaiuso, Coldwell Banker Realty. Smart MLS
- $439,0002 bd1 ba1k sqft72 Waverly Park Road, Branford, CT 06405For SaleMLS ID #24211276, Patricia Broughal, Coldwell Banker Realty. Smart MLS
- $490,0003 bd2 ba1.1k sqft215 Maple Street, East Haven, CT 06512For SaleMLS ID #24199614, Diana L. Nastri, GRL & Realtors, LLC. Smart MLS
- $429,0003 bd2 ba1.5k sqft76 George Street, Middletown, CT 06457For SaleMLS ID #24196637, Santo Gulino, William Raveis Real Estate. Smart MLS
- $519,9003 bd3 ba1.6k sqft50 Wood Terrace, East Haven, CT 06512For SaleMLS ID #24212570, Clay Janer, Clayton Property Brokers L.L.C. Smart MLS
- $359,9003 bd2 ba1.3k sqft51 Norman Road, Hamden, CT 06514For SaleMLS ID #24214347, John Cullinan, Century 21 Scala Group. Smart MLS
- $440,0003 bd2 ba1.3k sqft1 Long Hill Terrace, New Haven, CT 06515For SaleMLS ID #24208168, Naftali Caplan, Caplan Realty Corp.. Smart MLS
- $429,9005 bd2 ba1.5k sqft110 Green Hill Lane, Cheshire, CT 06410For SaleMLS ID #24206251, Cynthia A. Ruiz, Anchor Real Estate LLC. Smart MLS
- $399,0003 bd2 ba1.5k sqft195 Montowese Avenue, North Haven, CT 06473For SaleMLS ID #24184236, Patrick Garrett, Exceptional Real Estate LLC. Smart MLS
- $384,9003 bd1 ba1.1k sqft12 Beechwood Drive, Wallingford, CT 06492For SaleMLS ID #24212218, Cheryl A. Maratea, LAER Realty Partners. Smart MLS
- $385,0003 bd2 ba1.1k sqft87 Beechwood Avenue, Hamden, CT 06514For SaleMLS ID #24212401, Joseph Fasone, Sunset Creek Realty, LLC. Smart MLS
- $465,0002 bd2 ba1k sqft19 West Shore Drive, Clinton, CT 06413For SaleMLS ID #24207710, Lucy Elias, Berkshire Hathaway NE Prop.. Smart MLS
- $384,9002 bd1 ba1k sqft61 Cheshire Road, Wallingford, CT 06492For SaleMLS ID #24196777, Natuzza Dimasi, William Raveis Real Estate. Smart MLS
- $399,9993 bd1 ba1.1k sqft104 Higby Road, Middletown, CT 06457For SaleMLS ID #24195038, Jacqueline Caban, William Raveis Real Estate. Smart MLS
