Lovely ranch style home,single floor living, just minutes from the beach! Private lot overlooking the salt marsh just a few minutes walk to the beach. Light and bright with hardwood floors in the living room and an eat in kitchen that is great for entertaining. The backyard has a large covered deck, fencing and peaceful views of the salt marsh. New roof and freshly painted. Tons of off street parking on the paved driveway. So much possibilities with this sweet property.
For sale
$439,000
72 Waverly Park Road, Branford, CT 06405
2beds
1,002sqft
Single Family Residence
Built in 1920
6,534 Square Feet Lot
$-- Zestimate®
$438/sqft
$-- HOA
What's special
Ranch style homeLarge covered deckLight and brightSingle floor livingFreshly paintedNew roof
- 6 days
- 877
- 41
Likely to sell faster than
Zillow last checked:
Listing updated:
Listed by:
Patricia Broughal (203)889-1459,
Coldwell Banker Realty 203-481-4571
Source: Smart MLS,MLS#: 24211276
Facts & features
Interior
Bedrooms & bathrooms
- Bedrooms: 2
- Bathrooms: 1
- Full bathrooms: 1
Primary bedroom
- Features: Ceiling Fan(s), Sliders, Walk-In Closet(s), Wall/Wall Carpet
- Level: Main
Bedroom
- Level: Main
Dining room
- Level: Main
Living room
- Features: Bay/Bow Window, Bookcases, Ceiling Fan(s), Hardwood Floor
- Level: Main
Heating
- Forced Air, Natural Gas
Cooling
- Window Unit(s)
Appliances
- Included: Oven/Range, Dishwasher, Washer, Dryer, Water Heater
- Laundry: Main Level
Features
- Basement: Partial
- Attic: Access Via Hatch
- Has fireplace: No
Interior area
- Total structure area: 1,002
- Total interior livable area: 1,002 sqft
- Finished area above ground: 1,002
Property
Features
- Waterfront features: Walk to Water, Beach Access
Lot
- Size: 6,534 Square Feet
- Features: Wetlands, Borders Open Space, Rolling Slope
Details
- Parcel number: 1068378
- Zoning: R3
Construction
Type & style
- Home type: SingleFamily
- Architectural style: Ranch
- Property subtype: Single Family Residence
Materials
- Clapboard
- Foundation: Masonry
- Roof: Metal
Condition
- New construction: No
- Year built: 1920
Utilities & green energy
- Sewer: Public Sewer
- Water: Public
Community & HOA
Community
- Subdivision: Indian Neck
HOA
- Has HOA: No
Location
- Region: Branford
Financial & listing details
- Price per square foot: $438/sqft
- Tax assessed value: $279,700
- Annual tax amount: $6,198
- Date on market: 10/2/2026
Estimated market value
Not available
Estimated sales range
Not available
Not available
Price history
| Date | Event | Price |
|---|---|---|
| 10/2/2026 | Listed for sale | $439,000+120.6%$438/sqft |
Source:  Smart MLS #24211276 Report a problem Smart MLS #24211276 Report a problem | ||
| 6/27/2003 | Sold | $199,000+30.7%$199/sqft |
Source: Public Record Report a problem | ||
| 11/5/2001 | Sold | $152,300+34.8%$152/sqft |
Source: Smart MLS #M9065838 Report a problem | ||
| 2/1/1999 | Sold | $113,000$113/sqft |
Source: Public Record Report a problem | ||
Public tax history
| Year | Property taxes | Tax assessment |
|---|---|---|
| 2025 | $5,986 +11.5% | $279,700 +58.7% |
| 2024 | $5,371 +2% | $176,200 |
| 2023 | $5,267 +1.5% | $176,200 |
| 2022 | $5,189 | $176,200 |
| 2021 | $5,189 +6.3% | $176,200 |
| 2020 | $4,880 +0.5% | $176,200 +5.5% |
| 2019 | $4,855 +1.5% | $167,000 |
| 2018 | $4,783 +0.6% | $167,000 |
| 2017 | $4,754 +5.7% | $167,000 |
| 2015 | $4,497 -2.7% | $167,000 -5.2% |
| 2014 | $4,623 +2.5% | $176,200 |
| 2013 | $4,509 +2.6% | $176,200 |
| 2012 | $4,396 +2.8% | $176,200 |
| 2011 | $4,276 +3% | $176,200 |
| 2010 | $4,153 -1.2% | $176,200 -1.2% |
| 2009 | $4,204 +1.6% | $178,300 |
| 2008 | $4,138 +3.9% | $178,300 |
| 2007 | $3,981 +2.6% | $178,300 |
| 2006 | $3,880 +3.8% | $178,300 |
| 2005 | $3,739 +50.6% | $178,300 +63.7% |
| 2003 | $2,482 +56.1% | $108,900 +49.3% |
| 1994 | $1,590 | $72,940 |
Find assessor info on the county website
Monthly payment
Est. payment
Payment breakdown
Explore the cost of this home by adjusting the details. Changes won't be saved.Climate risks
Neighborhood: 06405
Nearby schools
Schools provided by the listing agent
- High: Branford
Source: Smart MLS. This data may not be complete. We recommend contacting the local school district to confirm school assignments for this home.
Similar homes
- $395,0002 bd3 ba1.3k sqftHarbour Village, Branford, CT 06405For Sale
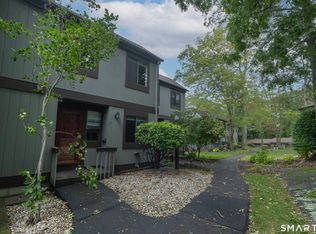
 MLS ID #24210640, Jules G Etes, William Pitt Sotheby's Int'l. Smart MLS
 - $480,0002 bd2 ba1.2k sqftHarbour Village, Branford, CT 06405For Sale
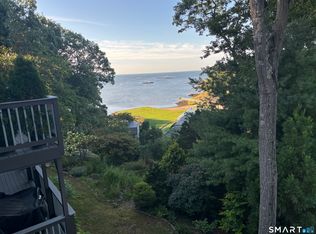 MLS ID #24206933, Joseph Camerato JR, Houlihan Lawrence WD. Smart MLS
 - $339,9003 bd3 ba1.3k sqftBranford Hills Condo, Branford, CT 06405For Sale
 MLS ID #24210249, Deepak Khatiwada, eRealty Advisors, Inc.. Smart MLS
 - $349,9002 bd1 ba1.3k sqft14 Ballou Road, Branford, CT 06405For Sale
 MLS ID #24190582, Stephen E. Wilhelm, Coldwell Banker Realty. Smart MLS
 - $430,0003 bd2 ba1.3k sqft331 West Main Street, Milford, CT 06460For SaleMLS ID #24208236, James Boyles, Realty ONE Group Connect. Smart MLS
- $350,0003 bd2 ba1.3k sqft47 Hemingway Street, New Haven, CT 06513For SaleMLS ID #24211554, Darrion Jones, Start Smart Realty, LLC. Smart MLS
- $429,0002 bd2 ba1.1k sqft26 View Place, Guilford, CT 06437For SaleMLS ID #24202374, Vicky Welch, William Raveis Real Estate. Smart MLS
- $385,0004 bd2 ba1.1k sqft59 North Place, West Haven, CT 06516For SaleMLS ID #24211023, Amanda R. Faroni-Sheehan, Oxford Realty. Smart MLS
- $480,0003 bd2 ba1.1k sqft50 Carriage Dr Extension, Clinton, CT 06413For SaleMLS ID #24211136, Ana Russo, William Pitt Sotheby's Int'l. Smart MLS
- $490,0003 bd2 ba1.1k sqft215 Maple Street, East Haven, CT 06512For SaleMLS ID #24199614, Diana L. Nastri, GRL & Realtors, LLC. Smart MLS
- $349,9004 bd1 ba1k sqft170 Douglas Drive, Meriden, CT 06451For SaleMLS ID #24211544, Kimberly A. Baran, Berkshire Hathaway NE Prop.. Smart MLS
- $375,0003 bd2 ba1.2k sqft371 Race Hill Road, Madison, CT 06443For SaleMLS ID #24209422, Nick Richetelli, Colonial Properties Inc. Smart MLS
- $440,0003 bd2 ba1.3k sqft1 Long Hill Terrace, New Haven, CT 06515For SaleMLS ID #24208168, Naftali Caplan, Caplan Realty Corp.. Smart MLS
- $379,0003 bd1 ba1k sqft20 Karen Avenue, Stratford, CT 06614For SaleMLS ID #24210775, Emily O'Connor Karolyi, Century 21 AllPoints Realty. Smart MLS
- $306,0002 bd1 ba1k sqft461 Townsend Avenue, New Haven, CT 06512For SaleMLS ID #24211196, Teresa A. Peniston, Betsy Grauer Realty, Inc. Smart MLS
- $419,0003 bd1 ba1.3k sqft28 North Avenue, North Haven, CT 06473For SaleMLS ID #24148679, Marybeth Keating, Keating Real Estate, LLC. Smart MLS
- $374,9002 bd1 ba1k sqft51 Oronoque Trail, Shelton, CT 06484For SaleMLS ID #24211514, Ed Perez, William Raveis Real Estate. Smart MLS
- $450,0003 bd2 ba1.4k sqft421 Wakelee Avenue, Stratford, CT 06614For SaleMLS ID #24210581, Tanya Silva, YellowBrick Real Estate LLC. Smart MLS
- $380,0002 bd2 ba1k sqft3 Alfred Court, Stratford, CT 06615For SaleMLS ID #24206836, Bianca Champlin, mygoodagent. Smart MLS
