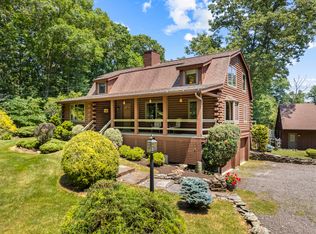
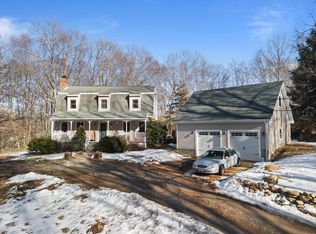
Welcome to 276 West Road, a charming Cape Cod-style home nestled on approximately 2 acres in the peaceful town of Salem! Offering 4 bedrooms and 3 full bathrooms, this home combines comfortable living spaces with plenty of room to spread out. Step inside to a welcoming living room featuring a cozy fireplace, perfect for gathering on cooler New England evenings. The spacious kitchen offers ample cabinetry and counter space, with an adjoining dining area ideal for everyday meals and entertaining. Throughout the home, natural light and warm finishes create an inviting atmosphere. A standout feature of this property is the lower-level in-law suite with 1 bedroom and 1 full bathroom, providing a wonderful opportunity for multigenerational living, extended family, or guests while offering additional privacy and flexibility. Outside, the expansive 2-acre property provides plenty of room to enjoy the outdoors, garden, entertain, or simply take in the peaceful surroundings. Multiple oversized sheds offer excellent storage for outdoor equipment, tools, hobbies, and more. Enjoy the charm of country living while remaining close to Gardner Lake, Woodland Warbler Preserve, local hiking trails, and popular destinations such as Devil's Hopyard State Park. With its generous acreage, versatile layout, and peaceful setting, this Salem property offers a wonderful opportunity to make it your own!
For sale
$449,900
276 West Road, Salem, CT 06420
4beds
2,468sqft
Single Family Residence
Built in 1984
2.02 Acres Lot
$-- Zestimate®
$182/sqft
$-- HOA
What's special
Cozy fireplacePeaceful surroundingsSpacious kitchenAdjoining dining areaMultiple oversized sheds
- 8 hours
- 238
- 31
Zillow last checked:
Listing updated:
Listed by:
MC Team at eXp Realty,
Maxwell Castrogiovanni (860)302-8394,
eXp Realty 866-828-3951
Source: Smart MLS,MLS#: 24218640
Facts & features
Interior
Bedrooms & bathrooms
- Bedrooms: 4
- Bathrooms: 3
- Full bathrooms: 3
Primary bedroom
- Level: Upper
Bedroom
- Features: Parquet Floor
- Level: Main
Bedroom
- Level: Upper
Bedroom
- Level: Lower
Bathroom
- Level: Main
Bathroom
- Level: Upper
Bathroom
- Level: Lower
Kitchen
- Features: Ceiling Fan(s)
- Level: Main
Kitchen
- Level: Lower
Living room
- Features: Fireplace, Parquet Floor
- Level: Main
Living room
- Level: Lower
Heating
- Hot Water, Natural Gas
Cooling
- Ceiling Fan(s)
Appliances
- Included: Electric Cooktop, Microwave, Refrigerator, Dishwasher, Washer, Dryer, Water Heater
- Laundry: Upper Level
Features
- In-Law Floorplan, Smart Thermostat
- Basement: Full,Finished,Liveable Space
- Attic: Crawl Space,Access Via Hatch
- Number of fireplaces: 1
Interior area
- Total structure area: 2,468
- Total interior livable area: 2,468 sqft
- Finished area above ground: 1,948
- Finished area below ground: 520
Property
Features
- Patio & porch: Covered
- Exterior features: Garden
Lot
- Size: 2.02 Acres
- Features: Secluded, Wooded
Details
- Additional structures: Shed(s)
- Parcel number: 1562700
- Zoning: RUA
- Other equipment: Generator
Construction
Type & style
- Home type: SingleFamily
- Architectural style: Cape Cod
- Property subtype: Single Family Residence
Materials
- Wood Siding
- Foundation: Concrete Perimeter
- Roof: Asphalt
Condition
- New construction: No
- Year built: 1984
Utilities & green energy
- Sewer: Septic Tank
- Water: Well
Community & HOA
HOA
- Has HOA: No
Location
- Region: Salem
Financial & listing details
- Price per square foot: $182/sqft
- Tax assessed value: $215,400
- Annual tax amount: $6,699
- Date on market: 11/9/2026
Estimated market value
Not available
Estimated sales range
Not available
Not available
Price history
| Date | Event | Price |
|---|---|---|
| 11/9/2026 | Listed for sale | $449,900+16.9%$182/sqft |
Source:  Smart MLS #24218640 Report a problem | ||
| 7/12/2023 | Sold | $385,000+8.8%$156/sqft |
Source: Smart MLS #170575617 Report a problem | ||
| 7/10/2023 | Pending sale | $354,000$143/sqft |
Source: Smart MLS #170575617 Report a problem | ||
| 6/10/2023 | Contingent | $354,000$143/sqft |
Source: Smart MLS #170575617 Report a problem | ||
| 6/9/2023 | Listed for sale | $354,000+12.4%$143/sqft |
Source: Smart MLS #170575617 Report a problem | ||
| 7/7/2021 | Sold | $315,000$128/sqft |
Source: Smart MLS #170396186 Report a problem | ||
| 5/26/2021 | Contingent | $315,000$128/sqft |
Source: Smart MLS #170396186 Report a problem | ||
| 5/21/2021 | Listed for sale | $315,000-3.1%$128/sqft |
Source: Smart MLS #170396186 Report a problem | ||
| 5/14/2021 | Contingent | $325,000$132/sqft |
Source: Smart MLS #170396186 Report a problem | ||
| 5/9/2021 | Price change | $325,000-3%$132/sqft |
Source: Smart MLS #170396186 Report a problem | ||
| 5/4/2021 | Listed for sale | $335,000+22.3%$136/sqft |
Source: Smart MLS #170396186 Report a problem | ||
| 5/17/2018 | Sold | $274,000-5.2%$111/sqft |
Source: Smart MLS #170029011 Report a problem | ||
| 11/1/2017 | Listing removed | $289,000$117/sqft |
Source: Beacon Realty Group LLC #E10214808 Report a problem | ||
| 9/14/2017 | Price change | $289,000-3.6%$117/sqft |
Source: Beacon Realty Group LLC #E10214808 Report a problem | ||
| 6/18/2017 | Price change | $299,900-4.8%$122/sqft |
Source: Beacon Realty Group LLC #E10214808 Report a problem | ||
| 4/22/2017 | Listed for sale | $314,900$128/sqft |
Source: Beacon Realty Group LLC #E10214808 Report a problem | ||
Public tax history
| Year | Property taxes | Tax assessment |
|---|---|---|
| 2025 | $6,505 +3.1% | $215,400 |
| 2024 | $6,311 +1.7% | $215,400 |
| 2023 | $6,204 | $215,400 |
| 2022 | $6,204 +5.8% | $215,400 +18.3% |
| 2021 | $5,864 | $182,100 |
| 2020 | $5,864 | $182,100 |
| 2019 | $5,864 | $182,100 |
| 2018 | $5,864 -0.6% | $182,100 -0.7% |
| 2017 | $5,902 +3.7% | $183,300 +2.1% |
| 2016 | $5,690 | $179,500 |
| 2015 | $5,690 +1.9% | $179,500 |
| 2014 | $5,582 +3.3% | $179,500 |
| 2013 | $5,403 +1.7% | $179,500 |
| 2012 | $5,313 -2.3% | $179,500 -16.2% |
| 2011 | $5,438 | $214,110 |
| 2010 | $5,438 +9% | $214,110 |
| 2009 | $4,989 -10.3% | $214,110 -12.4% |
| 2007 | $5,560 +56.9% | $244,410 +119% |
| 2001 | $3,543 +21% | $111,600 +0% |
| 1995 | $2,929 | $111,580 |
Find assessor info on the county website
Monthly payment
Est. payment
Payment breakdown
Explore the cost of this home by adjusting the details. Changes won't be saved.Climate risks
Neighborhood: 06420
Similar homes
- $529,9004 bd2 ba2k sqft42 Antioch Road, Colchester, CT 06415For Sale
 MLS ID #24219590, Krystal Delorge, Carl Guild & Associates. Smart MLS
- $449,9003 bd2 ba2.3k sqft100 Alger Road, East Haddam, CT 06423For Sale
 MLS ID #24217390, Joe Loguidice, William Raveis Real Estate. Smart MLS
- $470,0005 bd2 ba2k sqft94 Town Farm Road, East Haddam, CT 06423For Sale
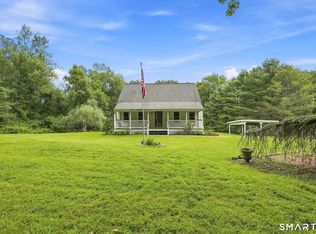 MLS ID #24204015, Alissa White, Real Broker CT, LLC. Smart MLS
- $459,9004 bd2 ba1.7k sqft29 Homonick Road, Colchester, CT 06415For Sale
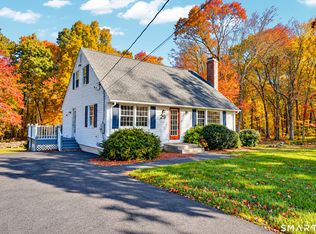 MLS ID #24215165, Mary A. Parker, Berkshire Hathaway NE Prop.. Smart MLS
- $499,9004 bd3 ba2.1k sqft60 Town Woods Road, Old Lyme, CT 06371For SaleMLS ID #24217974, Timothy Sylvestre, RE/MAX Heritage. Smart MLS
- $460,0003 bd3 ba2k sqft32 Carol Drive, Montville, CT 06382For SaleMLS ID #24219108, Dale J. Bunn, Riverview Realty, LLC. Smart MLS
- $565,0004 bd3 ba1.8k sqft608 West Road, Salem, CT 06420New ConstructionMLS ID #24207707, Jarrad Horsley, RE/MAX One. Smart MLS
- $499,0003 bd3 ba1.8k sqft49 Liz Road, Lebanon, CT 06249For SaleMLS ID #24219601, Madelyn Pope, RE/MAX One. Smart MLS
- $515,0004 bd2 ba2.5k sqft41 Alger Road, East Haddam, CT 06423For SaleMLS ID #24212675, Jennifer Gurnell, William Raveis Real Estate. Smart MLS
- $475,0003 bd3 ba1.5k sqft62 Haddam Neck Road, East Hampton, CT 06424For SaleMLS ID #24218602, Sharon A. Fox, Carl Guild & Associates. Smart MLS
- $399,9005 bd2 ba2.2k sqft27 Lucas Park Road, Norwich, CT 06360For SaleMLS ID #24219432, Mario A. Stephens, RE/MAX Legends. Smart MLS
- $495,0004 bd3 ba2.1k sqft15 Nutmeg Lane, Essex, CT 06426For SaleMLS ID #24209302, Craig Milton, Re/Max Valley Shore. Smart MLS
- $499,9003 bd3 ba2k sqft100 Pinebrook Road, Colchester, CT 06415For SaleMLS ID #24215297, Megan K. Osborne, RE/MAX Legends. Smart MLS
- $537,4004 bd3 ba2.5k sqft4 Sanfords Bridge, East Haddam, CT 06423For SaleMLS ID #24193304, John Huhn, Coldwell Banker Realty. Smart MLS
- $469,9993 bd2 ba2.5k sqft39 Falls Road, East Haddam, CT 06469For SaleMLS ID #24217609, Barbara Royea, Carl Guild & Associates. Smart MLS
- $400,0003 bd2 ba1.9k sqft143 Stanavage Road, Colchester, CT 06415For SaleMLS ID #24170347, Dale J. Bunn, Riverview Realty, LLC. Smart MLS
- $475,0004 bd2 ba2.5k sqft24 Long Hill Road, Deep River, CT 06417For SaleMLS ID #24205608, Kelly Puorro, Puorro Realty Group. Smart MLS
- $410,0004 bd2 ba1.8k sqft601 Town Street, East Haddam, CT 06469For SaleMLS ID #24211009, Missy Willard, Carl Guild & Associates. Smart MLS
- $524,9003 bd2 ba1.5k sqft61 Salem Road, Lyme, CT 06371For SaleMLS ID #24149651, Adam Mancini, Ann McBride Real Estate. Smart MLS
- $509,9004 bd3 ba2.8k sqft43 Bigelow Road, Colchester, CT 06415For SaleMLS ID #24214136, Jason Boice, eXp Realty. Smart MLS
