Beautifully Remodeled 5-Bedroom Cape - Move-In Ready with Modern Updates! Welcome home to this beautifully remodeled 5-bedroom, 2-bath Cape, offering the perfect combination of modern style, comfort, and timeless charm! Thoughtfully updated throughout, this move-in-ready home features a brand-new kitchen, tastefully renovated bathrooms, new flooring, and fresh paint for a bright, inviting atmosphere. Enjoy year-round comfort with central air conditioning, plus the peace of mind of new windows, a new roof, and new siding. The fully finished basement provides valuable additional living space, ideal for a family room, home office, playroom, or entertainment area. Step outside to an inviting yard with plenty of room for outdoor dining, summer gatherings, and relaxing with family and friends. With five bedrooms, two full bathrooms, extensive updates, and versatile living space, this home offers exceptional value and convenience. Just move in and enjoy! A wonderful opportunity to own a beautifully updated home in a fantastic location. Don't miss it!
For sale
$399,900
27 Lucas Park Road, Norwich, CT 06360
5beds
2,285sqft
Single Family Residence
Built in 1938
0.61 Acres Lot
$400,400 Zestimate®
$175/sqft
$-- HOA
What's special
Central air conditioningTimeless charmModern styleTastefully renovated bathroomsBrand-new kitchenNew windowsNew flooring
- 10 days
- 1,528
- 213
Likely to sell faster than
Zillow last checked:
Listing updated:
Listed by:
Mario A. Stephens (860)235-5700,
RE/MAX Legends 860-451-8000
Source: Smart MLS,MLS#: 24219432
Facts & features
Interior
Bedrooms & bathrooms
- Bedrooms: 5
- Bathrooms: 2
- Full bathrooms: 2
Primary bedroom
- Level: Main
Bedroom
- Level: Main
Bedroom
- Level: Upper
Bedroom
- Level: Upper
Bedroom
- Level: Upper
Dining room
- Level: Main
Living room
- Level: Main
Heating
- Gravity, Steam, Propane
Cooling
- Central Air
Appliances
- Included: Oven/Range, Microwave, Refrigerator, Dishwasher, Electric Water Heater, Water Heater
- Laundry: Lower Level
Features
- Basement: Full,Heated,Finished,Walk-Out Access
- Attic: None
- Number of fireplaces: 1
Interior area
- Total structure area: 2,285
- Total interior livable area: 2,285 sqft
- Finished area above ground: 1,469
- Finished area below ground: 816
Property
Parking
- Total spaces: 4
- Parking features: Attached, Paved
- Attached garage spaces: 2
Lot
- Size: 0.61 Acres
- Features: Level
Details
- Parcel number: 2417728
- Zoning: R20
Construction
Type & style
- Home type: SingleFamily
- Architectural style: Cape Cod
- Property subtype: Single Family Residence
Materials
- Vinyl Siding
- Foundation: Concrete Perimeter
- Roof: Asphalt
Condition
- New construction: No
- Year built: 1938
Utilities & green energy
- Sewer: Public Sewer
- Water: Public
Community & HOA
Community
- Features: Near Public Transport
- Subdivision: Thamesville
HOA
- Has HOA: No
Location
- Region: Norwich
Financial & listing details
- Price per square foot: $175/sqft
- Tax assessed value: $176,200
- Annual tax amount: $6,017
- Date on market: 11/6/2026
Estimated market value
$400,400
$380,000 - $420,000
$2,705/mo
Price history
| Date | Event | Price |
|---|---|---|
| 11/6/2026 | Listed for sale | $399,900+73.1%$175/sqft |
Source:  Smart MLS #24219432 Report a problem | ||
| 12/23/2025 | Sold | $231,000+40.1%$101/sqft |
Source: Public Record Report a problem | ||
| 5/25/2018 | Sold | $164,900+3.1%$72/sqft |
Source: Smart MLS #170072848 Report a problem | ||
| 4/25/2018 | Pending sale | $159,900$70/sqft |
Source: Randall Realtors #170072848 Report a problem | ||
| 4/18/2018 | Listed for sale | $159,900$70/sqft |
Source: RANDALL, REALTORS-Christie's #170072848 Report a problem | ||
Public tax history
| Year | Property taxes | Tax assessment |
|---|---|---|
| 2025 | $6,134 +4.7% | $176,200 |
| 2024 | $5,859 +28.8% | $176,200 +62.8% |
| 2023 | $4,548 -0.4% | $108,200 |
| 2022 | $4,564 -0.4% | $108,200 |
| 2021 | $4,582 -0.1% | $108,200 |
| 2020 | $4,586 +4.3% | $108,200 |
| 2019 | $4,397 +9.8% | $108,200 +12% |
| 2018 | $4,005 +1.9% | $96,600 |
| 2017 | $3,929 -1.7% | $96,600 |
| 2015 | $3,998 +5.9% | $96,600 -0.1% |
| 2014 | $3,775 -1.6% | $96,700 -30.4% |
| 2013 | $3,835 +2.6% | $139,000 |
| 2012 | $3,739 +7.1% | $139,000 |
| 2011 | $3,492 +2.9% | $139,000 |
| 2010 | $3,392 +2.4% | $139,000 |
| 2009 | $3,314 +22.8% | $139,000 +52.7% |
| 2008 | $2,699 +2.5% | $91,000 |
| 2007 | $2,633 +3.1% | $91,000 |
| 2006 | $2,555 +3.9% | $91,000 |
| 2005 | $2,459 +2.2% | $91,000 +39.1% |
| 2003 | $2,405 +7.5% | $65,400 |
| 2001 | $2,237 | $65,400 |
Find assessor info on the county website
Monthly payment
Est. payment
Payment breakdown
Explore the cost of this home by adjusting the details. Changes won't be saved.Climate risks
Neighborhood: 06360

Similar homes
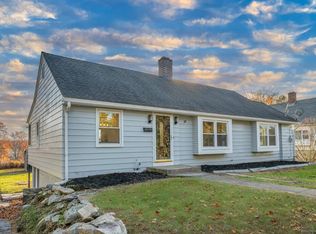
- $369,9004 bd1 ba1.9k sqft28 Lucas Park Road, Norwich, CT 06360For Sale

 MLS ID #24202286, Lai Metzger, Madison Realty New York. Smart MLS
- $365,0003 bd1 ba1.7k sqft17 Ridgewood Drive, Norwich, CT 06360For Sale
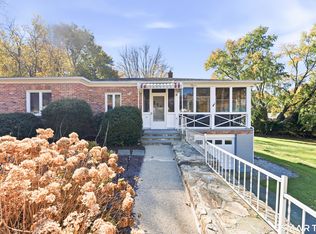 MLS ID #24218233, Mary C. Nasi, IMT Realty. Smart MLS
- $449,0006 bd3 ba2.4k sqft82 Salem Turnpike, Norwich, CT 06360For Sale
 MLS ID #24220835, Natascia Klimas, William Pitt Sotheby's Int'l. Smart MLS
- $425,0003 bd2 ba1.8k sqft45 Caribou Drive, Norwich, CT 06360For Sale
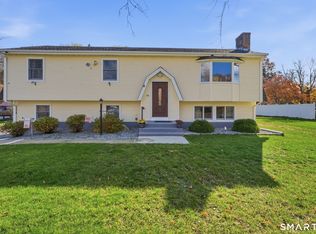 MLS ID #24213360, Suzanne Szupiany, Coldwell Banker Realty. Smart MLS
- $320,0002 bd2 ba1.2k sqft4-6 Lathrop Avenue, Norwich, CT 06360For SaleMLS ID #24212207, Heather Bassett, Team Bassett Realty LLC. Smart MLS
- $349,9005 bd2 ba2.1k sqft472 Boswell Avenue, Norwich, CT 06360For SaleMLS ID #24180776, Kristopher J. Tramont, Real Broker CT, LLC. Smart MLS
- $425,0003 bd2 ba1.4k sqft6 Nemczuk Drive, Norwich, CT 06360For SaleMLS ID #24201484, Marilyn Lusher, RE/MAX Legends. Smart MLS
- $329,9004 bd1 ba1.2k sqft118 Asylum Street, Norwich, CT 06360For SaleMLS ID #24213327, Mario A. Stephens, RE/MAX Legends. Smart MLS
- $479,9005 bd3 ba3.2k sqft61 Flyers Drive, Norwich, CT 06360For SaleMLS ID #24145121, Angela M. Franco, Riccio Realty & REO Assoc. Smart MLS
- $345,0003 bd2 ba1.3k sqft9 Daniel St, Norwich, CT 06360For Sale
 MLS ID #1423576, Lisa Neundorf, Castles Condos & Cottages,LLC. StateWide MLS RI
- $309,0002 bd1 ba1.4k sqft25 Dudley Street, Norwich, CT 06360For SaleMLS ID #24212045, Kelly Lucas, RE/MAX Legends. Smart MLS
- $349,9003 bd1 ba1.5k sqft334 Old Canterbury Turnpike, Norwich, CT 06360For SaleMLS ID #24219700, Linda Labbe, CENTURY 21 Shutters & Sails. Smart MLS
- $400,0003 bd2 ba1.4k sqft32 Griswold Drive, Griswold, CT 06351For SaleMLS ID #24138244, Stephanie Liriano, Redfin Corporation. Smart MLS
- $460,0003 bd3 ba2k sqft32 Carol Drive, Montville, CT 06382For SaleMLS ID #24219108, Dale J. Bunn, Riverview Realty, LLC. Smart MLS
- $449,1003 bd2 ba1.8k sqft349 Salem Turnpike, Bozrah, CT 06334For SaleMLS ID #24200725, Tracy E. ODonnell, Berkshire Hathaway NE Prop.. Smart MLS
- $319,9005 bd3 ba2.6k sqft232 Franklin Street, Norwich, CT 06360For SaleMLS ID #24206430, Scott Aceto, Smith & Oak Real Estate Company. Smart MLS
- $450,0004 bd3 ba1.5k sqft18 Overlook Road, Ledyard, CT 06335For SaleMLS ID #24207042, Devy Chandler, Berkshire Hathaway NE Prop.. Smart MLS
- $269,9004 bd3 ba1.6k sqft45 Baltic Street, Norwich, CT 06360For SaleMLS ID #24219321, Chris Maynard, William Raveis Real Estate. Smart MLS
- $449,9004 bd3 ba2.4k sqft276 West Road, Salem, CT 06420For SaleMLS ID #24218640, Maxwell Castrogiovanni, eXp Realty. Smart MLS
- $499,0003 bd1 ba1.3k sqft62 Mowry Avenue, Norwich, CT 06360For SaleMLS ID #24199582, Franki Delgado, Keller Williams Prestige Prop.. Smart MLS
