Charming and versatile, this home offers comfortable living, flexible spaces, and an inviting outdoor retreat. The welcoming front entrance opens to a cozy living room, while a convenient side entrance leads into the eat-in kitchen-perfect for everyday meals and casual gatherings. The rear entrance connects to a spacious family room that can easily serve as a home office, playroom, guest space, or additional bedroom. The main level features a bedroom and full bathroom for added convenience, while two additional bedrooms upstairs provide plenty of room for family, guests, or work-from-home needs. Step outside to a spacious backyard designed for relaxation and entertaining. Enjoy warm summer days in the in-ground pool, store outdoor essentials in the shed, or unwind on the charming porch beside the one-car detached garage. A generous driveway provides ample off-street parking for residents and guests. Conveniently located near Casinos, with easy access to entertainment, dining, shopping, and more. With its flexible layout, inviting outdoor spaces, pool, detached garage, and convenient location, this home offers plenty of possibilities. Schedule your showing today and discover what this property has to offer! .
For sale
Price cut: $24K (10/1)
$525,000
62 Mowry Avenue, Norwich, CT 06360
3beds
1,326sqft
Single Family Residence
Built in 1945
9,583 Square Feet Lot
$-- Zestimate®
$396/sqft
$-- HOA
What's special
Charming porchOne-car detached garageIn-ground poolSpacious family roomWelcoming front entranceTwo additional bedrooms upstairsEat-in kitchen
- 51 days
- 288
- 5
Zillow last checked:
Listing updated:
Listed by:
Franki Delgado (203)515-5776,
Keller Williams Prestige Prop. 203-327-6700
Source: Smart MLS,MLS#: 24199582
Facts & features
Interior
Bedrooms & bathrooms
- Bedrooms: 3
- Bathrooms: 1
- Full bathrooms: 1
Primary bedroom
- Features: Remodeled
- Level: Main
Bedroom
- Features: Remodeled
- Level: Upper
Bedroom
- Features: Remodeled
- Level: Upper
Dining room
- Features: Remodeled
- Level: Main
Living room
- Features: Remodeled
- Level: Main
Heating
- Forced Air, Gas In Street
Cooling
- Window Unit(s)
Appliances
- Included: Electric Range, Microwave, Refrigerator, Ice Maker, Dishwasher, Gas Water Heater, Water Heater
Features
- Basement: Crawl Space,Unfinished
- Attic: Finished,Access Via Hatch
- Has fireplace: No
Interior area
- Total structure area: 1,326
- Total interior livable area: 1,326 sqft
- Finished area above ground: 1,326
Property
Parking
- Total spaces: 3
- Parking features: Detached, Covered, Paved, Driveway, Private
- Garage spaces: 1
- Has uncovered spaces: Yes
Features
- Patio & porch: Deck
- Exterior features: Rain Gutters
- Has private pool: Yes
- Pool features: Vinyl, In Ground
- Waterfront features: Beach Access
Lot
- Size: 9,583 Square Feet
- Features: Level
Details
- Parcel number: 2022368
- Zoning: R20
Construction
Type & style
- Home type: SingleFamily
- Architectural style: Cottage
- Property subtype: Single Family Residence
Materials
- Vinyl Siding
- Foundation: Concrete Perimeter
- Roof: Asphalt,Shingle
Condition
- New construction: No
- Year built: 1945
Utilities & green energy
- Sewer: Public Sewer
- Water: Public
Community & HOA
Community
- Features: Medical Facilities, Park
HOA
- Has HOA: No
Location
- Region: Norwich
Financial & listing details
- Price per square foot: $396/sqft
- Tax assessed value: $163,400
- Annual tax amount: $5,580
- Date on market: 8/30/2026
Estimated market value
Not available
Estimated sales range
Not available
Not available
Price history
| Date | Event | Price |
|---|---|---|
| 10/1/2026 | Price change | $525,000-4.4%$396/sqft |
Source:  Smart MLS #24199582 Report a problem Smart MLS #24199582 Report a problem | ||
| 8/30/2026 | Listed for sale | $549,000+174.5%$414/sqft |
Source: Smart MLS #24199582 Report a problem | ||
| 8/15/2025 | Sold | $200,000+77%$151/sqft |
Source: Smart MLS #24060238 Report a problem | ||
| 9/29/1994 | Sold | $113,000$85/sqft |
Source: Public Record Report a problem | ||
Public tax history
| Year | Property taxes | Tax assessment |
|---|---|---|
| 2025 | $6,613 +5.9% | $163,400 |
| 2024 | $6,242 +55.2% | $163,400 +96.9% |
| 2023 | $4,021 -0.1% | $83,000 |
| 2022 | $4,024 -0.3% | $83,000 |
| 2021 | $4,037 +0.3% | $83,000 |
| 2020 | $4,023 +1% | $83,000 |
| 2019 | $3,983 +12.1% | $83,000 +13.1% |
| 2018 | $3,552 -0.7% | $73,400 |
| 2017 | $3,578 -0.6% | $73,400 |
| 2016 | $3,601 | $73,400 |
Find assessor info on the county website
Monthly payment
Est. payment
Payment breakdown
Explore the cost of this home by adjusting the details. Changes won't be saved.Climate risks
Neighborhood: 06360

Similar homes
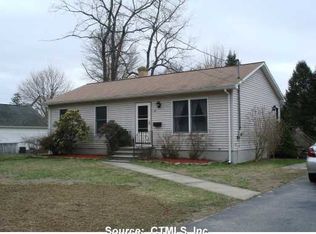
- $345,0003 bd2 ba1.3k sqft9 Daniel St, Norwich, CT 06360For Sale
 MLS ID #1423576, Lisa Neundorf, Castles Condos & Cottages,LLC. StateWide MLS RI
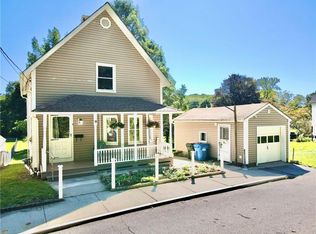
 - $379,0004 bd2 ba1.5k sqft89 Hickory Street, Norwich, CT 06360For Sale
 MLS ID #24203768, James Kelly, William Raveis Real Estate. Smart MLS
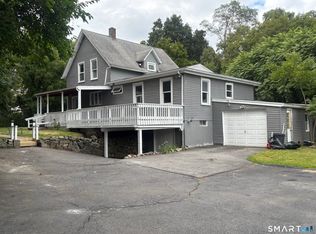
 - $425,0003 bd2 ba1.4k sqft6 Nemczuk Drive, Norwich, CT 06360For Sale
 MLS ID #24201484, Marilyn Lusher, RE/MAX Legends. Smart MLS
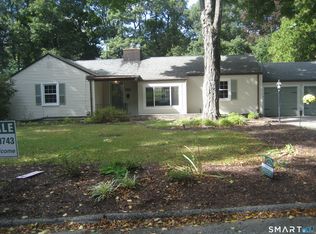
 - $379,5003 bd1 ba1.3k sqft60 Mohegan Road, Norwich, CT 06360For Sale
 MLS ID #24210195, Irene Donovan, Miskiewicz Real Estate, Mary. Smart MLS
 - $384,9003 bd2 ba1k sqft345 Harland Road, Norwich, CT 06360For SaleMLS ID #24209328, Lori DeSanti, Oxford Realty. Smart MLS
- $329,0004 bd2 ba1.5k sqft82 Williams Street, Norwich, CT 06360For SaleMLS ID #24213912, Ingrid Lin, Wayne Realty. Smart MLS
- $310,0002 bd1 ba960 sqft36 Jennings Street, Norwich, CT 06360For SaleMLS ID #24207030, Sharon L. Stokland, List N Show LLC. Smart MLS
- $269,9003 bd2 ba1.6k sqft39 Geer Avenue, Norwich, CT 06360For SaleMLS ID #24209595, Bill Heenan, William Raveis Real Estate. Smart MLS
- $399,9004 bd2 ba1.6k sqft28 Durfey Street, Norwich, CT 06360For SaleMLS ID #24205191, Rosa E. Gallego, Five Stars Realty. Smart MLS
- $325,0003 bd2 ba1.7k sqft47 Lambert Drive, Norwich, CT 06360For SaleMLS ID #24199206, Marc J. Riccitelli, Rydon Realty, LLC. Smart MLS
- $329,9004 bd1 ba1.2k sqft118 Asylum Street, Norwich, CT 06360For SaleMLS ID #24213327, Mario A. Stephens, RE/MAX Legends. Smart MLS
- $359,9002 bd1 ba1k sqft12 Salem Turnpike, Norwich, CT 06360For SaleMLS ID #24212611, Guillermo A. Araujo, Five Stars Realty. Smart MLS
- $309,0002 bd1 ba1.4k sqft25 Dudley Street, Norwich, CT 06360For SaleMLS ID #24212045, Kelly Lucas, RE/MAX Legends. Smart MLS
- $264,9002 bd1 ba1k sqft139 Hickory Street, Norwich, CT 06360For SaleMLS ID #24201239, Claritza Fong, Coldwell Banker Realty. Smart MLS
- $334,9004 bd3 ba1.4k sqft64 Peck Street, Norwich, CT 06360For SaleMLS ID #24209158, Lisa Gagnon, Stone & Vale, LLC. Smart MLS
- $269,9252 bd2 ba1k sqft51 North Cliff Street, Norwich, CT 06360For SaleMLS ID #24212024, Maria Pirulli, Five Stars Realty. Smart MLS
- $450,0004 bd3 ba1.5k sqft18 Overlook Road, Ledyard, CT 06335For SaleMLS ID #24207042, Devy Chandler, Berkshire Hathaway NE Prop.. Smart MLS
- $275,1423 bd2 ba1.4k sqft153 McKinley Avenue, Norwich, CT 06360For SaleMLS ID #24183790, Miguel Afanador, Mikasa Realty Group, Inc.. Smart MLS
- $519,0003 bd3 ba1.7k sqft252-a route 66 Route, Columbia, CT 06237For SaleMLS ID #24215312, Ryan J. Scott, Sovereign Property Group. Smart MLS
- $369,9004 bd1 ba1.9k sqft28 Lucas Park Road, Norwich, CT 06360For SaleMLS ID #24202286, Lai Metzger, Madison Realty New York. Smart MLS
