COMPLETELY REMODELED FROM TOP TO BOTTOM! This stunning 4-bedroom, 2-full-bath home offers over 1,800 sq. ft. of beautifully renovated living space and is set on 1.48 private acres, surrounded by nature and overlooking a peaceful rambling brook. The gorgeous new kitchen features granite countertops, a large center island, stainless steel appliances, and skylights that fill the space with natural light. The home also offers newly remodeled bathrooms, new split systems in every room, and a pellet stove for added comfort and efficiency. Outside, enjoy a large deck overlooking the trees and brook-perfect for morning coffee, entertaining, or simply enjoying the peaceful surroundings. The property also features two sheds, a new driveway and a one-car attached garage. Located close to Beautiful Hubbard Park, this property offers the perfect combination of modern updates, privacy, and a beautiful natural setting. Nothing to do but move in and enjoy!
For sale
$419,900
19 Smithfield Avenue, Meriden, CT 06451
4beds
2,424sqft
Single Family Residence
Built in 1974
1.48 Acres Lot
$424,900 Zestimate®
$173/sqft
$-- HOA
What's special
- 42 days
- 907
- 126
Likely to sell faster than
Zillow last checked:
Listing updated:
Listed by:
NATUZZA'S TEAM AT WILLIAM RAVEIS REAL ESTATE,
Natuzza Dimasi (203)715-3500,
William Raveis Real Estate 860-344-1658
Source: Smart MLS,MLS#: 24202001
Facts & features
Interior
Bedrooms & bathrooms
- Bedrooms: 4
- Bathrooms: 2
- Full bathrooms: 2
Rooms
- Room types: Laundry
Primary bedroom
- Features: Remodeled, Engineered Wood Floor
- Level: Main
Bedroom
- Features: Remodeled, Engineered Wood Floor
- Level: Main
Bedroom
- Features: Remodeled, Engineered Wood Floor
- Level: Main
Bedroom
- Features: Remodeled, Full Bath, Engineered Wood Floor
- Level: Lower
Dining room
- Features: Remodeled, Cathedral Ceiling(s), Combination Liv/Din Rm, Engineered Wood Floor
- Level: Main
Kitchen
- Features: Remodeled, Granite Counters, Engineered Wood Floor
- Level: Main
Living room
- Features: Remodeled, Cathedral Ceiling(s), Balcony/Deck, Pellet Stove, Sliders, Engineered Wood Floor
- Level: Main
Heating
- Forced Air, Wall Unit, Electric, Other
Cooling
- Ductless
Appliances
- Included: Oven/Range, Microwave, Refrigerator, Dishwasher, Electric Water Heater, Water Heater
- Laundry: Lower Level, Mud Room
Features
- Open Floorplan
- Basement: Full,Heated,Finished,Garage Access,Cooled,Walk-Out Access
- Attic: None
- Number of fireplaces: 1
Interior area
- Total structure area: 2,424
- Total interior livable area: 2,424 sqft
- Finished area above ground: 1,560
- Finished area below ground: 864
Property
Parking
- Total spaces: 8
- Parking features: Attached, Driveway, Paved, Private
- Attached garage spaces: 1
- Has uncovered spaces: Yes
Features
- Patio & porch: Deck
Lot
- Size: 1.48 Acres
- Features: Secluded, Few Trees, Wooded
Details
- Additional structures: Shed(s)
- Parcel number: 1177807
- Zoning: R-1
Construction
Type & style
- Home type: SingleFamily
- Architectural style: Ranch
- Property subtype: Single Family Residence
Materials
- Vinyl Siding
- Foundation: Concrete Perimeter
- Roof: Asphalt
Condition
- New construction: No
- Year built: 1974
Utilities & green energy
- Sewer: Public Sewer
- Water: Public
- Utilities for property: Cable Available
Community & HOA
HOA
- Has HOA: No
Location
- Region: Meriden
Financial & listing details
- Price per square foot: $173/sqft
- Tax assessed value: $164,570
- Annual tax amount: $6,599
- Date on market: 8/25/2026
Estimated market value
$424,900
$404,000 - $446,000
$3,311/mo
Price history
| Date | Event | Price |
|---|---|---|
| 8/28/2026 | Listed for sale | $419,900-2.3%$173/sqft |
Source:  Smart MLS #24202001 Report a problem Smart MLS #24202001 Report a problem | ||
| 8/25/2026 | Listing removed | $430,000$177/sqft |
Source: Smart MLS #24175832 Report a problem | ||
| 8/12/2026 | Price change | $430,000-1.1%$177/sqft |
Source: Smart MLS #24175832 Report a problem | ||
| 6/29/2026 | Price change | $435,000-2.2%$179/sqft |
Source: Smart MLS #24175832 Report a problem | ||
| 6/22/2026 | Listed for sale | $445,000$184/sqft |
Source: Smart MLS #24175832 Report a problem | ||
| 6/8/2026 | Pending sale | $445,000$184/sqft |
Source: Smart MLS #24175832 Report a problem | ||
| 5/15/2026 | Listed for sale | $445,000+78%$184/sqft |
Source: Smart MLS #24175832 Report a problem | ||
| 3/9/2026 | Sold | $250,000+0%$103/sqft |
Source: Smart MLS #24149376 Report a problem | ||
| 1/20/2026 | Pending sale | $249,900$103/sqft |
Source: Smart MLS #24149376 Report a problem | ||
| 1/15/2026 | Listed for sale | $249,900$103/sqft |
Source: Smart MLS #24149376 Report a problem | ||
Public tax history
| Year | Property taxes | Tax assessment |
|---|---|---|
| 2025 | $6,599 +10.4% | $164,570 |
| 2024 | $5,976 +4.4% | $164,570 |
| 2023 | $5,725 +5.5% | $164,570 |
| 2022 | $5,429 +5.6% | $164,570 +30.8% |
| 2021 | $5,143 +0% | $125,860 |
| 2020 | $5,143 0% | $125,860 |
| 2019 | $5,143 -0.4% | $125,860 |
| 2018 | $5,165 +2.8% | $125,860 |
| 2017 | $5,024 -7.4% | $125,860 -13.7% |
| 2016 | $5,426 +1.6% | $145,810 |
| 2015 | $5,341 +2.5% | $145,810 |
| 2014 | $5,211 -28.5% | $145,810 -30% |
| 2013 | $7,288 +45.6% | $208,300 +22.9% |
| 2010 | $5,005 +2.4% | $169,500 |
| 2009 | $4,890 -3.5% | $169,500 |
| 2008 | $5,066 +6.9% | $169,500 |
| 2007 | $4,739 +15% | $169,500 +73.6% |
| 2006 | $4,121 +4.6% | $97,650 |
| 2005 | $3,939 -22.2% | $97,650 -33% |
| 2004 | $5,060 +38.9% | $145,810 +49.3% |
| 2003 | $3,642 +59.9% | $97,650 +53.5% |
| 1995 | $2,277 | $63,610 |
Find assessor info on the county website
Monthly payment
Est. payment
Payment breakdown
Explore the cost of this home by adjusting the details. Changes won't be saved.Climate risks
Neighborhood: 06451
Nearby schools
Schools provided by the listing agent
- Middle: Lincoln
- High: Orville H. Platt
Source: Smart MLS. This data may not be complete. We recommend contacting the local school district to confirm school assignments for this home.
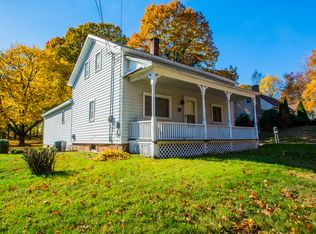
Similar homes
- $379,0004 bd3 ba2k sqft169 Mayflower Lane, Meriden, CT 06450For Sale
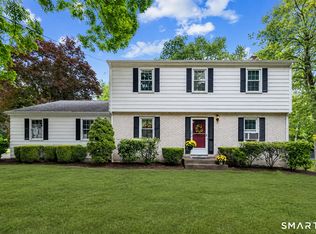
 MLS ID #24202645, Aaron Vining, Aaron Vining Broker. Smart MLS
 - $420,0004 bd2 ba1.8k sqft24 Sunrise Ridge, Middlefield, CT 06481For Sale
 MLS ID #24202534, Peter Onofrio, LAER Realty Partners. Smart MLS
 - $385,0005 bd2 ba2k sqft34 Union Street, Meriden, CT 06451For Sale
 MLS ID #24201417, Rosemarie Zito, Coldwell Banker Realty. Smart MLS
 - $400,0003 bd2 ba1.3k sqft275 Berlin Avenue, Southington, CT 06489For Sale
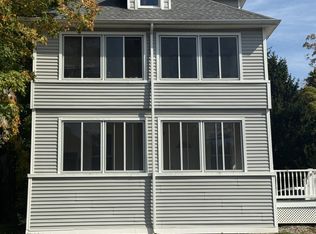 MLS ID #24211301, April Cova, Precision Realty LLC. Smart MLS
 - $429,0003 bd2 ba1.5k sqft76 George Street, Middletown, CT 06457For SaleMLS ID #24196637, Santo Gulino, William Raveis Real Estate. Smart MLS
- $259,9003 bd2 ba1.2k sqft165 Parkview Street, Meriden, CT 06451For SaleMLS ID #24209820, Joan L. Zayas, Calcagni Real Estate. Smart MLS
- $429,9005 bd2 ba1.5k sqft110 Green Hill Lane, Cheshire, CT 06410For SaleMLS ID #24206251, Cynthia A. Ruiz, Anchor Real Estate LLC. Smart MLS
- $414,0002 bd1 ba1.3k sqft226 Percival Avenue, Berlin, CT 06037For SaleMLS ID #24206825, Shelly A. Meister Zamudio, Realty 3 CT. Smart MLS
- $475,0004 bd3 ba2k sqft2014 Shepard Avenue, Hamden, CT 06518For SaleMLS ID #24206550, Kim Vigliotti, Coldwell Banker Realty. Smart MLS
- $339,9004 bd2 ba1.7k sqft42 Saybrook Road, Middletown, CT 06457For SaleMLS ID #24210969, Ramona B. Gonzalez, Berkshire Hathaway NE Prop.. Smart MLS
- $449,9004 bd3 ba1.8k sqft45 Nepaug Road, Burlington, CT 06013For SaleMLS ID #24177388, Cathy Poehler, Century 21 AllPoints Realty. Smart MLS
- $424,9993 bd3 ba1.5k sqft114 Murlyn Road, Hamden, CT 06518For SaleMLS ID #24206919, Tracy L. Matthews, Coldwell Banker Realty. Smart MLS
- $465,0003 bd2 ba1.9k sqft154 Overbrook Road, West Hartford, CT 06107For SaleMLS ID #24212306, Martin Torres, KW Legacy Partners. Smart MLS
- $539,0004 bd3 ba2k sqft170 Tanglewood Drive, Southington, CT 06489For SaleMLS ID #24197796, Kelly W. Harvey, Best Real Estate Brokerage LLC. Smart MLS
- $360,0003 bd2 ba1.8k sqft13 Corn Tassle Road, Naugatuck, CT 06770For SaleMLS ID #24211612, Lucy Cordero, KW Legacy Partners. Smart MLS
- $399,0005 bd3 ba2.4k sqft16 Frankie Lane, Plymouth, CT 06786For SaleMLS ID #24199640, Kristi Houle Nadeau, Bottom Line Realty. Smart MLS
- $480,0003 bd2 ba2.3k sqft106 Hempel Drive, Wolcott, CT 06716For SaleMLS ID #24207734, Liz Zakrzewski, Coldwell Banker Realty. Smart MLS
- $499,9002 bd1 ba1.4k sqft270 Bound Line Road, Wolcott, CT 06716For SaleMLS ID #24211636, Ari Lee, Sunbelt Sales & Development. Smart MLS
