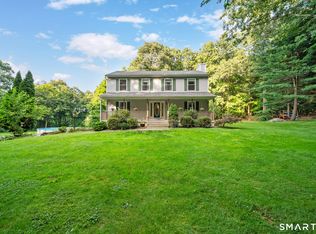
WHAT IF HOME FELT LIKE YOUR OWN PRIVATE GETAWAY? Hidden among nearly 9.8 acres of beautiful CT countryside is a warm, updated three-bedroom home offering something increasingly difficult to find-privacy, nature, versatility and space to make your own. Inside, hardwood floors and fresh updates create an inviting atmosphere. The kitchen offers abundant cabinetry and stainless-steel appliances, while the remodeled bathroom, new furnace, newer roof and new upstairs carpeting make this home ready to enjoy. The floor plan includes one first-floor bedroom and two additional bedrooms upstairs, providing flexibility for today's changing lifestyles. Step outside and the possibilities expand dramatically. Explore your own wooded trails. Create beautiful gardens. Enjoy wildlife outside your window. Bring your outdoor hobbies. Dream about horses, a hobby farm or simply having almost ten acres where weekends can feel like a vacation. Need space for cars, tools, toys or projects? The oversized detached two-car garage with loft provides exceptional additional storage and workspace. Peaceful. Private. Unexpected. This is the kind of property you need to experience in person.
For sale
Price cut: $25.1K (9/16)
$599,900
251 Wolcott Road, Plymouth, CT 06786
3beds
1,610sqft
Single Family Residence
Built in 1941
9.8 Acres Lot
$581,100 Zestimate®
$373/sqft
$-- HOA
What's special
Wildlife outside your windowWooded trailsWarm updated three-bedroom homeFirst-floor bedroomNew furnaceRemodeled bathroomTwo additional bedrooms upstairs
- 57 days
- 470
- 36
Zillow last checked:
Listing updated:
Listed by:
Barbara Podlisny (203)641-8649,
William Raveis Real Estate 203-272-0001,
Agnes Nawrocki 203-641-8649,
William Raveis Real Estate
Source: Smart MLS,MLS#: 24194576
Facts & features
Interior
Bedrooms & bathrooms
- Bedrooms: 3
- Bathrooms: 1
- Full bathrooms: 1
Primary bedroom
- Features: Remodeled, Hardwood Floor
- Level: Main
Bedroom
- Features: Wall/Wall Carpet
- Level: Upper
Bedroom
- Features: Wall/Wall Carpet
- Level: Upper
Dining room
- Features: Hardwood Floor
- Level: Main
Family room
- Features: Wall/Wall Carpet
- Level: Upper
Kitchen
- Features: Remodeled
- Level: Main
Living room
- Features: Remodeled, Hardwood Floor
- Level: Main
Heating
- Forced Air, Oil
Cooling
- None
Appliances
- Included: Oven/Range, Refrigerator, Dishwasher, Electric Water Heater, Water Heater
Features
- Open Floorplan
- Basement: Full,Concrete
- Attic: None
- Has fireplace: No
Interior area
- Total structure area: 1,610
- Total interior livable area: 1,610 sqft
- Finished area above ground: 1,610
Property
Parking
- Total spaces: 2
- Parking features: Detached, Garage Door Opener
- Garage spaces: 2
Features
- Patio & porch: Patio
- Exterior features: Garden
Lot
- Size: 9.8 Acres
- Features: Secluded, Interior Lot, Farm
Details
- Parcel number: 862541
- Zoning: RA1
Construction
Type & style
- Home type: SingleFamily
- Architectural style: Colonial
- Property subtype: Single Family Residence
Materials
- Vinyl Siding
- Foundation: Concrete Perimeter, Stone
- Roof: Asphalt
Condition
- New construction: No
- Year built: 1941
Utilities & green energy
- Sewer: Septic Tank
- Water: Well
Community & HOA
Community
- Subdivision: Terryville
HOA
- Has HOA: No
Location
- Region: Terryville
Financial & listing details
- Price per square foot: $373/sqft
- Tax assessed value: $180,880
- Annual tax amount: $5,197
- Date on market: 7/29/2026
Estimated market value
$581,100
$552,000 - $610,000
$2,552/mo
Price history
| Date | Event | Price |
|---|---|---|
| 9/16/2026 | Price change | $599,900-4%$373/sqft |
Source:  Smart MLS #24194576 Report a problem Smart MLS #24194576 Report a problem | ||
| 9/1/2026 | Price change | $625,000-3.8%$388/sqft |
Source: Smart MLS #24194576 Report a problem | ||
| 8/1/2026 | Listed for sale | $649,900+333.3%$404/sqft |
Source: Smart MLS #24194576 Report a problem | ||
| 6/5/2018 | Sold | $150,000$93/sqft |
Source: Smart MLS #170052465 Report a problem | ||
| 4/7/2018 | Pending sale | $150,000$93/sqft |
Source: Tier 1 Real Estate #170052465 Report a problem | ||
| 2/15/2018 | Listed for sale | $150,000-11.8%$93/sqft |
Source: Tier 1 Real Estate #170052465 Report a problem | ||
| 12/17/2017 | Listing removed | $170,000$106/sqft |
Source: Roland Dumont Real Estate, LLC #P10163278 Report a problem | ||
| 6/22/2017 | Price change | $170,000-10.5%$106/sqft |
Source: Roland Dumont Real Estate, LLC #P10163278 Report a problem | ||
| 6/13/2017 | Price change | $190,000-9.5%$118/sqft |
Source: Roland Dumont Real Estate, LLC #P10163278 Report a problem | ||
| 5/11/2017 | Price change | $209,900-6.7%$130/sqft |
Source: Roland Dumont Real Estate, LLC #P10163278 Report a problem | ||
| 11/23/2016 | Price change | $225,000-10%$140/sqft |
Source: Roland Dumont Real Estate, LLC #P10163278 Report a problem | ||
| 8/24/2016 | Listed for sale | $250,000$155/sqft |
Source: Roland Dumont Real Estate, LLC #P10163278 Report a problem | ||
Public tax history
| Year | Property taxes | Tax assessment |
|---|---|---|
| 2025 | $5,063 +2.4% | $127,960 |
| 2024 | $4,944 +2.5% | $127,960 |
| 2023 | $4,824 +3.8% | $127,960 |
| 2022 | $4,648 -5.3% | $127,960 +5.9% |
| 2021 | $4,907 | $120,785 |
| 2020 | $4,907 | $120,785 |
| 2019 | $4,907 +18% | $120,785 +4.6% |
| 2016 | $4,159 +1.7% | $115,465 |
| 2015 | $4,091 +1.7% | $115,465 |
| 2014 | $4,024 -8.7% | $115,465 -7.1% |
| 2013 | $4,408 +1.6% | $124,355 0% |
| 2012 | $4,340 -0.2% | $124,360 -9.9% |
| 2011 | $4,350 +2.1% | $138,096 |
| 2010 | $4,260 -28.3% | $138,096 -30% |
| 2009 | $5,938 | $197,280 |
| 2008 | $5,938 +42.8% | $197,280 +42.9% |
| 2007 | $4,157 | $138,100 |
Find assessor info on the county website
Monthly payment
Est. payment
Payment breakdown
Explore the cost of this home by adjusting the details. Changes won't be saved.Climate risks
Neighborhood: Terryville
Nearby schools
Schools provided by the listing agent
- Elementary: Harry S. Fisher
- Middle: Eli Terry Jr.
- High: Terryville
Source: Smart MLS. This data may not be complete. We recommend contacting the local school district to confirm school assignments for this home.
Similar homes
- $565,0003 bd3 ba1.8k sqft265 Lead Mine Brook Road, Harwinton, CT 06791For Sale

 MLS ID #24193971, Lisa L. Bredice, Coldwell Banker Realty. Smart MLS
 - $565,0004 bd3 ba2.1k sqft183 Steele Road, New Hartford, CT 06057For Sale
 MLS ID #24194644, Kim D. Trumbull, William Raveis Real Estate. Smart MLS
 - $599,0003 bd2 ba1.5k sqft28 McNabola Lane, Wallingford, CT 06492For Sale
 MLS ID #24207974, Luke Broughton, Compass Connecticut, LLC. Smart MLS
 - $665,0004 bd3 ba1.9k sqft1 Lake Drive, Oxford, CT 06478For Sale
 MLS ID #24200661, Jennifer Bundock, Coldwell Banker Realty. Smart MLS
 - $565,0004 bd3 ba1.7k sqft1171 Woodruff Street, Southington, CT 06489For SaleMLS ID #24184739, Matthew Olander, KW Legacy Partners. Smart MLS
- $399,0003 bd3 ba2.1k sqft1 Winfield Avenue, Wolcott, CT 06716For SaleMLS ID #24196807, Kyle Neumann, Houlihan Lawrence. Smart MLS
- $544,9004 bd2 ba2.1k sqft325 New Milford Road East, Bridgewater, CT 06752For SaleMLS ID #24183758, Douglas Collins, Coldwell Banker Realty. Smart MLS
- $480,0003 bd2 ba1.8k sqft18 Hinckley Road, Washington, CT 06777For SaleMLS ID #24186625, Joe Chemero, Coldwell Banker Realty. Smart MLS
- $414,9003 bd2 ba1.5k sqft48 Manor Lane, Wolcott, CT 06716For SaleMLS ID #24198749, Fernando Barreiro, Lamacchia Realty. Smart MLS
- $569,0004 bd2 ba2.3k sqft26 George Washington Turnpike, Burlington, CT 06013For SaleMLS ID #24206126, Angie Vargas Castro, Eagle Eye Realty PLLC. Smart MLS
- $579,9003 bd3 ba2k sqft537 Bushy Hill Road, Simsbury, CT 06070For SaleMLS ID #24197868, Dwayne K. Jones Jr, King Realty Group LLC. Smart MLS
- $399,9002 bd2 ba1.8k sqft22 North Street, Wolcott, CT 06716For SaleMLS ID #24202893, Vasco Silva, Great Estates, CT. Smart MLS
- $689,9003 bd3 ba2.2k sqft110 Richmond Lane, West Hartford, CT 06117For SaleMLS ID #24209380, Courtney Cusano, Coldwell Banker Realty. Smart MLS
- $417,5004 bd2 ba1.5k sqft130 Rolling Hill Lane, Southington, CT 06489For SaleMLS ID #24203064, Daniel Johannesen, Berkshire Hathaway NE Prop.. Smart MLS
- $679,0003 bd2 ba1.5k sqft212 Old South Road, Litchfield, CT 06759For SaleMLS ID #24185585, Jane Hinkel, William Pitt Sotheby's Int'l. Smart MLS
- $649,9004 bd2 ba2.3k sqft15 Blueberry Lane, Burlington, CT 06013For SaleMLS ID #24204664, Dian Shreenauth, Vision Real Estate. Smart MLS
- $399,9003 bd2 ba1.7k sqft61 Oakland Road, Southington, CT 06489For SaleMLS ID #24203466, Louis Roy Evjen, Evjen Agency. Smart MLS
- $549,0003 bd3 ba1.9k sqft184 Bear Path Road, Hamden, CT 06514For SaleMLS ID #24196344, Natalie Zoef, Vanguard Private Client Grp. Smart MLS
- $574,9003 bd3 ba2.1k sqft131 Pepper Tree Hill Lane, Southbury, CT 06488For SaleMLS ID #24199652, Sue Varrone, Coldwell Banker Realty. Smart MLS
- $675,0002 bd2 ba1.2k sqft31 Church Hill Road, Washington, CT 06794For SaleMLS ID #24187056, Judith Auchincloss, Klemm Real Estate Inc. Smart MLS
