78 Pettit Street, located in a cul-de-sac neighborhood in South Meriden. Built in 1991, this home features a unique Cape Cod-style design. The main level has a two-car attached garage with access to a private deck, as well as an additional entrance leading into the kitchen and dining area or adjoining space that can be used as an additional sitting room or entertaining area. A separate living room, main-level bedroom, and full bathroom complete the first floor. Upstairs, an additional bedroom along with a spacious primary suite with its own full bathroom. Downstairs has a full unfinished basement. Could be for storage or future finishing potential, with a walkout to the backyard.
For sale
$405,000
78 Pettit Drive, Meriden, CT 06451
3beds
1,728sqft
Single Family Residence
Built in 1991
0.4 Acres Lot
$405,500 Zestimate®
$234/sqft
$-- HOA
What's special
Private deckTwo-car attached garageMain-level bedroomUnique cape cod-style designCul-de-sac neighborhoodKitchen and dining areaWalkout to the backyard
- 9 days
- 661
- 58
Likely to sell faster than
Zillow last checked:
Listing updated:
Listed by:
Ethan Maddalena (860)637-9253,
Maddalena Realty Company 860-637-9253
Source: Smart MLS,MLS#: 24220239
Facts & features
Interior
Bedrooms & bathrooms
- Bedrooms: 3
- Bathrooms: 2
- Full bathrooms: 2
Primary bedroom
- Features: Bedroom Suite, Full Bath
- Level: Upper
Bedroom
- Level: Main
Bedroom
- Level: Upper
Dining room
- Level: Main
Living room
- Level: Main
Heating
- Forced Air, Gas In Street
Cooling
- Wall Unit(s)
Appliances
- Included: Oven/Range, Microwave, Refrigerator, Dishwasher, Washer, Dryer, Water Heater
- Laundry: Lower Level
Features
- Basement: Full,Unfinished
- Attic: Access Via Hatch
- Number of fireplaces: 1
Interior area
- Total structure area: 1,728
- Total interior livable area: 1,728 sqft
- Finished area above ground: 1,728
Property
Parking
- Total spaces: 2
- Parking features: Attached
- Attached garage spaces: 2
Lot
- Size: 0.4 Acres
- Features: Sloped
Details
- Parcel number: 1175186
- Zoning: R-1
Construction
Type & style
- Home type: SingleFamily
- Architectural style: Cape Cod
- Property subtype: Single Family Residence
Materials
- Vinyl Siding
- Foundation: Concrete Perimeter
- Roof: Asphalt
Condition
- New construction: No
- Year built: 1991
Utilities & green energy
- Sewer: Public Sewer
- Water: Public
Community & HOA
Community
- Subdivision: South Meriden
HOA
- Has HOA: No
Location
- Region: Meriden
Financial & listing details
- Price per square foot: $234/sqft
- Tax assessed value: $256,700
- Annual tax amount: $7,698
- Date on market: 11/9/2026
Estimated market value
$405,500
$385,000 - $426,000
$3,115/mo
Price history
| Date | Event | Price |
|---|---|---|
| 11/9/2026 | Listed for sale | $405,000+2664.5%$234/sqft |
Source:  Smart MLS #24220239 Report a problem | ||
| 9/13/1991 | Sold | $14,650$8/sqft |
Source: Public Record Report a problem | ||
Public tax history
| Year | Property taxes | Tax assessment |
|---|---|---|
| 2025 | $8,356 +10.4% | $208,390 |
| 2024 | $7,567 +4.4% | $208,390 |
| 2023 | $7,250 +5.5% | $208,390 |
| 2022 | $6,875 +8.1% | $208,390 +33.9% |
| 2021 | $6,361 -1.4% | $155,680 -1.4% |
| 2020 | $6,450 | $157,850 |
| 2019 | $6,450 -0.4% | $157,850 |
| 2018 | $6,478 +2.8% | $157,850 |
| 2017 | $6,301 +7.9% | $157,850 -1% |
| 2016 | $5,838 | $159,390 |
| 2015 | $5,838 +2.5% | $159,390 |
| 2014 | $5,697 -28.5% | $159,390 -30% |
| 2013 | $7,967 +51.5% | $227,700 +27.8% |
| 2010 | $5,259 +2.4% | $178,100 |
| 2009 | $5,138 -3.5% | $178,100 |
| 2008 | $5,323 +6.9% | $178,100 |
| 2007 | $4,980 +11.4% | $178,100 +68.1% |
| 2006 | $4,472 +4.6% | $105,980 |
| 2005 | $4,275 -22.7% | $105,980 -33.5% |
| 2004 | $5,531 +39.9% | $159,390 +50.4% |
| 2003 | $3,953 +20.6% | $105,980 +15.8% |
| 1995 | $3,277 | $91,530 |
Find assessor info on the county website
Monthly payment
Est. payment
Payment breakdown
Explore the cost of this home by adjusting the details. Changes won't be saved.Climate risks
Neighborhood: 06451
Similar homes
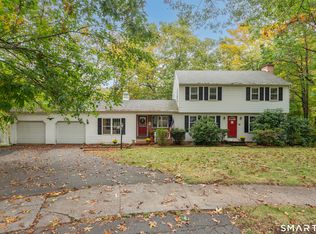
- $389,9003 bd1 ba1.7k sqft145 Knob Hill Road, Meriden, CT 06451For Sale

 MLS ID #24219910, Joenny Peralta, eXp Realty. Smart MLS
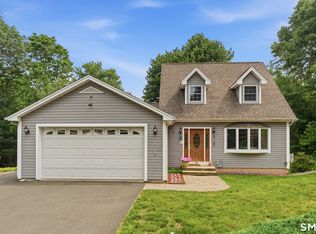
- $424,9993 bd2 ba2.1k sqft157 Candlewood Lane, Southington, CT 06489For Sale
 MLS ID #24202968, Victoria P. Sammis, Sammis Realty. Smart MLS
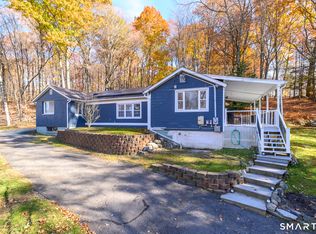
- $438,0003 bd3 ba1.6k sqft71 Bishop Street, Bristol, CT 06010For Sale
 MLS ID #24214659, Andrew Blovish, KW Legacy Partners. Smart MLS
- $421,0003 bd1 ba1.7k sqft432 East Mountain Road, Waterbury, CT 06706For Sale
 MLS ID #24210752, Lenna Vides Sanchez, Keller Williams Prestige Prop.. Smart MLS
- $439,9004 bd3 ba2k sqft156 Handy Road, Hamden, CT 06518For SaleMLS ID #24217617, Beth R. Cantor, Coldwell Banker Realty. Smart MLS
- $389,9003 bd2 ba1.7k sqft25 Barton Hill Road, East Hampton, CT 06424For SaleMLS ID #24219609, Taylor Shurtleff, Real Broker CT, LLC. Smart MLS
- $399,9003 bd1 ba1.6k sqft85 Elton Drive, Newington, CT 06111For SaleMLS ID #24218479, Gary A. Guyette, Berkshire Hathaway NE Prop.. Smart MLS
- $399,9003 bd3 ba1.6k sqft430 Shepard Avenue, Hamden, CT 06514For SaleMLS ID #24182665, Arthur Alsdorf JR, Showcase Realty, Inc.. Smart MLS
- $365,0004 bd2 ba1.8k sqft81 Fleetwood Drive, Waterbury, CT 06706For SaleMLS ID #24213992, Towanna L. Randall, Berkshire Hathaway NE Prop.. Smart MLS
- $419,9004 bd3 ba1.9k sqft1190 North High Street, East Haven, CT 06512For SaleMLS ID #24215764, Natuzza Dimasi, William Raveis Real Estate. Smart MLS
- $398,9003 bd2 ba2.5k sqft25 Crestwood Drive, Wolcott, CT 06716For SaleMLS ID #24212646, Gene Fercodini, Abr,E-Pro,Gri, Fercodini Properties, Inc.. Smart MLS
- $420,0004 bd3 ba2.1k sqft80 Silvermine Road, Seymour, CT 06483For SaleMLS ID #24217960, Chris S. Marshall, YellowBrick Real Estate LLC. Smart MLS
- $435,0003 bd3 ba1.9k sqft85 Hampton Road, Waterbury, CT 06708For SaleMLS ID #24220367, Deborah Brown, Coldwell Banker Realty. Smart MLS
- $485,0003 bd2 ba1.6k sqft(Undisclosed Address), North Haven, CT 06473For SaleMLS ID #24214671, Joseph L. Giordano, RE/MAX Alliance. Smart MLS
- $364,5005 bd3 ba2k sqft595 Prospect Road, Waterbury, CT 06706For SaleMLS ID #24213075, Linda A. Mayfield, RE/MAX RISE. Smart MLS
- $399,9003 bd3 ba2.2k sqft224 Putnam Avenue, Hamden, CT 06517For SaleMLS ID #24174686, Christina Reinhard, Salzillo Realty Company. Smart MLS
- $475,0004 bd2 ba2.1k sqft271 Meriden Avenue, Southington, CT 06489For SaleMLS ID #24206647, Wendy Dietz, Berkshire Hathaway NE Prop.. Smart MLS
- $475,0003 bd3 ba2.1k sqft255 Shadduck Road, Naugatuck, CT 06770For SaleMLS ID #24215068, Rebecca Zandvliet, Coldwell Banker Realty 2000. Smart MLS
- $469,9003 bd2 ba1.9k sqft30 State Street, North Haven, CT 06473For SaleMLS ID #24217324, Anna Buono, Berkshire Hathaway NE Prop.. Smart MLS
- $459,0003 bd2 ba1.9k sqft71 Renshaw Road, Hamden, CT 06518For SaleMLS ID #24216447, Timur Rakhimov, Vision Real Estate. Smart MLS
