Welcome home to a ranch that's just as sweet inside as it looks from the curb! Set on a beautifully landscaped rise with a wide-open backyard ready for morning coffee, summer barbecues, and letting the kids run, this one-level home feels welcoming from the moment you walk in. To the left, the spacious living room is centered around a charming fireplace, ready for a new flue or an easy gas conversion. The kitchen has painted cabinets, new flooring, and a brand-new refrigerator and stove, and opens to a huge second living space with a door straight out to the backyard. A bonus room with a window and closet makes a great office or playroom, and down the hall, the bedrooms and bathrooms shine with refinished hardwood floors and fresh paint throughout. The full basement offers plenty of storage. Recent upgrades add real peace of mind: the home is now connected to public sewer (no more septic!), a radon mitigation system has been installed, the basement has had professional mold remediation and a new dehumidifier, and the garage floor got a fresh polyurethane finish. Add a newer roof, boiler, water tank, and exterior paint, and this well-cared-for home is ready for its next chapter. And yes, it's on Wallingford Electric! Come see it before someone else falls in love first! Please see attached for house updates.
For sale
$459,900
11 Walnut Lane, North Branford, CT 06472
4beds
1,872sqft
Single Family Residence
Built in 1959
0.46 Acres Lot
$-- Zestimate®
$246/sqft
$-- HOA
What's special
Beautifully landscaped riseOne-level homeNew flooringBrand-new refrigerator and stoveNewer roof
- 2 days
- 707
- 52
Likely to sell faster than
Zillow last checked:
Listing updated:
Listed by:
Kim Dawson (203)481-4605,
Real Broker CT, LLC 855-450-0442
Source: Smart MLS,MLS#: 24187678
Facts & features
Interior
Bedrooms & bathrooms
- Bedrooms: 4
- Bathrooms: 2
- Full bathrooms: 2
Primary bedroom
- Features: Hardwood Floor
- Level: Main
Bedroom
- Features: Hardwood Floor
- Level: Main
Bedroom
- Features: Hardwood Floor
- Level: Main
Bedroom
- Features: Hardwood Floor
- Level: Main
Bathroom
- Features: Tub w/Shower, Tile Floor
- Level: Main
Bathroom
- Features: Stall Shower, Tile Floor
- Level: Main
Family room
- Features: Cathedral Ceiling(s), Hardwood Floor
- Level: Main
Kitchen
- Features: Vinyl Floor
- Level: Main
Living room
- Features: Bay/Bow Window, Combination Liv/Din Rm, Fireplace, Hardwood Floor
- Level: Main
Office
- Features: Hardwood Floor
- Level: Main
Heating
- Hot Water, Oil
Cooling
- Window Unit(s)
Appliances
- Included: Electric Range, Dishwasher, Washer, Dryer, Electric Water Heater, Water Heater
- Laundry: Lower Level
Features
- Doors: Storm Door(s)
- Windows: Thermopane Windows
- Basement: Partial,Garage Access
- Attic: Access Via Hatch
- Number of fireplaces: 1
Interior area
- Total structure area: 1,872
- Total interior livable area: 1,872 sqft
- Finished area above ground: 1,872
Property
Parking
- Total spaces: 1
- Parking features: Attached, Garage Door Opener
- Attached garage spaces: 1
Lot
- Size: 0.46 Acres
- Features: Rolling Slope
Details
- Parcel number: 1275181
- Zoning: R40
Construction
Type & style
- Home type: SingleFamily
- Architectural style: Ranch
- Property subtype: Single Family Residence
Materials
- Wood Siding
- Foundation: Block
- Roof: Asphalt
Condition
- New construction: No
- Year built: 1959
Utilities & green energy
- Sewer: Septic Tank
- Water: Well
Green energy
- Energy efficient items: Doors, Windows
Community & HOA
Community
- Features: Library, Park, Playground, Public Rec Facilities, Stables/Riding, Tennis Court(s)
- Subdivision: Northford
HOA
- Has HOA: No
Location
- Region: Northford
Financial & listing details
- Price per square foot: $246/sqft
- Tax assessed value: $282,700
- Annual tax amount: $8,145
- Date on market: 10/24/2026
Estimated market value
Not available
Estimated sales range
Not available
Not available
Price history
| Date | Event | Price |
|---|---|---|
| 10/24/2026 | Listed for sale | $459,900$246/sqft |
Source:  Smart MLS #24187678 Report a problem | ||
| 9/5/2026 | Listing removed | $459,900$246/sqft |
Source: Smart MLS #24187678 Report a problem | ||
| 8/14/2026 | Listed for sale | $459,900$246/sqft |
Source: Smart MLS #24187678 Report a problem | ||
Public tax history
| Year | Property taxes | Tax assessment |
|---|---|---|
| 2025 | $7,805 +25.2% | $282,700 +62.9% |
| 2024 | $6,234 +4.1% | $173,500 |
| 2023 | $5,989 +3.9% | $173,500 |
| 2022 | $5,765 +0.3% | $173,500 |
| 2021 | $5,750 +1.1% | $173,500 +2.4% |
| 2020 | $5,688 +0.4% | $169,400 |
| 2019 | $5,668 +0.2% | $169,400 |
| 2018 | $5,656 -0.4% | $169,400 |
| 2017 | $5,677 +4.8% | $169,400 |
| 2016 | $5,417 -1.3% | $169,400 -4.1% |
| 2015 | $5,489 +3.9% | $176,600 |
| 2014 | $5,284 +2.8% | $176,600 |
| 2013 | $5,139 +4.8% | $176,600 |
| 2012 | $4,904 | $176,600 |
| 2011 | $4,904 -8.4% | $176,600 -11.9% |
| 2010 | $5,353 +2.9% | $200,410 |
| 2009 | $5,201 +4% | $200,410 |
| 2008 | $5,000 +5.3% | $200,410 |
| 2007 | $4,750 +4.1% | $200,410 |
| 2006 | $4,561 +19.6% | $200,410 +53.1% |
| 2004 | $3,812 +19.1% | $130,900 +26.4% |
| 2001 | $3,201 | $103,530 |
Find assessor info on the county website
Monthly payment
Est. payment
Payment breakdown
Explore the cost of this home by adjusting the details. Changes won't be saved.Climate risks
Neighborhood: Northford

Similar homes
- $429,9004 bd3 ba1.8k sqft162 Forest Street, Hamden, CT 06518For Sale
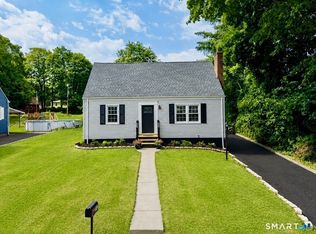
 MLS ID #24216563, Basil Amso, RE/MAX Right Choice. Smart MLS
- $459,9004 bd3 ba1.7k sqft19 Sheffield Road, North Haven, CT 06473For Sale
 MLS ID #24200353, Lois Donnelly, RE/MAX One. Smart MLS
- $429,9003 bd2 ba1.9k sqft36 Sweet Birch Drive, Meriden, CT 06450For Sale
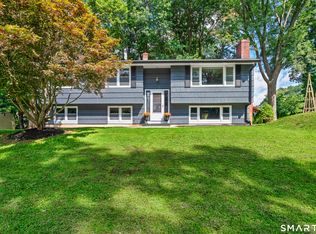 MLS ID #24215600, Tracey A. Precourt, Century 21 Clemens Group. Smart MLS
- $365,0003 bd2 ba1.5k sqft84 Mountain View Terrace, North Branford, CT 06472For Sale
 MLS ID #24210601, Noah Gates, Real Broker CT, LLC. Smart MLS
- $509,9003 bd2 ba1.6k sqft94 Quonnipaug Hill Road, Guilford, CT 06437For SaleMLS ID #24168408, Tim Galvin, William Raveis Real Estate. Smart MLS
- $475,0004 bd2 ba1.3k sqft151 Quinnipiac Avenue, North Haven, CT 06473For SaleMLS ID #24206759, Eric T. Radziunas, Coldwell Banker Realty. Smart MLS
- $499,9004 bd3 ba2.2k sqft34 Clintonville Road, North Haven, CT 06473For SaleMLS ID #24201287, Wesley Krombel, Real Broker CT, LLC. Smart MLS
- $399,9005 bd3 ba2.3k sqft14 Jeralds Avenue, Wallingford, CT 06492For SaleMLS ID #24214393, Patrick R. Combs, Dan Combs Real Estate. Smart MLS
- $425,0004 bd3 ba2.2k sqft60 Briarcliff Road, Hamden, CT 06518For SaleMLS ID #24196959, John Hill, Seabury Hill REALTORS. Smart MLS
- $449,0003 bd2 ba1.7k sqft65 Highland Avenue, Middletown, CT 06457For SaleMLS ID #24209628, Patrick R. Combs, Dan Combs Real Estate. Smart MLS
- $379,9004 bd2 ba1.1k sqft3198 Durham Road, Guilford, CT 06437For SaleMLS ID #24208406, Shawna Rohan, eXp Realty. Smart MLS
- $439,9255 bd3 ba2.5k sqft93 Forest Street, New Britain, CT 06052For SaleMLS ID #24216259, Maria Pirulli, Five Stars Realty. Smart MLS
- $399,9993 bd2 ba1.4k sqft137 Haverford Street, Hamden, CT 06517For SaleMLS ID #24215999, Gene Pica, RE/MAX Alliance. Smart MLS
- $489,0004 bd2 ba2.5k sqft24 Long Hill Road, Deep River, CT 06417For SaleMLS ID #24205608, Kelly Puorro, Puorro Realty Group. Smart MLS
- $399,9003 bd2 ba2.7k sqft25 Booth Terrace, Hamden, CT 06518For SaleMLS ID #24211442, Susan Warner-Lambert, Carbutti & Co., Realtors. Smart MLS
- $580,0003 bd2 ba2.5k sqft11 Autumn Lane, Clinton, CT 06413For SaleMLS ID #24216246, Bonnie Fillion, Berkshire Hathaway NE Prop.. Smart MLS
- $649,0004 bd3 ba2.1k sqft161 Leetes Island Road, Branford, CT 06405For SaleMLS ID #24197989, Bill H. Mooney, William Raveis Real Estate. Smart MLS
- $489,9003 bd2 ba1.2k sqft8 Plank Road, Prospect, CT 06712For SaleMLS ID #24212928, Francis J. Smith Jr, Better Living Realty, LLC. Smart MLS
- $410,0004 bd2 ba1.6k sqft68 Reservoir Avenue, Meriden, CT 06451For SaleMLS ID #24200003, Ruth Lara Deane, Seer Realty. Smart MLS
