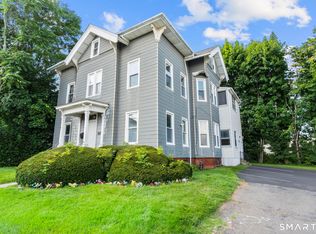
Welcome to 93 Forest Street, where classic Dutch Colonial charm meets a beautifully renovated, move-in-ready interior. Wih approximately 2,501 square feet of living space, this spacious single-family home features 5 bedrooms, 2 full bathrooms, 1 half bathroom, and 9 rooms, providing an abundance of space and flexibility for today's lifestyle. Recently renovated and ready for its next owners, this home has the opportunity to enjoy the character of a traditional residence with the appeal of fresh, updated living spaces. Hardwood flooring and a fireplace add warmth and character, while the generous floor plan provides plenty of room for entertaining, relaxing, working from home, or creating personalized spaces to suit your needs. The home includes a spacious first floor, finished upper story, additional finished attic area, full basement, and an inviting open front porch. The property sits on approximately 0.24 acres and also includes a detached frame garage for additional parking or storage. With the renovations completed and a spacious, versatile layout already in place, this home is truly ready to welcome its next owners. Simply unpack, settle in, and start enjoying your new home. Schedule your private showing today!
Accepting backups
Price cut: $20K (9/7)
$449,925
93 Forest Street, New Britain, CT 06052
5beds
2,501sqft
Single Family Residence
Built in 1900
10,454 Square Feet Lot
$461,600 Zestimate®
$180/sqft
$-- HOA
What's special
- 32 days
- 252
- 16
Zillow last checked:
Listing updated:
Listed by:
The J.G. Kemp at Five Stars Realty,
Maria Pirulli (860)306-0010,
Five Stars Realty 860-560-1500
Source: Smart MLS,MLS#: 24205156
Facts & features
Interior
Bedrooms & bathrooms
- Bedrooms: 5
- Bathrooms: 3
- Full bathrooms: 2
- 1/2 bathrooms: 1
Primary bedroom
- Level: Upper
Bedroom
- Level: Upper
Bedroom
- Level: Upper
Bedroom
- Level: Main
Bedroom
- Level: Upper
Dining room
- Features: Remodeled
- Level: Main
Living room
- Features: Remodeled
- Level: Main
Heating
- Radiator, Natural Gas
Cooling
- None
Appliances
- Included: Electric Range, Microwave, Dishwasher, Tankless Water Heater
- Laundry: Main Level
Features
- Open Floorplan
- Basement: Full
- Attic: Pull Down Stairs
- Number of fireplaces: 1
Interior area
- Total structure area: 2,501
- Total interior livable area: 2,501 sqft
- Finished area above ground: 2,501
Property
Parking
- Total spaces: 8
- Parking features: Detached, Paved, Driveway, Private
- Garage spaces: 2
- Has uncovered spaces: Yes
Lot
- Size: 10,454 Square Feet
- Features: Level
Details
- Parcel number: 643815
- Zoning: S2
Construction
Type & style
- Home type: SingleFamily
- Architectural style: Colonial
- Property subtype: Single Family Residence
Materials
- Vinyl Siding
- Foundation: Concrete Perimeter
- Roof: Asphalt
Condition
- New construction: No
- Year built: 1900
Utilities & green energy
- Sewer: Public Sewer
- Water: Public
Community & HOA
Community
- Features: Medical Facilities, Public Rec Facilities, Shopping/Mall
HOA
- Has HOA: No
Location
- Region: New Britain
Financial & listing details
- Price per square foot: $180/sqft
- Tax assessed value: $169,610
- Annual tax amount: $6,645
- Date on market: 9/7/2026
Estimated market value
$461,600
$439,000 - $485,000
$2,891/mo
Price history
| Date | Event | Price |
|---|---|---|
| 9/7/2026 | Price change | $449,925-4.3%$180/sqft |
Source:  Smart MLS #24205156 Report a problem Smart MLS #24205156 Report a problem | ||
| 8/12/2026 | Listed for sale | $469,925$188/sqft |
Source: Smart MLS #24198525 Report a problem | ||
Public tax history
| Year | Property taxes | Tax assessment |
|---|---|---|
| 2025 | $2,877 -1% | $73,430 |
| 2024 | $2,907 +3.4% | $73,430 |
| 2023 | $2,811 -52% | $73,430 -38% |
| 2022 | $5,859 | $118,370 |
| 2021 | $5,859 -2% | $118,370 |
| 2020 | $5,978 | $118,370 |
| 2019 | $5,978 | $118,370 |
| 2018 | $5,978 +6.9% | $118,370 +6.9% |
| 2017 | $5,592 | $110,740 |
| 2016 | $5,592 +3.1% | $110,740 |
| 2015 | $5,426 | $110,740 |
Find assessor info on the county website
Monthly payment
Est. payment
Payment breakdown
Explore the cost of this home by adjusting the details. Changes won't be saved.Climate risks
Neighborhood: 06052
Similar homes
- $480,0004 bd2 ba3.4k sqft785 Corbin Avenue, New Britain, CT 06052For Sale

 MLS ID #24201511, Ginger Glovna, KW Legacy Partners. Smart MLS
 - $299,9003 bd2 ba1.5k sqft218 Columbia Street, New Britain, CT 06052For Sale
 MLS ID #24212007, Sam Mansur, Coldwell Banker Realty. Smart MLS
 - $430,0004 bd4 ba2.4k sqft201 Francis Street, New Britain, CT 06053For Sale
 MLS ID #24201991, Lori M. Rawls-Crosby, RE/MAX RISE. Smart MLS
 - $499,9008 bd2 ba3.2k sqft47 Hart Street, New Britain, CT 06052For Sale
 MLS ID #24197676, Ryan Newport, Social & Co Realty. Smart MLS
 - $379,9004 bd3 ba2.2k sqft124 Mansfield Avenue, New Britain, CT 06051For SaleMLS ID #24204668, Judith C. Rush, Dave Jones Realty, LLC. Smart MLS
- $349,9004 bd2 ba1.4k sqft103 Robindale Drive, New Britain, CT 06053For SaleMLS ID #24211347, Jacob Bocek, Salzillo Realty Company. Smart MLS
- $298,9003 bd1 ba1.3k sqft100 Austin Street, New Britain, CT 06051For SaleMLS ID #24212284, Ismael Cuadros, Five Stars Realty. Smart MLS
- $550,0005 bd4 ba2.4k sqft132 Hollyberry Lane, Plainville, CT 06062For SaleMLS ID #24206644, Leticia Rodriguez, Casa Mia Realty Corporation. Smart MLS
- $449,0004 bd3 ba1.9k sqft61 Isleib Road, Marlborough, CT 06447For SaleMLS ID #24206220, Lisa Cozzi, Century 21 AllPoints Realty. Smart MLS
- $439,0004 bd3 ba2.1k sqft48 Lardner Road, Bristol, CT 06010For SaleMLS ID #24186942, Amber Segetti, RE/MAX RISE. Smart MLS
- $449,9003 bd2 ba1.8k sqft19 Westway, Wethersfield, CT 06109For SaleMLS ID #24211353, Lisa H. Bowman, Coldwell Banker Realty. Smart MLS
- $459,9004 bd3 ba2.4k sqft75 Burlington Road, Farmington, CT 06085For SaleMLS ID #24195652, Shawna Rohan, eXp Realty. Smart MLS
- $439,9005 bd3 ba1.5k sqft18 Lakewood Road, East Hampton, CT 06424For SaleMLS ID #24212088, Amy P. Rio, Better Homes and Gardens Real Estate Executive Real Estate. Smart MLS
- $459,9993 bd2 ba1.5k sqft91 Forest Drive, Wethersfield, CT 06109For SaleMLS ID #24203782, Lucy Cordero, KW Legacy Partners. Smart MLS
- $449,9004 bd2 ba1.8k sqft56 Highland Avenue, East Windsor, CT 06095For SaleMLS ID #24206927, Maddy Ceruti, Century 21 AllPoints Realty. Smart MLS
- $499,0005 bd3 ba2.1k sqft17 Sherman Road, Glastonbury, CT 06033For SaleMLS ID #24206462, Lauren M. Spina, William Raveis Real Estate. Smart MLS
- $449,9003 bd4 ba3.2k sqft9 Baldwin Drive, Bristol, CT 06010For SaleMLS ID #24203593, Ellen Seifts, Berkshire Hathaway NE Prop.. Smart MLS
- $449,0003 bd2 ba1.7k sqft65 Highland Avenue, Middletown, CT 06457For SaleMLS ID #24209628, Patrick R. Combs, Dan Combs Real Estate. Smart MLS
- $489,0005 bd3 ba2.2k sqft136 Dickinson Road, Marlborough, CT 06447For SaleMLS ID #24195907, Kevin D. Rockoff, Rockoff Realty. Smart MLS
- $465,0004 bd2 ba1.6k sqft21 Lone Oak Avenue, Wolcott, CT 06716For SaleMLS ID #24203133, Gina Valentino, Advise Realty Services. Smart MLS
