Welcome home to this charming 4-bedroom, 2.1-bath Colonial nestled on a peaceful dead-end street. Offering a wonderful blend of comfort, space, and convenience, this home is designed for both everyday living and entertaining. The spacious layout provides plenty of room for everyone, with four generously sized bedrooms and 2.1 bathrooms. A 2-car attached garage provides convenient parking and additional storage, while the solar panels offer an energy-conscious feature that can help with long-term utility costs. Set in a quiet location with limited through traffic, the dead-end street provides a desirable sense of privacy and tranquility while still keeping you close to everyday amenities. With its classic Colonial style, functional floor plan, ample bedrooms, attached garage, and solar energy features, this home is a fantastic opportunity for buyers looking for space, comfort, and value in a peaceful setting. Come see all this inviting property has to offer!
Accepting backups
Price cut: $9.1K (9/8)
$459,900
19 Sheffield Road, North Haven, CT 06473
4beds
1,788sqft
Single Family Residence
Built in 1968
0.74 Acres Lot
$453,500 Zestimate®
$257/sqft
$-- HOA
What's special
Solar panelsClassic colonial styleFour generously sized bedroomsFunctional floor planSpacious layoutPeaceful dead-end street
- 30 days
- 3,356
- 204
Likely to sell faster than
Zillow last checked:
Listing updated:
Listed by:
Lois Donnelly (860)209-6298,
RE/MAX One 860-444-7362
Source: Smart MLS,MLS#: 24200353
Facts & features
Interior
Bedrooms & bathrooms
- Bedrooms: 4
- Bathrooms: 3
- Full bathrooms: 2
- 1/2 bathrooms: 1
Primary bedroom
- Features: Full Bath
- Level: Upper
Bedroom
- Level: Upper
Bedroom
- Level: Upper
Bedroom
- Level: Upper
Dining room
- Level: Main
Living room
- Level: Main
Heating
- Forced Air, Oil
Cooling
- Central Air
Appliances
- Included: Refrigerator, Washer, Dryer, Water Heater
- Laundry: Main Level
Features
- Doors: Storm Door(s)
- Windows: Thermopane Windows
- Basement: Full,Unfinished
- Attic: Pull Down Stairs
- Number of fireplaces: 1
Interior area
- Total structure area: 1,788
- Total interior livable area: 1,788 sqft
- Finished area above ground: 1,788
Property
Parking
- Total spaces: 6
- Parking features: Attached, Off Street, Driveway, Private
- Attached garage spaces: 2
- Has uncovered spaces: Yes
Features
- Patio & porch: Deck
Lot
- Size: 0.74 Acres
- Features: Level, In Flood Zone
Details
- Parcel number: 2013790
- Zoning: R40
Construction
Type & style
- Home type: SingleFamily
- Architectural style: Colonial
- Property subtype: Single Family Residence
Materials
- Vinyl Siding
- Foundation: Concrete Perimeter
- Roof: Asphalt
Condition
- New construction: No
- Year built: 1968
Details
- Warranty included: Yes
Utilities & green energy
- Sewer: Public Sewer
- Water: Public
Green energy
- Energy efficient items: Doors, Windows
Community & HOA
Community
- Subdivision: Clintonville
HOA
- Has HOA: No
Location
- Region: North Haven
Financial & listing details
- Price per square foot: $257/sqft
- Tax assessed value: $291,200
- Annual tax amount: $8,899
- Date on market: 8/19/2026
Estimated market value
$453,500
$431,000 - $476,000
$4,005/mo
Price history
| Date | Event | Price |
|---|---|---|
| 9/8/2026 | Price change | $459,900-1.9%$257/sqft |
Source:  Smart MLS #24200353 Report a problem Smart MLS #24200353 Report a problem | ||
| 8/19/2026 | Listed for sale | $469,000+113.2%$262/sqft |
Source: Smart MLS #24200353 Report a problem | ||
| 4/24/2023 | Sold | $220,000$123/sqft |
Source: Public Record Report a problem | ||
Public tax history
| Year | Property taxes | Tax assessment |
|---|---|---|
| 2025 | $8,579 +23.2% | $291,200 +44.9% |
| 2024 | $6,962 +6.1% | $200,990 |
| 2023 | $6,562 +6.3% | $200,990 |
| 2022 | $6,172 | $200,990 |
| 2021 | $6,172 0% | $200,990 |
| 2020 | $6,172 -9.3% | $200,990 -7.9% |
| 2019 | $6,805 | $218,260 |
| 2018 | $6,805 +2% | $218,260 |
| 2017 | $6,674 +0.2% | $218,260 |
| 2016 | $6,663 | $218,260 |
Find assessor info on the county website
Monthly payment
Est. payment
Payment breakdown
Explore the cost of this home by adjusting the details. Changes won't be saved.Climate risks
Neighborhood: 06473
Nearby schools
Schools provided by the listing agent
- Elementary: Clintonville
- High: North Haven
Source: Smart MLS. This data may not be complete. We recommend contacting the local school district to confirm school assignments for this home.
Similar homes
- $425,0003 bd2 ba1.3k sqft22 Overbrook Road, North Haven, CT 06473For Sale
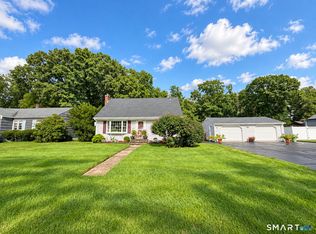
 MLS ID #24204247, Caitlin E. Coppola, William Raveis Real Estate. Smart MLS
 - $439,0003 bd1 ba1k sqft1 Northgate Lane, North Haven, CT 06473For Sale
 MLS ID #24206177, Edward F. Lawton, iHeart Homes Real Estate LLC. Smart MLS
 - $469,9003 bd2 ba1.3k sqft18 Papa Lane, North Haven, CT 06473For Sale
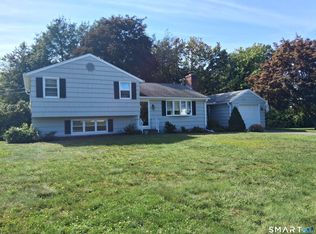 MLS ID #24205610, Donna L. Frandy, Coldwell Banker Realty. Smart MLS
 - $499,9994 bd2 ba1.3k sqft151 Quinnipiac Avenue, North Haven, CT 06473For Sale
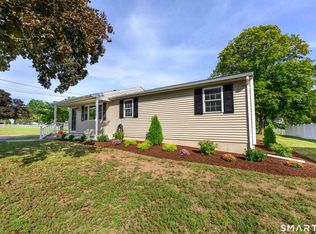 MLS ID #24206759, Eric T. Radziunas, Coldwell Banker Realty. Smart MLS
 - $549,9003 bd3 ba1.7k sqft2007 Hartford Turnpike, North Haven, CT 06473For SaleMLS ID #24207950, Frank J. D'Ostilio, Houlihan Lawrence WD. Smart MLS
- $519,9004 bd3 ba2.2k sqft34 Clintonville Road, North Haven, CT 06473For SaleMLS ID #24201287, Wesley Krombel, Real Broker CT, LLC. Smart MLS
- $429,0003 bd1 ba1.3k sqft28 North Avenue, North Haven, CT 06473For SaleMLS ID #24148679, Marybeth Keating, Keating Real Estate, LLC. Smart MLS
- $429,9993 bd3 ba1.5k sqft114 Murlyn Road, Hamden, CT 06518For SaleMLS ID #24206919, Tracy L. Matthews, Coldwell Banker Realty. Smart MLS
- $440,0004 bd2 ba1.9k sqft25 Quinnipiac Avenue, North Haven, CT 06473For SaleMLS ID #24186513, Chiranjivi Neupane, Onest Real Estate. Smart MLS
- $525,0004 bd3 ba1.8k sqft153 Cook Hill Road, Wallingford, CT 06492For SaleMLS ID #24207599, Heather Crabtree, RE/MAX RISE. Smart MLS
- $685,0004 bd4 ba2.4k sqft23 Welch Road, North Haven, CT 06473For SaleMLS ID #24179394, Courtney Sargent-Ferguson, Goregous Real Estate. Smart MLS
- $439,0004 bd3 ba1.8k sqft16 Dorrance Place, Hamden, CT 06518For SaleMLS ID #24205798, Kelsey L. Oddo, Kelsey & Co. Real Estate. Smart MLS
- $435,0003 bd4 ba1.5k sqft11 Union Street, Wallingford, CT 06492For SaleMLS ID #24161126, DJ J. Dube, RE/MAX Right Choice. Smart MLS
- $399,0003 bd2 ba1.5k sqft195 Montowese Avenue, North Haven, CT 06473For SaleMLS ID #24184236, Patrick Garrett, Exceptional Real Estate LLC. Smart MLS
- $524,0003 bd2 ba2k sqft10 Indian Hill Road, North Branford, CT 06472For SaleMLS ID #24201899, Heather L. Chometa, Dow Della Valle. Smart MLS
- $464,9004 bd3 ba1.8k sqft162 Forest Street, Hamden, CT 06518For SaleMLS ID #24192308, Basil Amso, RE/MAX Right Choice. Smart MLS
- $399,9993 bd1 ba1.3k sqft35 Sherman Terrace, North Haven, CT 06473For SaleMLS ID #24194657, Mark DeCola, Coldwell Banker Realty. Smart MLS
- $480,0004 bd3 ba1.8k sqft32 Forest Court North, Hamden, CT 06518For SaleMLS ID #24196926, Angie Caban, Realty ONE Group Connect. Smart MLS
- $489,0004 bd4 ba2k sqft118 Bull Avenue, Wallingford, CT 06492For SaleMLS ID #24206805, Bria N. Durant, RE/MAX Alliance. Smart MLS
- $439,0004 bd3 ba2.2k sqft60 Briarcliff Road, Hamden, CT 06518For SaleMLS ID #24196959, John Hill, Seabury Hill REALTORS. Smart MLS
