Skip main navigation
Off market
  • $867,200

    62 Running Brook Dr, Killingworth, CT 06419

    3beds
    2,807sqft
    SingleFamily
    Built in 1999
    2.2 Acres Lot
    $867,200 Zestimate®
    $309/sqft
    $6,703 Estimated rent

    Home value

    $867,200

    $815,000 - $919,000

    $6,703/mo

    Zestimate® history
    Loading
    Loading...

    Owner options

    List your home for rent

    $6,703/mo

    Rent Zestimate®

    Find your next renter with Zillow Rental Manager. Plus, with online applications, you can quickly screen prospective tenants – for free.

    Learn more

    $6,703/mo

    Rent Zestimate®

    Refinance and save

    $5,991/mo

    Est. payment

    Refinancing to a lower rate could help reduce your monthly payments and save thousands over the life of the loan.

    See today's rates

    $5,991/mo

    Est. payment

    Explore your selling options

    Work with a Zillow partner agent

    Leverage their expertise and Zillow's premium Showcase listings to get your home seen by more buyers.

    Get started

    List with your own agent

    Get your home in front of millions of buyers by listing it on Zillow.

    Learn how to do it

    Sell it yourself

    Take full control of how buyers see your home on Zillow by listing For Sale by Owner (FSBO).

    List your home

    What's special

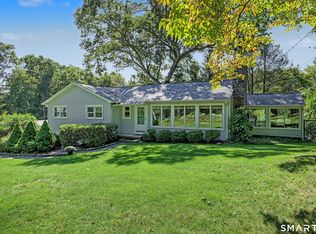
    Like a page out of a magazine! Nearly 3000 square feet, this gorgeous and very well maintained home sits on a 2 acre private lot in desirable subdivision. Main level features open floor plan. Formal living room with wood-burning fireplace, built-ins, recessed lighting, and french door leading to the fully fenced backyard. Extremely spacious eat-in kitchen with stainless steel appliances, granite counters, island with built-in microwave, oversized pantry, recessed lighting, and lots of cabinet space. Beautiful office space with privacy from the rest of the home. Formal dining room with ornate chair rail. Hardwood floors throughout. Laundry area and half bath on main level. Head upstairs to the 2nd floor to a sun drenched sitting area with vaulted ceilings. Master bedroom suite features crown molding, hardwood floors, walk in closet with custom organizers, and a very impressive full bath. 2nd and 3rd bedroom are spacious with a walk-in-closet. Oversized bonus/guest room with hardwood floors, walk-in closet and additional storage space. Tons of closet space everywhere. No shortage on storage space. The partially finished basement is carpeted, heated, and cooled, and provides lots of room for a play space or family room. 5-zone heat, central air, Attached 2-car garage with interior access. Large fenced in yard with shed. Huge wraparound porch. This home is a show stopper. See for yourself!

    This property is off market, which means it's not currently listed for sale or rent on Zillow. This may be different from what's available on other websites or public sources.
    Facts & features

    Interior

    Bedrooms & bathrooms
    • Bedrooms: 3
    • Bathrooms: 3
    • Full bathrooms: 2
    • 1/2 bathrooms: 1
    Heating
    • Other, Oil
    Cooling
    • Central
    Appliances
    • Included: Dishwasher, Dryer, Microwave, Range / Oven, Refrigerator, Washer
    Features
    • Flooring: Carpet, Hardwood
    • Basement: Partially finished
    • Has fireplace: Yes
    Interior area
    • Total interior livable area: 2,807 sqft

    Property

    Parking
    • Total spaces: 1
    • Parking features: Garage - Attached
    Features
    • Exterior features: Vinyl
    Lot
    • Size: 2.20 Acres
    Details
    • Parcel number: KILLM31B42G

    Construction

    Type & style
    • Home type: SingleFamily
    • Architectural style: Colonial
    Materials
    • Frame
    • Roof: Asphalt
    Condition
    • Year built: 1999

    Community & neighborhood

    Location
    • Region: Killingworth

    Price history

    DateEventPrice
    4/22/2022Sold$641,000+16.6%$228/sqft
    Source: Smart MLS #170467266 Report a problem
    3/21/2022Contingent$549,900$196/sqft
    Source: Smart MLS #170467266 Report a problem
    3/12/2022Pending sale$549,900$196/sqft
    Source: RE/MAX International #170467266 Report a problem
    3/9/2022Listed for sale$549,900+39.6%$196/sqft
    Source: Smart MLS #170467266 Report a problem
    4/29/2016Sold$394,000-1.2%$140/sqft
    Source: Smart MLS #P10113556 Report a problem
    3/2/2016Listed for sale$398,900$142/sqft
    Source: D.B. Associates of CT, LLC #P10113556 Report a problem
    12/17/2015Listing removed$398,900$142/sqft
    Source: Homepath #1 Report a problem
    12/9/2015Listed for sale$398,900+2.3%$142/sqft
    Source: Homepath #1 Report a problem
    11/30/2015Sold$390,000$139/sqft
    Source: Public Record Report a problem

    Public tax history

    YearProperty taxesTax assessment
    2025$9,342 +8.3%$356,300
    2024$8,630 +3.2%$356,300
    2023$8,362 +14.7%$356,300 +13.5%
    2022$7,290 -6.4%$313,950 +7.8%
    2021$7,785 $291,340
    2020$7,785 -2.7%$291,340
    2019$8,003 $291,340
    2018$8,003 $291,340
    2017$8,003 -0.2%$291,340 -8.3%
    2015$8,019 +2.8%$317,840
    2014$7,797 $317,840
    2013$7,797 -1%$317,840
    2012$7,876 -7.1%$317,840 -14.7%
    2011$8,482 +8.4%$372,500
    2010$7,823 $372,500
    2009$7,823 +2.1%$372,500 +2.1%
    2008$7,662 -0.9%$364,860
    2007$7,735 +3.1%$364,860 +34.4%
    2006$7,502 +3.8%$271,510
    2005$7,230 +15.3%$271,510 +0%
    2003$6,272 +12.6%$271,500 +42.8%
    2001$5,570 $190,100

    Find assessor info on the county website

    Neighborhood: 06419

    Nearby schools

    GreatSchools rating
    Get pre-qualified for a loan
    At Zillow Home Loans, we can pre-qualify you in as little as 5 minutes with no impact to your credit score.

    An equal housing lender. NMLS #10287.

    Sell for more on Zillow
    Get a Zillow Showcase℠ listing at no additional cost and you could sell for .
    $867,200
    2% more
    +$17,344
    With Zillow Showcase(estimated)
    $884,544