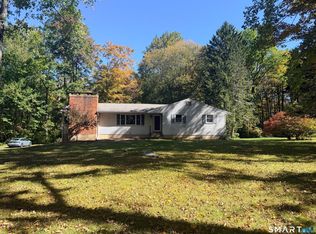
First Time Offered In 25 Years. This contemporary raised ranch, set on 2.36 secluded acres, is located in a quiet cul-de-sac neighborhood just minutes to town. The living room with hardwood floors features a cathedral ceiling with beams, a wood burning fireplace, floor to ceiling windows with double sliders to a deck with built in bench, perfect for morning coffee or evening enjoyment. The adjacent dining room also has sliders to a patio. The kitchen with breakfast bar is waiting for your personal touches. Down the hall you will find 2 spacious guest bedrooms with large closets that share a hall bath. The primary bedroom with walk-in closet has its own full bath. Downstairs is a large family room with a wood stove to keep things cozy and sliders to an additional patio. The laundry is also located on this level. Though located in a private wooded setting, this home is conveniently located to town, beaches, parks and all that Madison has to offer. The dishwasher does not work and will not be replaced. Owner is actively looking for suitable housing. Do not lock interior door to garage. Key is for front door dead bolt only.
For sale
Price cut: $24.1K (9/9)
$499,900
35 Aileen Drive, Madison, CT 06443
3beds
1,288sqft
Single Family Residence
Built in 1978
2.36 Acres Lot
$-- Zestimate®
$388/sqft
$-- HOA
What's special
Wood burning fireplaceContemporary raised ranchCathedral ceiling with beamsPrivate wooded settingQuiet cul-de-sac neighborhoodKitchen with breakfast bar
- 53 days
- 3,033
- 181
Likely to sell faster than
Zillow last checked:
Listing updated:
Listed by:
Leslie McLennan Richo (203)710-2498,
William Raveis Real Estate 203-318-3570
Source: Smart MLS,MLS#: 24199405
Facts & features
Interior
Bedrooms & bathrooms
- Bedrooms: 3
- Bathrooms: 2
- Full bathrooms: 2
Primary bedroom
- Features: Full Bath, Stall Shower, Walk-In Closet(s), Hardwood Floor
- Level: Main
Bedroom
- Features: Hardwood Floor
- Level: Main
Bedroom
- Features: Hardwood Floor
- Level: Main
Dining room
- Features: Patio/Terrace, Sliders, Hardwood Floor
- Level: Main
Family room
- Features: Bookcases, Built-in Features, Wood Stove, Patio/Terrace, Sliders, Engineered Wood Floor
- Level: Lower
Living room
- Features: 2 Story Window(s), Cathedral Ceiling(s), Balcony/Deck, Fireplace, Sliders, Hardwood Floor
- Level: Main
Heating
- Baseboard, Hot Water, Wood/Coal Stove, Oil
Cooling
- None
Appliances
- Included: Oven/Range, Range Hood, Refrigerator, Dishwasher, Washer, Dryer, Water Heater
Features
- Basement: Full,Partially Finished
- Attic: Access Via Hatch
- Number of fireplaces: 1
Interior area
- Total structure area: 1,288
- Total interior livable area: 1,288 sqft
- Finished area above ground: 1,288
Property
Parking
- Total spaces: 2
- Parking features: Attached
- Attached garage spaces: 2
Features
- Patio & porch: Deck, Patio
Lot
- Size: 2.36 Acres
- Features: Interior Lot, Wooded, Sloped, Cul-De-Sac
Details
- Parcel number: 1158988
- Zoning: RU-1
Construction
Type & style
- Home type: SingleFamily
- Architectural style: Ranch
- Property subtype: Single Family Residence
Materials
- Vertical Siding
- Foundation: Concrete Perimeter, Raised
- Roof: Asphalt
Condition
- New construction: No
- Year built: 1978
Utilities & green energy
- Sewer: Septic Tank
- Water: Well
Community & HOA
Community
- Features: Playground, Public Rec Facilities, Shopping/Mall
HOA
- Has HOA: No
Location
- Region: Madison
Financial & listing details
- Price per square foot: $388/sqft
- Tax assessed value: $286,700
- Annual tax amount: $6,611
- Date on market: 8/24/2026
Estimated market value
Not available
Estimated sales range
Not available
Not available
Price history
| Date | Event | Price |
|---|---|---|
| 9/9/2026 | Price change | $499,900-4.6%$388/sqft |
Source:  Smart MLS #24199405 Report a problem Smart MLS #24199405 Report a problem | ||
| 8/24/2026 | Listed for sale | $524,000+49.7%$407/sqft |
Source: Smart MLS #24199405 Report a problem | ||
| 9/11/2022 | Listing removed | -- |
Source:  William Raveis Real Estate, Mortgage & Insurance Report a problem William Raveis Real Estate, Mortgage & Insurance Report a problem | ||
| 9/9/2022 | Listed for sale | $350,000+55.6%$272/sqft |
Source: Smart MLS #170521405 Report a problem | ||
| 7/30/2001 | Sold | $225,000+30.8%$175/sqft |
Source: Smart MLS #M9063655 Report a problem | ||
| 12/12/1997 | Sold | $172,000+2.4%$134/sqft |
Source: Public Record Report a problem | ||
| 4/18/1996 | Sold | $168,000-7.4%$130/sqft |
Source: Public Record Report a problem | ||
| 5/1/1987 | Sold | $181,500$141/sqft |
Source: Public Record Report a problem | ||
Public tax history
| Year | Property taxes | Tax assessment |
|---|---|---|
| 2025 | $6,431 +2% | $286,700 |
| 2024 | $6,307 +8.5% | $286,700 +47.9% |
| 2023 | $5,811 +1.9% | $193,900 |
| 2022 | $5,703 +1.9% | $193,900 |
| 2021 | $5,594 0% | $193,900 |
| 2020 | $5,594 +1.8% | $193,900 |
| 2019 | $5,497 -0.3% | $193,900 -1.4% |
| 2018 | $5,513 +2.7% | $196,600 |
| 2017 | $5,367 +3.1% | $196,600 |
| 2016 | $5,208 +2.8% | $196,600 |
| 2015 | $5,064 -15.1% | $196,600 -17% |
| 2014 | $5,963 +23.5% | $236,900 |
| 2013 | $4,830 +3.1% | $236,900 |
| 2012 | $4,684 +2.4% | $236,900 |
| 2010 | $4,575 +3.9% | $236,900 +0.2% |
| 2009 | $4,402 +4.4% | $236,400 |
| 2008 | $4,217 +4% | $236,400 +36.1% |
| 2007 | $4,056 +4.8% | $173,700 |
| 2006 | $3,870 +4.9% | $173,700 |
| 2005 | $3,688 +11.1% | $173,700 |
| 2003 | $3,319 -2.2% | $173,700 +34.4% |
| 2001 | $3,393 | $129,200 |
Find assessor info on the county website
Monthly payment
Est. payment
Payment breakdown
Explore the cost of this home by adjusting the details. Changes won't be saved.Climate risks
Neighborhood: 06443
Nearby schools
Schools provided by the listing agent
- High: Daniel Hand
Source: Smart MLS. This data may not be complete. We recommend contacting the local school district to confirm school assignments for this home.
Similar homes
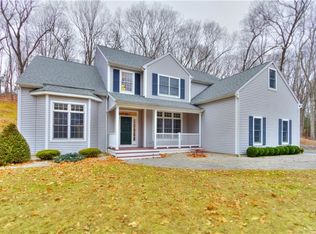
- $569,9004 bd3 ba1.8k sqft41 Bradley Corners Road, Madison, CT 06443For Sale
 MLS ID #24211348, Susan Santoro, William Pitt Sotheby's Int'l. Smart MLS
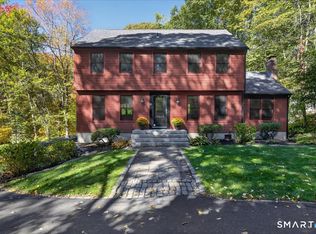
 - $500,0003 bd3 ba1.4k sqft173 Chestnut Hill Road, Killingworth, CT 06419For Sale
 MLS ID #24208096, Laurie Trulock, Compass Connecticut, LLC. Smart MLS
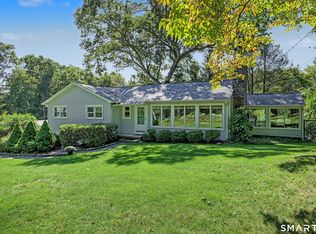
 - $469,0003 bd2 ba1.7k sqft270 Scotland Road, Madison, CT 06443For Sale
 MLS ID #24210705, Kira M. Coon, William Raveis Real Estate. Smart MLS
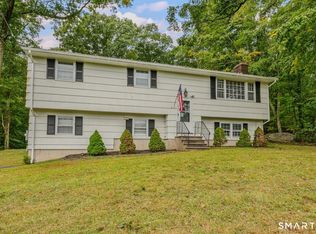
 - $515,0004 bd2 ba1.8k sqft201 Emanuel Church Road, Killingworth, CT 06419For Sale
 MLS ID #24214782, Veronica Rhodes-Rojas, Berkshire Hathaway NE Prop.. Smart MLS
 - $499,9003 bd3 ba1.8k sqft84 Fairy Dell Road, Clinton, CT 06413For SaleMLS ID #24214901, Sean Doran, Salzillo Realty Company. Smart MLS
- $559,9003 bd1 ba1k sqft6 Bower Road, Madison, CT 06443For SaleMLS ID #24203485, Calla Lord, Tier 1 Real Estate. Smart MLS
- $599,9004 bd2 ba1.8k sqft14 Bower Road, Madison, CT 06443For SaleMLS ID #24212728, Bob W. Yostos, Coldwell Banker Realty. Smart MLS
- $550,0003 bd3 ba1.5k sqft96 Glenwood Drive, Guilford, CT 06437For SaleMLS ID #24212684, Tom Clancy, William Pitt Sotheby's Int'l. Smart MLS
- $499,9004 bd2 ba1.7k sqft55 Burr Road, Haddam, CT 06441For SaleMLS ID #24208251, Cortney Emshwiller-Swokla, Coldwell Banker Realty. Smart MLS
- $509,9003 bd2 ba1.6k sqft94 Quonnipaug Hill Road, Guilford, CT 06437For SaleMLS ID #24168408, Tim Galvin, William Raveis Real Estate. Smart MLS
- $415,0003 bd2 ba1.2k sqft77 Stone Boat Road, Guilford, CT 06437For SaleMLS ID #24211451, Jessica A. Hoover, William Raveis Real Estate. Smart MLS
- $599,0003 bd2 ba1.1k sqft20 East Creek Circle, Guilford, CT 06437For SaleMLS ID #24212710, Steve Spurrell, Coldwell Banker Realty. Smart MLS
- $519,9003 bd3 ba1.6k sqft50 Wood Terrace, East Haven, CT 06512For SaleMLS ID #24212570, Clay Janer, Clayton Property Brokers L.L.C. Smart MLS
- $489,0003 bd2 ba1.4k sqft10 Glenmoor Drive, East Haven, CT 06512For SaleMLS ID #24214858, Debbie S. Goldberg, Coldwell Banker Realty. Smart MLS
- $425,0003 bd2 ba1.4k sqft25 Brickyard Road, Clinton, CT 06413For SaleMLS ID #24203375, Alyssa Maikowski, William Raveis Real Estate. Smart MLS
- $450,0003 bd2 ba1k sqft9 Victoria Drive, Branford, CT 06405For SaleMLS ID #24214388, David Mayhew, Pearce Real Estate. Smart MLS
- $525,0003 bd2 ba1.2k sqft100 Pratt Road, Clinton, CT 06413For SaleMLS ID #24164274, Mary Tirozzi, Century 21 AllPoints Realty. Smart MLS
- $469,9003 bd2 ba1.7k sqft65 Wheeler Hill Drive, Durham, CT 06422For SaleMLS ID #24213140, Pasquale J. Funaro, eXp Realty. Smart MLS
- $450,0003 bd1 ba1.5k sqft15 Carriage Drive, Clinton, CT 06413For SaleMLS ID #24211213, Sandra Ciarleglio, William Raveis Real Estate. Smart MLS
