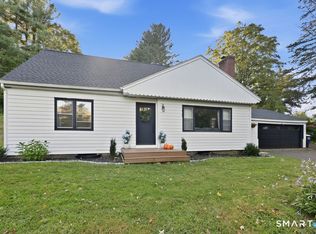
Beautifully renovated and move-in ready! This inviting 3-bedroom home features a bright, open floor plan, gleaming oak hardwood floors throughout, and a stunning new kitchen with stainless steel appliances. Both full bathrooms have been completely updated with fresh, modern finishes, and there's a large family room as well. Outside, enjoy a spacious, private yard, and a 26'x11' deck, so there's plenty of room for entertaining, gardening, or simply relaxing. Situated in a desirable neighborhood, just minutes from walking trails and the town center. All the work has been done-just move in and enjoy!
For sale
Price cut: $20K (10/15)
$469,900
65 Wheeler Hill Drive, Durham, CT 06422
3beds
1,724sqft
Single Family Residence
Built in 1966
0.57 Acres Lot
$-- Zestimate®
$273/sqft
$-- HOA
What's special
Large family roomBright open floor planSpacious private yard
- 6 days
- 626
- 67
Zillow last checked:
Listing updated:
Listed by:
Pasquale J. Funaro (866)828-3951,
eXp Realty 866-828-3951
Source: Smart MLS,MLS#: 24213140
Facts & features
Interior
Bedrooms & bathrooms
- Bedrooms: 3
- Bathrooms: 2
- Full bathrooms: 2
Primary bedroom
- Level: Lower
Bedroom
- Level: Main
- Area: 99 Square Feet
- Dimensions: 11 x 9
Bedroom
- Level: Main
- Area: 88 Square Feet
- Dimensions: 11 x 8
Family room
- Level: Lower
- Area: 171 Square Feet
- Dimensions: 9 x 19
Living room
- Features: Bay/Bow Window, Dining Area, Sliders, Hardwood Floor
- Level: Main
- Area: 294 Square Feet
- Dimensions: 14 x 21
Heating
- Forced Air, Oil
Cooling
- Central Air
Appliances
- Included: Oven/Range, Microwave, Refrigerator, Dishwasher, Water Heater
- Laundry: Lower Level
Features
- Open Floorplan
- Basement: Full
- Attic: Storage,Access Via Hatch
- Has fireplace: No
Interior area
- Total structure area: 1,724
- Total interior livable area: 1,724 sqft
- Finished area above ground: 924
- Finished area below ground: 800
Property
Parking
- Total spaces: 1
- Parking features: Attached
- Attached garage spaces: 1
Features
- Patio & porch: Covered
Lot
- Size: 0.57 Acres
- Features: Rolling Slope
Details
- Additional structures: Shed(s)
- Parcel number: 966805
- Zoning: R-40
Construction
Type & style
- Home type: SingleFamily
- Architectural style: Ranch
- Property subtype: Single Family Residence
Materials
- Vinyl Siding, Aluminum Siding
- Foundation: Concrete Perimeter, Raised
- Roof: Asphalt
Condition
- New construction: No
- Year built: 1966
Utilities & green energy
- Sewer: Septic Tank
- Water: Well
Community & HOA
HOA
- Has HOA: No
Location
- Region: Durham
Financial & listing details
- Price per square foot: $273/sqft
- Tax assessed value: $217,350
- Annual tax amount: $6,086
- Date on market: 10/8/2026
Estimated market value
Not available
Estimated sales range
Not available
Not available
Price history
| Date | Event | Price |
|---|---|---|
| 10/15/2026 | Price change | $469,900-4.1%$273/sqft |
Source:  Smart MLS #24213140 Report a problem Smart MLS #24213140 Report a problem | ||
| 10/8/2026 | Listed for sale | $489,900+96%$284/sqft |
Source: Smart MLS #24213140 Report a problem | ||
| 11/20/2025 | Sold | $250,000$145/sqft |
Source: Public Record Report a problem | ||
Public tax history
| Year | Property taxes | Tax assessment |
|---|---|---|
| 2025 | $5,195 +4.7% | $138,950 |
| 2024 | $4,961 +2.6% | $138,950 |
| 2023 | $4,833 +0.6% | $138,950 |
| 2022 | $4,804 -2.8% | $138,950 |
| 2021 | $4,941 +5.9% | $138,950 +6.6% |
| 2020 | $4,664 -0.3% | $130,340 |
| 2019 | $4,678 -1.7% | $130,340 |
| 2018 | $4,757 -7.6% | $130,340 |
| 2017 | $5,148 +11.9% | $130,340 |
| 2016 | $4,602 -3.3% | $130,340 -7.5% |
| 2015 | $4,757 +1.6% | $140,980 |
| 2014 | $4,683 +1.7% | $140,980 |
| 2013 | $4,604 +1.5% | $140,980 |
| 2012 | $4,538 +5.7% | $140,980 |
| 2011 | $4,294 -1.1% | $140,980 -12.9% |
| 2010 | $4,341 +2.3% | $161,910 |
| 2009 | $4,242 -0.2% | $161,910 |
| 2008 | $4,250 | $161,910 |
| 2007 | $4,250 | $161,910 |
| 2006 | $4,250 +22.2% | $161,910 +76.8% |
| 2005 | $3,479 +8.4% | $91,560 |
| 2004 | $3,209 +4.6% | $91,560 |
| 2003 | $3,067 -21.1% | $91,560 -30% |
| 2001 | $3,885 +66% | $130,800 +45.6% |
| 1995 | $2,340 | $89,810 |
Find assessor info on the county website
Monthly payment
Est. payment
Payment breakdown
Explore the cost of this home by adjusting the details. Changes won't be saved.Climate risks
Neighborhood: 06422
Nearby schools
Schools provided by the listing agent
- Elementary: Brewster
- High: Coginchaug Regional
Source: Smart MLS. This data may not be complete. We recommend contacting the local school district to confirm school assignments for this home.
Similar homes
- $349,9003 bd2 ba1.5k sqft23-R Partridge Lane, Durham, CT 06422For Sale

 MLS ID #24210040, Michelle Mazzotta, eXp Realty. Smart MLS
 - $435,0004 bd2 ba1.6k sqft65 Saw Mill Road, Durham, CT 06422For Sale
 MLS ID #24207611, Christina Cantone, Precision Realty LLC. Smart MLS
 - $439,9003 bd3 ba1.7k sqft4 Stowe Street, Middlefield, CT 06455For Sale
 MLS ID #24213598, Carl J. Guild, Carl Guild & Associates. Smart MLS
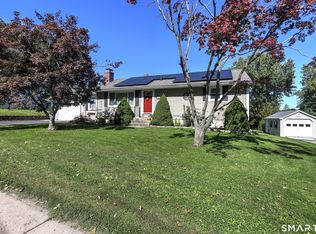
 - $449,9003 bd2 ba1.5k sqft526 Westfield Street, Middletown, CT 06457For Sale
 MLS ID #24213654, Richard Greene, Coldwell Banker Realty. Smart MLS
 - $410,0003 bd2 ba1.6k sqft9 Howard Road, Durham, CT 06422For SaleMLS ID #24210347, Darrell L. Hardy, Coldwell Banker Realty. Smart MLS
- $479,9003 bd3 ba1.7k sqft118 Camp Street, Middletown, CT 06457For SaleMLS ID #24211740, Stefania Bramato, Berkshire Hathaway NE Prop.. Smart MLS
- $499,0003 bd3 ba2.2k sqft12 Brookview Lane, Middletown, CT 06457For SaleMLS ID #24214047, Nicole G. Talmadge, Berkshire Hathaway NE Prop.. Smart MLS
- $440,0003 bd2 ba1.7k sqft43 Jefferson Avenue, Middletown, CT 06457For SaleMLS ID #24212850, Kareem Boyle, Century 21 Clemens Group. Smart MLS
- $429,9003 bd3 ba2k sqft86 Beth Ann Circle, Meriden, CT 06450For SaleMLS ID #24214378, Reza Abbassi, New Door Realty. Smart MLS
- $384,9003 bd2 ba1k sqft36 McDowell Road, Middletown, CT 06457For SaleMLS ID #24214296, Marco Rondinone, Berkshire Hathaway NE Prop.. Smart MLS
- $575,0003 bd3 ba2.5k sqft153 Nedobity Road, Haddam, CT 06441For SaleMLS ID #24214358, Corinne C. Machowski, William Raveis Real Estate. Smart MLS
- $369,9004 bd2 ba2.4k sqft137 Parmelee Hill Road, Durham, CT 06422For SaleMLS ID #24198889, Patrick R. Combs, Dan Combs Real Estate. Smart MLS
- $374,9003 bd3 ba1.9k sqft46 Sima Road, Haddam, CT 06441For SaleMLS ID #24211486, Shelly Cumpstone, Coldwell Banker Realty. Smart MLS
- $525,0004 bd3 ba2.4k sqft37 Valley Drive, Middletown, CT 06457For SaleMLS ID #24212608, Joseph Harvey, Best Real Estate Brokerage LLC. Smart MLS
- $349,9003 bd1 ba1.3k sqft12 Wildwood Acres, Middlefield, CT 06481For SaleMLS ID #24213622, Susan Cafourek, Berkshire Hathaway NE Prop.. Smart MLS
- $439,9003 bd3 ba1.9k sqft36 Sweet Birch Drive, Meriden, CT 06450For SaleMLS ID #24206624, Tracey A. Precourt, Century 21 Clemens Group. Smart MLS
- $474,9003 bd2 ba1.1k sqft78 Jobs Road, Wallingford, CT 06492For SaleMLS ID #24191324, Alan P. Barberino, Alan Barberino Real Estate LLC. Smart MLS
- $499,9004 bd2 ba1.7k sqft55 Burr Road, Haddam, CT 06441For SaleMLS ID #24208251, Cortney Emshwiller-Swokla, Coldwell Banker Realty. Smart MLS
- $389,9003 bd2 ba1.8k sqft66 Durant Street, Middletown, CT 06457For SaleMLS ID #24211673, Sean Brittell, Vylla Home (CT) LLC. Smart MLS
