There's something special about an antique Colonial, and 137 Parmelee Road in Durham is a wonderful example of timeless character paired with the updates you want today. This charming home offers 3 bedrooms in the main residence plus a legal 1 bedroom accessory apartment, creating incredible flexibility for extended family, guests, rental income, or a private space of your own. The main house has a kitchen with washer & dryer in it, dining room and spacious livingroom on the 1st floor and upstairs there are 3 BRs and a Full bath and a walk up to the floored attic for storage. The apartment has an eatin kitchen with washer and dryer hookups, livingroom and BR on the 1st floor and 2 additional rooms upstairs that have endless possibilities such as a den & office. Both the house and Apartment have Central Air! Major renovations in 2000 included the electrical system, windows, doors, furnace, and oil tanks, while the apartment furnace and hot water heater were updated in 2019. A new well pump was installed in 2006. Inside, you'll find two fireplaces, one in each unit adding warmth and historic character, along with the peace of mind of a built in propane generator. Whether you're drawn to the charm of an antique home, looking for additional living space, or want the flexibility an accessory apartment provides, this Durham property offers a rare combination of character, functionality, and opportunity.
For sale
$424,900
137 Parmelee Hill Road, Durham, CT 06422
4beds
2,479sqft
Single Family Residence
Built in 1850
0.62 Acres Lot
$421,100 Zestimate®
$171/sqft
$-- HOA
What's special
- 25 days
- 2,308
- 134
Zillow last checked:
Listing updated:
Listed by:
Patrick R. Combs (203)671-0983,
Dan Combs Real Estate 203-265-2356,
Joanne Combs 203-376-2685,
Dan Combs Real Estate
Source: Smart MLS,MLS#: 24198889
Facts & features
Interior
Bedrooms & bathrooms
- Bedrooms: 4
- Bathrooms: 2
- Full bathrooms: 2
Primary bedroom
- Level: Upper
- Area: 159.74 Square Feet
- Dimensions: 10.11 x 15.8
Bedroom
- Level: Upper
- Area: 168.51 Square Feet
- Dimensions: 12.3 x 13.7
Bedroom
- Level: Upper
- Area: 116.63 Square Feet
- Dimensions: 10.7 x 10.9
Bedroom
- Level: Main
Den
- Level: Upper
Dining room
- Level: Main
- Area: 165.6 Square Feet
- Dimensions: 12 x 13.8
Kitchen
- Level: Main
- Area: 138.51 Square Feet
- Dimensions: 10.11 x 13.7
Kitchen
- Level: Main
Living room
- Level: Main
- Area: 257.48 Square Feet
- Dimensions: 15.7 x 16.4
Living room
- Level: Main
Office
- Level: Upper
Heating
- Forced Air, Oil
Cooling
- Central Air
Appliances
- Included: Oven/Range, Microwave, Refrigerator, Dishwasher, Washer, Dryer, Electric Water Heater, Water Heater
Features
- Windows: Thermopane Windows
- Basement: Full,Unfinished
- Attic: Walk-up
- Number of fireplaces: 2
Interior area
- Total structure area: 2,479
- Total interior livable area: 2,479 sqft
- Finished area above ground: 2,479
Property
Lot
- Size: 0.62 Acres
- Features: Level, Open Lot
Details
- Parcel number: 964502
- Zoning: Farm -
Construction
Type & style
- Home type: SingleFamily
- Architectural style: Colonial
- Property subtype: Single Family Residence
Materials
- Clapboard, Wood Siding
- Foundation: Stone
- Roof: Asphalt
Condition
- New construction: No
- Year built: 1850
Utilities & green energy
- Sewer: Septic Tank
- Water: Well
Green energy
- Energy efficient items: Windows
Community & HOA
HOA
- Has HOA: No
Location
- Region: Durham
Financial & listing details
- Price per square foot: $171/sqft
- Tax assessed value: $268,800
- Annual tax amount: $7,526
- Date on market: 8/17/2026
Estimated market value
$421,100
$400,000 - $442,000
$3,096/mo
Price history
| Date | Event | Price |
|---|---|---|
| 8/27/2026 | Listed for sale | $424,900+32.2%$171/sqft |
Source:  Smart MLS #24198889 Report a problem Smart MLS #24198889 Report a problem | ||
| 10/17/2019 | Listing removed | $321,400$130/sqft |
Source: Dan Combs Real Estate #170223769 Report a problem | ||
| 8/27/2019 | Listed for sale | $321,400+328.5%$130/sqft |
Source: Dan Combs Real Estate #170223769 Report a problem | ||
| 6/30/1999 | Sold | $75,000$30/sqft |
Source: Public Record Report a problem | ||
Public tax history
| Year | Property taxes | Tax assessment |
|---|---|---|
| 2025 | $5,324 +4.7% | $142,380 |
| 2024 | $5,083 +2.6% | $142,380 |
| 2023 | $4,952 +0.6% | $142,380 |
| 2022 | $4,922 -2.8% | $142,380 |
| 2021 | $5,063 -15.5% | $142,380 -15% |
| 2020 | $5,991 -0.3% | $167,440 |
| 2019 | $6,009 -1.7% | $167,440 |
| 2018 | $6,112 -7.6% | $167,440 |
| 2017 | $6,614 +11.9% | $167,440 |
| 2016 | $5,912 -10.2% | $167,440 -14.2% |
| 2015 | $6,587 +1.6% | $195,230 |
| 2014 | $6,486 +1.7% | $195,230 |
| 2013 | $6,376 +1.5% | $195,230 |
| 2012 | $6,284 +5.7% | $195,230 |
| 2011 | $5,947 +14.8% | $195,230 +1% |
| 2010 | $5,182 +2.3% | $193,270 |
| 2009 | $5,064 -0.2% | $193,270 |
| 2008 | $5,073 | $193,270 |
| 2007 | $5,073 | $193,270 |
| 2006 | $5,073 +9.9% | $193,270 +59% |
| 2005 | $4,618 +8.4% | $121,520 |
| 2004 | $4,259 +4.6% | $121,520 |
| 2003 | $4,071 -21% | $121,520 -30% |
| 2001 | $5,156 +61.2% | $173,600 +41.4% |
| 1995 | $3,198 | $122,780 |
Find assessor info on the county website
Monthly payment
Est. payment
Payment breakdown
Explore the cost of this home by adjusting the details. Changes won't be saved.Climate risks
Neighborhood: 06422
Similar homes
- $395,0003 bd1 ba1.3k sqft559 North Elm Street, Wallingford, CT 06492For Sale
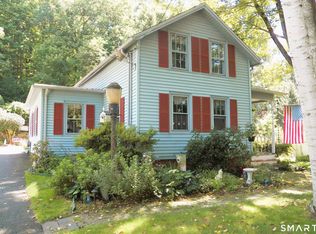
 MLS ID #24204464, Margaret J. Shea, William Raveis Real Estate. Smart MLS
 - $449,9003 bd3 ba1.9k sqft36 Sweet Birch Drive, Meriden, CT 06450For Sale
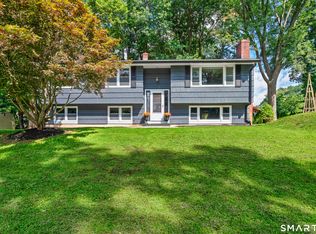 MLS ID #24206624, Tracey A. Precourt, Century 21 Clemens Group. Smart MLS
 - $--3 bd3 ba1.7k sqft67 Ross Rd, Rockfall, CT 06481AuctionXome
- $424,9003 bd2 ba1.4k sqft63 Ridgetop Road, Wallingford, CT 06492For Sale
 MLS ID #24205487, Kevin W. Green, Berkshire Hathaway NE Prop.. Smart MLS
 - $452,9003 bd2 ba1.5k sqft39 Grove Street, Wallingford, CT 06492For SaleMLS ID #24206051, Jason Saphire, www.HomeZu.com. Smart MLS
- $380,0004 bd2 ba1.3k sqft65 Ridgecrest Road, Wallingford, CT 06492For SaleMLS ID #24204215, Emma Niland, LPT Realty. Smart MLS
- $429,0003 bd2 ba1.5k sqft76 George Street, Middletown, CT 06457For SaleMLS ID #24196637, Santo Gulino, William Raveis Real Estate. Smart MLS
- $369,9004 bd3 ba1.8k sqft129 Mayflower Lane, Meriden, CT 06450For SaleMLS ID #24203219, Stephanie Plaza, Lamacchia Realty. Smart MLS
- $379,9003 bd2 ba1.3k sqft672 East Main Street, Middletown, CT 06457For SaleMLS ID #24206199, Marco Rondinone, Berkshire Hathaway NE Prop.. Smart MLS
- $425,0004 bd2 ba1.3k sqft104 Bell Street, Middletown, CT 06457For SaleMLS ID #24197069, Warren P. Juall, HOMESELL. Smart MLS
- $454,9003 bd2 ba1.7k sqft147 Old Mill Road, Middletown, CT 06457For SaleMLS ID #24203125, Michelle Mandel, Carl Guild & Associates. Smart MLS
- $395,0005 bd3 ba2.3k sqft66 South 3rd Street, Meriden, CT 06451For SaleMLS ID #24206602, Chris Francis, Francis Realty & Consulting. Smart MLS
- $465,0002 bd2 ba1.6k sqft58 Morningside Terrace, Wallingford, CT 06492For SaleMLS ID #24206204, Maureen A. Kitson, William Pitt Sotheby's Int'l. Smart MLS
- $499,0005 bd2 ba2.1k sqft34 Fawn Drive, Meriden, CT 06451For SaleMLS ID #24202742, Kristen Heinrich, BHGRE Gaetano Marra Homes. Smart MLS
- $499,9993 bd3 ba2.6k sqft141 Cimarron Road, Middletown, CT 06457For SaleMLS ID #24203636, Nancy J. Stetson, Coldwell Banker Realty. Smart MLS
- $379,9003 bd2 ba1.5k sqft492 Long Hill Road, Middletown, CT 06457For SaleMLS ID #24201428, Atif Seyal, RE/MAX Heritage. Smart MLS
- $489,0004 bd3 ba2.2k sqft186 Greenbriar Road, Meriden, CT 06450For SaleMLS ID #24202621, Linda J. Conchado, Century 21 AllPoints Realty. Smart MLS
- $620,0004 bd3 ba2.2k sqft882 Killingworth Road, Haddam, CT 06441For SaleMLS ID #24205249, Robert W. Paskiewicz, CT Home Pro, LLC. Smart MLS
- $389,0003 bd2 ba2k sqft29 Hillcrest Terrace, Meriden, CT 06450For SaleMLS ID #24203622, Michelle Macneil, William Raveis Real Estate. Smart MLS
- $419,9004 bd2 ba2.1k sqft294 Ward Street, Wallingford, CT 06492For SaleMLS ID #24203763, Raymond D. Valenti, RE/MAX Alliance. Smart MLS
