Welcome to 55 Berkeley Road, a charming New England Cape nestled on a quiet, low-traffic street in Middletown. Offering 3 bedrooms, 1.5 baths, and approximately 1,386 square feet of living space, this inviting home blends classic character with modern updates and a versatile floor plan. The living room features a cozy fireplace, while the formal dining room provides an ideal setting for everyday meals and entertaining. The beautifully updated kitchen boasts quartz countertops, a farmhouse sink, and a subway tile backsplash, combining style and functionality. A main-level bedroom offers added convenience and flexibility, while the partially finished lower level features a spacious family room with a second fireplace that is perfect for recreation, entertaining, or relaxing. Outside, the .32-acre lot provides plenty of room for gardening, outdoor gatherings, and recreation. A detached one-car garage and ample off-street parking add to the home's appeal. Additional highlights include public water and sewer and a convenient location just minutes from Wesleyan University, downtown Middletown's vibrant shops and restaurants, and Route 9. With its timeless Cape Cod charm, thoughtful updates, and desirable location, 55 Berkeley Road is ready to welcome you home!
Under contract
$370,000
55 Berkeley Road, Middletown, CT 06457
3beds
2,226sqft
Single Family Residence
Built in 1957
0.32 Acres Lot
$-- Zestimate®
$166/sqft
$-- HOA
What's special
Cozy fireplaceSecond fireplaceDetached one-car garageAmple off-street parkingSpacious family roomQuartz countertopsFarmhouse sink
- 15 days
- 1,370
- 168
Likely to sell faster than
Zillow last checked:
Listing updated:
Listed by:
Jacqueline Ruppert (203)510-6403,
Berkshire Hathaway NE Prop. 203-264-2880
Source: Smart MLS,MLS#: 24216927
Facts & features
Interior
Bedrooms & bathrooms
- Bedrooms: 3
- Bathrooms: 2
- Full bathrooms: 1
- 1/2 bathrooms: 1
Primary bedroom
- Features: Ceiling Fan(s), Hardwood Floor
- Level: Upper
Bedroom
- Features: Hardwood Floor
- Level: Upper
Bedroom
- Features: Hardwood Floor
- Level: Main
Dining room
- Features: Built-in Features, Hardwood Floor
- Level: Main
Family room
- Features: Fireplace
- Level: Lower
Living room
- Features: Remodeled, Fireplace, Hardwood Floor
- Level: Main
Heating
- Hot Water, Oil
Cooling
- Window Unit(s)
Appliances
- Included: Oven/Range, Refrigerator, Freezer, Dishwasher, Washer, Dryer, Electric Water Heater, Water Heater
- Laundry: Lower Level
Features
- Basement: Full,Heated,Sump Pump,Storage Space,Interior Entry,Partially Finished,Walk-Out Access
- Attic: Storage
- Number of fireplaces: 2
Interior area
- Total structure area: 2,226
- Total interior livable area: 2,226 sqft
- Finished area above ground: 1,386
- Finished area below ground: 840
Property
Parking
- Total spaces: 1
- Parking features: Detached
- Garage spaces: 1
Lot
- Size: 0.32 Acres
- Features: Level, Cleared, Open Lot
Details
- Parcel number: 1013002
- Zoning: R-15
Construction
Type & style
- Home type: SingleFamily
- Architectural style: Cape Cod
- Property subtype: Single Family Residence
Materials
- Vinyl Siding
- Foundation: Block
- Roof: Asphalt
Condition
- New construction: No
- Year built: 1957
Utilities & green energy
- Sewer: Public Sewer
- Water: Public
Community & HOA
Community
- Features: Golf, Health Club, Library, Medical Facilities, Park, Near Public Transport, Shopping/Mall
HOA
- Has HOA: No
Location
- Region: Middletown
Financial & listing details
- Price per square foot: $166/sqft
- Tax assessed value: $174,710
- Annual tax amount: $7,128
- Date on market: 10/26/2026
Estimated market value
Not available
Estimated sales range
Not available
Not available
Price history
| Date | Event | Price |
|---|---|---|
| 11/9/2026 | Pending sale | $370,000$166/sqft |
Source:  Smart MLS #24216927 Report a problem | ||
| 10/31/2026 | Contingent | $370,000$166/sqft |
Source:  Berkshire Hathaway HomeServices New England Properties #24216927 Report a problem | ||
| 10/26/2026 | Listed for sale | $370,000+103.9%$166/sqft |
Source: Smart MLS #24216927 Report a problem | ||
| 10/28/2002 | Sold | $181,500+17.1%$82/sqft |
Source: Smart MLS #N195205 Report a problem | ||
| 5/16/2000 | Sold | $155,000$70/sqft |
Source: Smart MLS #M9057540 Report a problem | ||
Public tax history
| Year | Property taxes | Tax assessment |
|---|---|---|
| 2025 | $6,796 +5.7% | $174,710 |
| 2024 | $6,429 +4.8% | $174,710 |
| 2023 | $6,132 +9.9% | $174,710 +37.8% |
| 2022 | $5,579 | $126,800 |
| 2021 | $5,579 -0.5% | $126,800 |
| 2020 | $5,605 -0.4% | $126,800 |
| 2019 | $5,630 +1.6% | $126,800 |
| 2018 | $5,541 -2.4% | $126,800 -5.3% |
| 2017 | $5,677 +7.1% | $133,890 |
| 2015 | $5,302 -1% | $133,890 |
| 2014 | $5,356 +1.8% | $133,890 -14% |
| 2013 | $5,261 +3.4% | $155,660 |
| 2012 | $5,090 +3.5% | $155,660 |
| 2011 | $4,919 -0.9% | $155,660 |
| 2010 | $4,966 +4.6% | $155,660 |
| 2009 | $4,748 +19.6% | $155,660 |
| 2008 | $3,969 -3.7% | $155,660 +44.3% |
| 2007 | $4,120 +1.3% | $107,860 |
| 2006 | $4,066 +5.6% | $107,860 |
| 2005 | $3,851 +6.3% | $107,860 |
| 2004 | $3,624 +2.4% | $107,860 |
| 2003 | $3,538 +38.7% | $107,860 +16.7% |
| 1995 | $2,550 | $92,400 |
Find assessor info on the county website
Monthly payment
Est. payment
Payment breakdown
Explore the cost of this home by adjusting the details. Changes won't be saved.Climate risks
Neighborhood: 06457
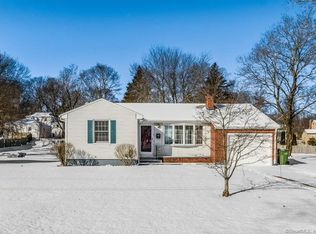
Similar homes
- $399,0003 bd2 ba1.7k sqft65 Highland Avenue, Middletown, CT 06457For Sale

 MLS ID #24209628, Patrick R. Combs, Dan Combs Real Estate. Smart MLS
- $--4 bd3 ba1.9k sqft122 Baldwin Dr, Middletown, CT 06457Auction
 Auction.com 2
- $349,9004 bd3 ba2.5k sqft477 Hunting Hill Avenue, Middletown, CT 06457For Sale
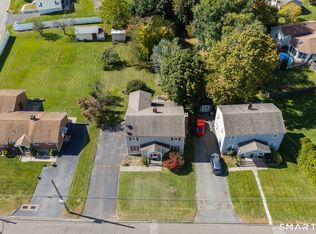 MLS ID #24213576, Annie Gura, Coldwell Banker Premier Real Estate. Smart MLS
- $345,0003 bd2 ba1.2k sqft360 Chauncey Road, Middletown, CT 06457For Sale
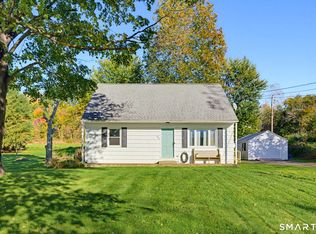 MLS ID #24216264, Nicholas Greene, eXp Realty. Smart MLS
- $385,0003 bd2 ba1.9k sqft63 Millbrook Road, Middletown, CT 06457For SaleMLS ID #24210439, Robert Link, Sterling REALTORS. Smart MLS
- $349,0003 bd2 ba1.7k sqft95 Hunting Hill Avenue, Middletown, CT 06457For SaleMLS ID #24212644, Danielle Allegro, Coldwell Banker Realty. Smart MLS
- $399,0004 bd4 ba3.1k sqft390 South Main Street, Middletown, CT 06457For SaleMLS ID #24220282, Victor L. Santana, Santana Realty Group LLC. Smart MLS
- $400,0003 bd3 ba1.3k sqft404 Newfield Street, Middletown, CT 06457For SaleMLS ID #24217472, Christopher F. Grant, Christopher F. Grant Broker. Smart MLS
- $340,0004 bd1 ba1.6k sqft150 Millbrook Road, Middletown, CT 06457For SaleMLS ID #24203998, Lisa Antrum, KW Legacy Partners. Smart MLS
- $375,0002 bd1 ba1.5k sqft5 Castanea Court, Middletown, CT 06457For SaleMLS ID #24217229, Siobhan McLaughlin, William Raveis Real Estate. Smart MLS
- $410,0004 bd2 ba3.3k sqft1511 Country Club Road, Middletown, CT 06457For SaleMLS ID #24216990, Michelle A. Wininger, William Pitt Sotheby's Int'l. Smart MLS
- $440,0003 bd2 ba1.7k sqft43 Jefferson Avenue, Middletown, CT 06457For SaleMLS ID #24212850, Kareem Boyle, Century 21 Clemens Group. Smart MLS
- $374,9004 bd3 ba1.6k sqft25 Brooks Lane, Portland, CT 06480For SaleMLS ID #24219364, Joshua M. Brown, KW Legacy Partners. Smart MLS
- $349,0005 bd2 ba1.4k sqft130 Spencer Drive, Middletown, CT 06457For SaleMLS ID #24201926, Julia King, William Raveis Real Estate. Smart MLS
- $339,9004 bd2 ba1.7k sqft42 Saybrook Road, Middletown, CT 06457For SaleMLS ID #24210969, Ramona B. Gonzalez, Berkshire Hathaway NE Prop.. Smart MLS
- $425,0003 bd3 ba1.7k sqft118 Camp Street, Middletown, CT 06457For SaleMLS ID #24211740, Stefania Bramato, Berkshire Hathaway NE Prop.. Smart MLS
- $449,9003 bd2 ba1.7k sqft147 Ridge Road, Middletown, CT 06457For SaleMLS ID #24199578, Santo Gulino, William Raveis Real Estate. Smart MLS
- $369,9002 bd1 ba1.1k sqft142 Crystal Lake Road, Middletown, CT 06457For SaleMLS ID #24207901, Jessica Fedorich, Stone Crest Realty LLC. Smart MLS
- $429,0003 bd2 ba1.5k sqft76 George Street, Middletown, CT 06457For SaleMLS ID #24196637, Santo Gulino, William Raveis Real Estate. Smart MLS
- $415,0003 bd3 ba2.1k sqft32 Autumn Lane #32, Middletown, CT 06457For SaleMLS ID #24215323, Robin J. Boutin, RE/MAX RISE. Smart MLS
