Welcome to 43 Jefferson Ave, Middletown! This charming 3-bedroom brick ranch offers comfort, space, and convenience in an established neighborhood. The spacious living room features beautiful hardwood floors and a cozy fireplace. The generously sized kitchen and dining area offer ample cabinetry, a center island, and direct access to the rear deck. All three bedrooms are conveniently located on the main level with hardwood flooring and plenty of natural light. The finished lower level adds valuable living space with a recreation/family room and second fireplace, half bath, laundry area, workshop, and storage-perfect for a home office, gym, entertainment area, or hobbies. Outside, enjoy the spacious rear deck, private driveway, detached one-car garage with additional storage space, and well-maintained yard. A newer roof adds peace of mind, while the classic brick exterior provides timeless curb appeal. Conveniently located near shopping, restaurants, schools, parks, downtown Middletown, and major commuting routes. With its easy one-level living, flexible lower-level space, garage, deck, newer roof, and desirable location, 43 Jefferson Ave is ready for its next owner. Schedule your private showing today!
For sale
$440,000
43 Jefferson Avenue, Middletown, CT 06457
3beds
1,767sqft
Single Family Residence
Built in 1961
7,405 Square Feet Lot
$435,000 Zestimate®
$249/sqft
$-- HOA
What's special
- 6 days
- 288
- 8
Zillow last checked:
Listing updated:
Listed by:
Kareem Boyle (860)834-5146,
Century 21 Clemens Group 860-563-0021
Source: Smart MLS,MLS#: 24212850
Facts & features
Interior
Bedrooms & bathrooms
- Bedrooms: 3
- Bathrooms: 2
- Full bathrooms: 1
- 1/2 bathrooms: 1
Primary bedroom
- Level: Main
Bedroom
- Level: Main
Bedroom
- Level: Main
Dining room
- Level: Main
Living room
- Level: Main
- Length: 202 Feet
Heating
- Hot Water, Oil
Cooling
- Ceiling Fan(s), Window Unit(s)
Appliances
- Included: Oven/Range, Microwave, Refrigerator, Dishwasher, Water Heater
Features
- Basement: Partial
- Attic: Access Via Hatch
- Number of fireplaces: 1
Interior area
- Total structure area: 1,767
- Total interior livable area: 1,767 sqft
- Finished area above ground: 1,767
Property
Lot
- Size: 7,405 Square Feet
- Features: Level
Details
- Parcel number: 1006058
- Zoning: RPZ
Construction
Type & style
- Home type: SingleFamily
- Architectural style: Ranch
- Property subtype: Single Family Residence
Materials
- Brick
- Foundation: Concrete Perimeter
- Roof: Asphalt
Condition
- New construction: No
- Year built: 1961
Utilities & green energy
- Sewer: Public Sewer
- Water: Public
Community & HOA
HOA
- Has HOA: No
Location
- Region: Middletown
Financial & listing details
- Price per square foot: $249/sqft
- Tax assessed value: $179,530
- Annual tax amount: $6,932
- Date on market: 10/9/2026
Estimated market value
$435,000
$413,000 - $457,000
$2,766/mo
Price history
| Date | Event | Price |
|---|---|---|
| 10/12/2026 | Listed for sale | $440,000+70.5%$249/sqft |
Source:  Smart MLS #24212850 Report a problem Smart MLS #24212850 Report a problem | ||
| 11/16/2022 | Sold | $258,000-4.4%$146/sqft |
Source: Smart MLS #170524320 Report a problem | ||
| 10/8/2022 | Pending sale | $269,900$153/sqft |
Source:  William Raveis Real Estate, Mortgage & Insurance #170524320 Report a problem William Raveis Real Estate, Mortgage & Insurance #170524320 Report a problem | ||
| 9/21/2022 | Listed for sale | $269,900$153/sqft |
Source: Smart MLS #170524320 Report a problem | ||
Public tax history
| Year | Property taxes | Tax assessment |
|---|---|---|
| 2025 | $6,645 +4.5% | $179,530 |
| 2024 | $6,357 +5.4% | $179,530 |
| 2023 | $6,034 +13.4% | $179,530 +39.2% |
| 2022 | $5,321 +0.4% | $128,980 |
| 2021 | $5,298 +0.2% | $128,980 |
| 2020 | $5,289 -0.5% | $128,980 |
| 2019 | $5,314 +3.6% | $128,980 |
| 2018 | $5,131 +4.9% | $128,980 +2% |
| 2017 | $4,892 +4.4% | $126,480 |
| 2015 | $4,688 +0.1% | $126,480 |
| 2014 | $4,684 -9.2% | $126,480 -23.1% |
| 2013 | $5,156 +2.6% | $164,490 |
| 2012 | $5,025 +3% | $164,490 |
| 2011 | $4,880 -0.7% | $164,490 |
| 2010 | $4,915 +3.5% | $164,490 |
| 2009 | $4,750 +13.3% | $164,490 |
| 2008 | $4,194 +0.6% | $164,490 +42.7% |
| 2007 | $4,170 | $115,260 |
| 2006 | $4,170 +8.4% | $115,260 |
| 2005 | $3,847 +5.5% | $115,260 |
| 2004 | $3,645 +3.2% | $115,260 |
| 2003 | $3,532 +31.9% | $115,260 +11.5% |
| 1995 | $2,677 | $103,400 |
Find assessor info on the county website
Monthly payment
Est. payment
Payment breakdown
Explore the cost of this home by adjusting the details. Changes won't be saved.Climate risks
Neighborhood: 06457
Nearby schools
Schools provided by the listing agent
- Elementary: Farm Hill
- High: Middletown
Source: Smart MLS. This data may not be complete. We recommend contacting the local school district to confirm school assignments for this home.
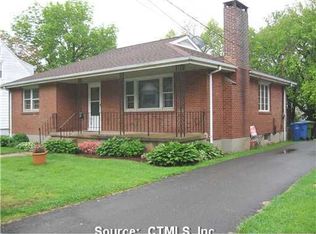
Similar homes
- $449,9003 bd2 ba1.5k sqft526 Westfield Street, Middletown, CT 06457For Sale
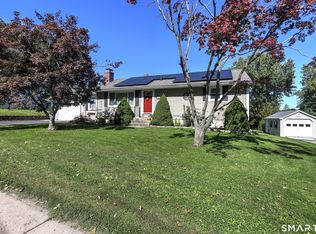
 MLS ID #24213654, Richard Greene, Coldwell Banker Realty. Smart MLS
 - $349,9003 bd2 ba1.8k sqft217 Ridge Road, Middletown, CT 06457For Sale
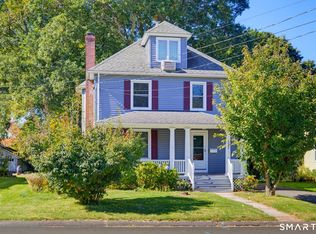 MLS ID #24213449, James P. Didato, Berkshire Hathaway NE Prop.. Smart MLS
 - $449,9003 bd2 ba1.7k sqft147 Ridge Road, Middletown, CT 06457For Sale
 MLS ID #24199578, Santo Gulino, William Raveis Real Estate. Smart MLS
 - $384,9003 bd2 ba1k sqft36 McDowell Road, Middletown, CT 06457For Sale
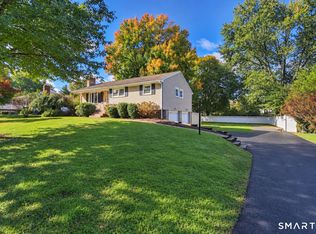 MLS ID #24214296, Marco Rondinone, Berkshire Hathaway NE Prop.. Smart MLS
 - $389,9003 bd2 ba1.8k sqft66 Durant Street, Middletown, CT 06457For SaleMLS ID #24211673, Sean Brittell, Vylla Home (CT) LLC. Smart MLS
- $349,9004 bd3 ba2.5k sqft477 Hunting Hill Avenue, Middletown, CT 06457For SaleMLS ID #24213576, Annie Gura, Coldwell Banker Premier Real Estate. Smart MLS
- $415,0003 bd2 ba1.5k sqft972 Ridgewood Road, Middletown, CT 06457For SaleMLS ID #24212078, Alexander K. Crafts, RE/MAX Right Choice. Smart MLS
- $385,0003 bd2 ba1.9k sqft63 Millbrook Road, Middletown, CT 06457For SaleMLS ID #24210439, Robert Link, Sterling REALTORS. Smart MLS
- $349,0003 bd2 ba1.7k sqft95 Hunting Hill Avenue, Middletown, CT 06457For SaleMLS ID #24212644, Danielle Allegro, Coldwell Banker Realty. Smart MLS
- $479,9003 bd3 ba1.7k sqft118 Camp Street, Middletown, CT 06457For SaleMLS ID #24211740, Stefania Bramato, Berkshire Hathaway NE Prop.. Smart MLS
- $499,0003 bd3 ba2.2k sqft12 Brookview Lane, Middletown, CT 06457For SaleMLS ID #24214047, Nicole G. Talmadge, Berkshire Hathaway NE Prop.. Smart MLS
- $439,9003 bd3 ba1.7k sqft4 Stowe Street, Middlefield, CT 06455For SaleMLS ID #24213598, Carl J. Guild, Carl Guild & Associates. Smart MLS
- $429,0003 bd2 ba1.5k sqft76 George Street, Middletown, CT 06457For SaleMLS ID #24196637, Santo Gulino, William Raveis Real Estate. Smart MLS
- $364,9003 bd1 ba1.4k sqft133 Highland Avenue, Middletown, CT 06457For SaleMLS ID #24207903, Alicia Zawila, KW Legacy Partners. Smart MLS
- $525,0004 bd3 ba2.4k sqft37 Valley Drive, Middletown, CT 06457For SaleMLS ID #24212608, Joseph Harvey, Best Real Estate Brokerage LLC. Smart MLS
- $365,0003 bd2 ba2.2k sqft14 Casper Avenue, Middletown, CT 06457For SaleMLS ID #24214326, Thomas Mele, Social & Co Realty. Smart MLS
- $360,0003 bd2 ba1.3k sqft672 East Main Street, Middletown, CT 06457For SaleMLS ID #24206199, Marco Rondinone, Berkshire Hathaway NE Prop.. Smart MLS
- $339,9004 bd2 ba1.7k sqft42 Saybrook Road, Middletown, CT 06457For SaleMLS ID #24210969, Ramona B. Gonzalez, Berkshire Hathaway NE Prop.. Smart MLS
- $355,0003 bd2 ba1.4k sqft64 Ryan Street, Middletown, CT 06457For SaleMLS ID #24205306, Craig Milton, Re/Max Valley Shore. Smart MLS
- $379,0004 bd2 ba2.1k sqft74 Boston Road, Middletown, CT 06457For SaleMLS ID #24207911, Craig Ings, Hill Top Real Estate, LLC. Smart MLS
