Beautifully updated and ideally located just steps away from Wesleyan University and minutes from Downtown Middletown! This move-in-ready home features three spacious bedrooms plus a flexible bonus room with potential for a fourth-bedroom or home office with its own entrance ideal for renters, or in-law space. Enjoy hardwood floors, a large living room with fireplace, and a completely remodeled eat-in kitchen opening to the dining room with sliders to the backyard and a full bath. Lower level is not finished but features the homes 2nd fireplace already creating an inviting space should you decide to finish this space for more living area. Outside, a large deck overlooks the level backyard, perfect for entertaining or relaxing. A two-car tandem garage provides additional parking and storage. A fantastic combination of updates, space, and location! **INVESTORS TAKE NOTE: Great investment to rent out to college students with potential four bedrooms | Agent/Owner
For sale
Price cut: $5K (10/13)
$364,900
133 Highland Avenue, Middletown, CT 06457
3beds
1,434sqft
Single Family Residence
Built in 1961
0.42 Acres Lot
$365,700 Zestimate®
$254/sqft
$-- HOA
What's special
Beautifully updatedLevel backyardThree spacious bedroomsHardwood floorsCompletely remodeled eat-in kitchen
- 27 days
- 2,338
- 208
Likely to sell faster than
Zillow last checked:
Listing updated:
Listed by:
Alicia Zawila (860)324-6924,
KW Legacy Partners 860-313-0700
Source: Smart MLS,MLS#: 24207903
Facts & features
Interior
Bedrooms & bathrooms
- Bedrooms: 3
- Bathrooms: 1
- Full bathrooms: 1
Primary bedroom
- Features: Remodeled
- Level: Main
Bedroom
- Features: Remodeled
- Level: Main
Bedroom
- Features: Remodeled
- Level: Main
Bathroom
- Features: Remodeled, Full Bath, Tub w/Shower
- Level: Main
Dining room
- Features: Remodeled
- Level: Main
Kitchen
- Features: Remodeled
- Level: Main
Living room
- Features: Remodeled, Fireplace
- Level: Main
Office
- Features: Remodeled
- Level: Main
Other
- Features: Fireplace
- Level: Lower
Heating
- Hot Water, Oil
Cooling
- Ceiling Fan(s)
Appliances
- Included: Oven/Range, Microwave, Refrigerator, Dishwasher, Disposal, Water Heater
Features
- Basement: Full,Unfinished,Storage Space,Garage Access,Interior Entry,Concrete
- Attic: None
- Number of fireplaces: 1
Interior area
- Total structure area: 1,434
- Total interior livable area: 1,434 sqft
- Finished area above ground: 1,434
Video & virtual tour
Property
Parking
- Total spaces: 2
- Parking features: Tandem, Attached, Paved, Off Street, Driveway, Garage Door Opener, Private
- Attached garage spaces: 2
- Has uncovered spaces: Yes
Features
- Patio & porch: Porch, Deck
- Exterior features: Rain Gutters, Lighting, Stone Wall
Lot
- Size: 0.42 Acres
- Features: Level
Details
- Parcel number: 1007120
- Zoning: R-15
Construction
Type & style
- Home type: SingleFamily
- Architectural style: Ranch
- Property subtype: Single Family Residence
Materials
- Vinyl Siding
- Foundation: Concrete Perimeter
- Roof: Shingle
Condition
- New construction: No
- Year built: 1961
Utilities & green energy
- Sewer: Public Sewer
- Water: Public
- Utilities for property: Cable Available
Community & HOA
HOA
- Has HOA: No
Location
- Region: Middletown
Financial & listing details
- Price per square foot: $254/sqft
- Tax assessed value: $164,890
- Annual tax amount: $6,728
- Date on market: 9/22/2026
Estimated market value
$365,700
$347,000 - $384,000
$2,430/mo
Price history
| Date | Event | Price |
|---|---|---|
| 10/13/2026 | Price change | $364,900-1.4%$254/sqft |
Source:  Smart MLS #24207903 Report a problem | ||
| 10/1/2026 | Price change | $369,900-5.1%$258/sqft |
Source: Smart MLS #24207903 Report a problem | ||
| 9/22/2026 | Listed for sale | $389,900+77.2%$272/sqft |
Source: Smart MLS #24207903 Report a problem | ||
| 7/21/2026 | Sold | $220,000$153/sqft |
Source: Public Record Report a problem | ||
Public tax history
| Year | Property taxes | Tax assessment |
|---|---|---|
| 2025 | $6,414 +5.7% | $164,890 |
| 2024 | $6,068 +4.8% | $164,890 |
| 2023 | $5,788 +12.7% | $164,890 +41.2% |
| 2022 | $5,137 | $116,760 |
| 2021 | $5,137 -0.5% | $116,760 |
| 2020 | $5,161 -0.4% | $116,760 |
| 2019 | $5,184 +1.6% | $116,760 |
| 2018 | $5,102 -5.7% | $116,760 -8.5% |
| 2017 | $5,413 +7.1% | $127,670 |
| 2015 | $5,056 -1% | $127,670 |
| 2014 | $5,107 -2.8% | $127,670 -17.8% |
| 2013 | $5,252 +3.4% | $155,390 |
| 2012 | $5,081 +3.5% | $155,390 |
| 2011 | $4,910 -0.9% | $155,390 |
| 2010 | $4,957 +4.6% | $155,390 |
| 2009 | $4,739 +19.6% | $155,390 |
| 2008 | $3,962 -3.4% | $155,390 +44.8% |
| 2007 | $4,100 +1.3% | $107,330 |
| 2006 | $4,046 +5.6% | $107,330 |
| 2005 | $3,832 +6.3% | $107,330 |
| 2004 | $3,606 +2.4% | $107,330 |
| 2003 | $3,520 +42.7% | $107,330 +20.1% |
| 1995 | $2,467 | $89,400 |
Find assessor info on the county website
Monthly payment
Est. payment
Payment breakdown
Explore the cost of this home by adjusting the details. Changes won't be saved.Climate risks
Neighborhood: 06457
Nearby schools
Schools provided by the listing agent
- High: Middletown
Source: Smart MLS. This data may not be complete. We recommend contacting the local school district to confirm school assignments for this home.

Similar homes
- $384,9003 bd2 ba1k sqft36 McDowell Road, Middletown, CT 06457For Sale
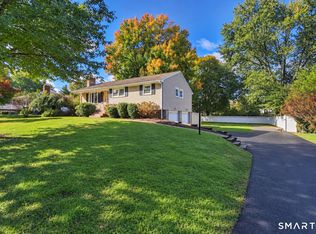
 MLS ID #24214296, Marco Rondinone, Berkshire Hathaway NE Prop.. Smart MLS
- $389,9003 bd2 ba1.8k sqft66 Durant Street, Middletown, CT 06457For Sale
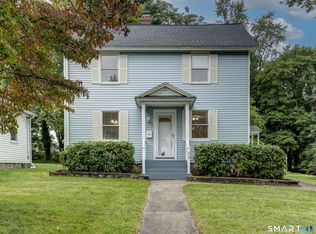 MLS ID #24211673, Sean Brittell, Vylla Home (CT) LLC. Smart MLS
- $349,0003 bd2 ba1.7k sqft95 Hunting Hill Avenue, Middletown, CT 06457For Sale
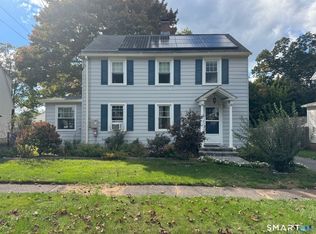 MLS ID #24212644, Danielle Allegro, Coldwell Banker Realty. Smart MLS
- $369,9003 bd2 ba1.2k sqft46 Middlefield Street, Middletown, CT 06457For Sale
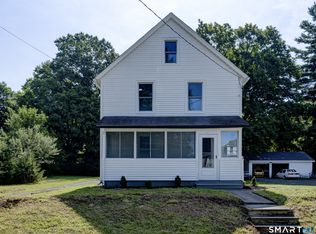 MLS ID #24200173, Michael Monteiro, Ascend Realty LLC. Smart MLS
- $355,0003 bd2 ba1.4k sqft64 Ryan Street, Middletown, CT 06457For SaleMLS ID #24205306, Craig Milton, Re/Max Valley Shore. Smart MLS
- $385,0003 bd2 ba1.9k sqft63 Millbrook Road, Middletown, CT 06457For SaleMLS ID #24210439, Robert Link, Sterling REALTORS. Smart MLS
- $379,9003 bd2 ba1.5k sqft492 Long Hill Road, Middletown, CT 06457For SaleMLS ID #24201428, Atif Seyal, RE/MAX Heritage. Smart MLS
- $339,9004 bd2 ba1.7k sqft42 Saybrook Road, Middletown, CT 06457For SaleMLS ID #24210969, Ramona B. Gonzalez, Berkshire Hathaway NE Prop.. Smart MLS
- $349,0003 bd2 ba1.3k sqft672 East Main Street, Middletown, CT 06457For SaleMLS ID #24206199, Marco Rondinone, Berkshire Hathaway NE Prop.. Smart MLS
- $259,9003 bd1 ba1.2k sqft116 Dorothy Drive, Middletown, CT 06457For SaleMLS ID #24214896, Tracy S. Wagner, Rockoff Realty. Smart MLS
- $415,0003 bd2 ba1.5k sqft972 Ridgewood Road, Middletown, CT 06457For SaleMLS ID #24212078, Alexander K. Crafts, RE/MAX Right Choice. Smart MLS
- $369,9002 bd1 ba1.1k sqft142 Crystal Lake Road, Middletown, CT 06457For SaleMLS ID #24207901, Jessica Fedorich, Stone Crest Realty LLC. Smart MLS
- $440,0003 bd2 ba1.7k sqft43 Jefferson Avenue, Middletown, CT 06457For SaleMLS ID #24212850, Kareem Boyle, Century 21 Clemens Group. Smart MLS
- $349,0005 bd2 ba1.4k sqft130 Spencer Drive, Middletown, CT 06457For SaleMLS ID #24201926, Julia King, William Raveis Real Estate. Smart MLS
- $460,0003 bd1 ba1.9k sqft1040 Washington Street, Middletown, CT 06457For SaleMLS ID #24214279, Michelle Pirruccio, Carl Guild & Associates. Smart MLS
- $399,9993 bd1 ba1.1k sqft104 Higby Road, Middletown, CT 06457For SaleMLS ID #24195038, Jacqueline Caban, William Raveis Real Estate. Smart MLS
- $449,9003 bd2 ba1.5k sqft526 Westfield Street, Middletown, CT 06457For SaleMLS ID #24213654, Richard Greene, Coldwell Banker Realty. Smart MLS
- $429,0003 bd2 ba1.5k sqft76 George Street, Middletown, CT 06457For SaleMLS ID #24196637, Santo Gulino, William Raveis Real Estate. Smart MLS
- $449,9003 bd2 ba1.7k sqft147 Ridge Road, Middletown, CT 06457For SaleMLS ID #24199578, Santo Gulino, William Raveis Real Estate. Smart MLS
- $329,0003 bd2 ba1.1k sqft17 East Lake Place, Middletown, CT 06457For SaleMLS ID #24204544, Richard Tirado, New England Realty Assoc LLC. Smart MLS
