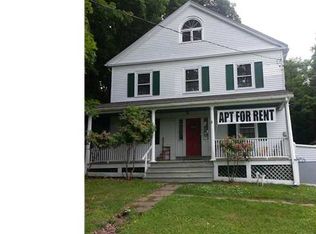
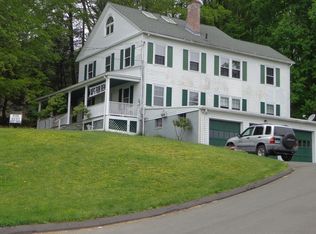
Step Back in Time - with Comfort and Charm! Built in 1881, this lovingly maintained antique home is filled with character, warmth, and timeless beauty. Nestled on 2.62 acres of peaceful, picturesque grounds, this special property offers a rare blend of history, privacy, and possibility. Step inside and discover 1,964 sq. ft. of inviting living space where the craftsmanship of a bygone era shines through. Rich woodwork, vintage hardware, charming built-ins, and delightful architectural details create an atmosphere that simply cannot be replicated in today's homes. Each room tells a story, offering warmth, character, and a sense of nostalgia. The partially finished attic offers exciting possibilities for expanded living space, a creative studio, or a home office, allowing the next owner to imagine what could be. Outside, enjoy the beauty of mature trees, picturesque surroundings, and plenty of room to roam. Whether relaxing in the peaceful setting, enjoying nature, or envisioning your own outdoor retreat, the possibilities are endless. A detached garage and charming garden shed complement this wonderful property. More than just a house, this is a home that has been cherished through the years and is ready for its next chapter. Warm, welcoming, and full of soul, it awaits someone who appreciates the beauty and individuality of an antique home. Come experience the magic of this 1881 gem. The property features a shared driveway with an established easement. The detached garage and shed are both ready for electrical hookup, although connections have not been completed. Roof and siding were replaced in 2012. Most furnishings are available for separate purchase, with the exception of the piano. Property is part of an estate.
For sale
$460,000
1040 Washington Street, Middletown, CT 06457
3beds
1,964sqft
Single Family Residence
Built in 1881
2.62 Acres Lot
$-- Zestimate®
$234/sqft
$-- HOA
What's special
Delightful architectural detailsCharming built-insMature treesDetached garageRich woodworkVintage hardwareCharming garden shed
- 15 days
- 1,471
- 172
Zillow last checked:
Listing updated:
Listed by:
Michelle Pirruccio micpsellsct@gmail.com,
Carl Guild & Associates 860-474-3500
Source: Smart MLS,MLS#: 24214279
Facts & features
Interior
Bedrooms & bathrooms
- Bedrooms: 3
- Bathrooms: 1
- Full bathrooms: 1
Primary bedroom
- Features: High Ceilings, Hardwood Floor
- Level: Upper
Bedroom
- Features: Hardwood Floor
- Level: Upper
Bedroom
- Features: Hardwood Floor
- Level: Upper
Dining room
- Features: Bay/Bow Window, High Ceilings, Hardwood Floor
- Level: Main
Living room
- Features: High Ceilings, Built-in Features, Fireplace, L-Shaped, Hardwood Floor
- Level: Main
Other
- Features: Hardwood Floor
- Level: Upper
Other
- Features: High Ceilings, Cathedral Ceiling(s), Beamed Ceilings
- Level: Third,Other
Heating
- Hot Water, Oil
Cooling
- None
Appliances
- Included: Oven/Range, Microwave, Refrigerator, Washer, Dryer, Water Heater
- Laundry: Lower Level
Features
- Basement: Full,Interior Entry,Partially Finished,Concrete
- Attic: Storage,Partially Finished,Floored,Walk-up
- Number of fireplaces: 1
Interior area
- Total structure area: 1,964
- Total interior livable area: 1,964 sqft
- Finished area above ground: 1,964
Property
Parking
- Total spaces: 10
- Parking features: Detached, Off Street, Driveway, Unpaved, Private, Shared Driveway, Gravel
- Garage spaces: 1
- Has uncovered spaces: Yes
Features
- Patio & porch: Covered
- Exterior features: Rain Gutters
Lot
- Size: 2.62 Acres
- Features: Few Trees, Cleared
Details
- Additional structures: Shed(s)
- Parcel number: 1015747
- Zoning: R-15
Construction
Type & style
- Home type: SingleFamily
- Architectural style: Colonial
- Property subtype: Single Family Residence
Materials
- Vinyl Siding
- Foundation: Stone
- Roof: Asphalt
Condition
- New construction: No
- Year built: 1881
Utilities & green energy
- Sewer: Public Sewer
- Water: Public
- Utilities for property: Cable Available
Community & HOA
Community
- Features: Golf, Health Club, Lake, Medical Facilities, Park, Playground, Private School(s), Shopping/Mall
HOA
- Has HOA: No
Location
- Region: Middletown
Financial & listing details
- Price per square foot: $234/sqft
- Tax assessed value: $197,960
- Annual tax amount: $7,005
- Date on market: 10/17/2026
Estimated market value
Not available
Estimated sales range
Not available
Not available
Price history
| Date | Event | Price |
|---|---|---|
| 10/17/2026 | Listed for sale | $460,000$234/sqft |
Source:  Smart MLS #24214279 Report a problem | ||
Public tax history
| Year | Property taxes | Tax assessment |
|---|---|---|
| 2025 | $6,669 +5.5% | $197,960 |
| 2024 | $6,323 +6.3% | $197,960 |
| 2023 | $5,948 +30% | $197,960 +62.3% |
| 2022 | $4,577 +0.2% | $121,990 |
| 2021 | $4,566 -0.2% | $121,990 |
| 2020 | $4,573 -0.5% | $121,990 |
| 2019 | $4,597 +3.7% | $121,990 |
| 2018 | $4,434 -1.9% | $121,990 -4.4% |
| 2017 | $4,521 +4.2% | $127,540 |
| 2015 | $4,338 0% | $127,540 |
| 2014 | $4,340 -27.2% | $127,540 -38% |
| 2013 | $5,958 +2.9% | $205,740 |
| 2012 | $5,789 +3.2% | $205,740 |
| 2011 | $5,612 -1% | $205,740 |
| 2010 | $5,666 +3.9% | $205,740 |
| 2009 | $5,452 +3.9% | $205,740 |
| 2008 | $5,246 +10.9% | $205,740 +43.3% |
| 2007 | $4,732 | $143,610 |
| 2006 | $4,732 +7% | $143,610 |
| 2005 | $4,422 +6.2% | $143,610 |
| 2004 | $4,163 +2.5% | $143,610 |
| 2003 | $4,063 +41% | $143,610 +20.6% |
| 1995 | $2,882 | $119,100 |
Find assessor info on the county website
Monthly payment
Est. payment
Payment breakdown
Explore the cost of this home by adjusting the details. Changes won't be saved.Climate risks
Neighborhood: 06457
Nearby schools
Schools provided by the listing agent
- High: Middletown
Source: Smart MLS. This data may not be complete. We recommend contacting the local school district to confirm school assignments for this home.

Similar homes
- $499,9003 bd3 ba2.2k sqft1 Mill Brook Lane, Southington, CT 06489For Sale

 MLS ID #24217692, Betsy L. Purtell, Purtell Realty LLC. Smart MLS
- $469,9993 bd2 ba2.5k sqft39 Falls Road, East Haddam, CT 06469For Sale
 MLS ID #24217609, Barbara Royea, Carl Guild & Associates. Smart MLS
- $439,9004 bd3 ba2k sqft156 Handy Road, Hamden, CT 06518For Sale
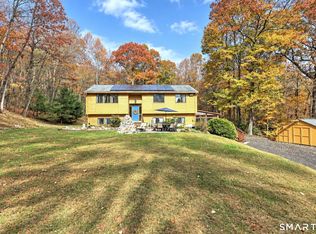 MLS ID #24217617, Beth R. Cantor, Coldwell Banker Realty. Smart MLS
- $469,9003 bd2 ba1.9k sqft30 State Street, North Haven, CT 06473For Sale
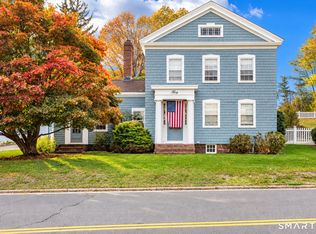 MLS ID #24217324, Anna Buono, Berkshire Hathaway NE Prop.. Smart MLS
- $450,0004 bd3 ba2.9k sqft98 Maple Road, Portland, CT 06480For SaleMLS ID #24200187, Joshua James, Farnam Realty Group. Smart MLS
- $399,0005 bd2 ba2.1k sqft34 Fawn Drive, Meriden, CT 06451For SaleMLS ID #24217010, Kristen Heinrich, BHGRE Gaetano Marra Homes. Smart MLS
- $530,0003 bd3 ba1.5k sqft55 Depot Hill Road, East Hampton, CT 06414For SaleMLS ID #24214372, Christine Horkman, Regency Real Estate, LLC. Smart MLS
- $424,9993 bd2 ba2.1k sqft157 Candlewood Lane, Southington, CT 06489For SaleMLS ID #24202968, Victoria P. Sammis, Sammis Realty. Smart MLS
- $369,9002 bd1 ba1.1k sqft142 Crystal Lake Road, Middletown, CT 06457For SaleMLS ID #24207901, Jessica Fedorich, Stone Crest Realty LLC. Smart MLS
- $424,9004 bd2 ba1.5k sqft113 Cronin Street, Bristol, CT 06010For SaleMLS ID #24216785, Paula A. Basso, Evjen Agency. Smart MLS
- $525,0004 bd2 ba2k sqft267 Kings Highway, North Haven, CT 06473For SaleMLS ID #24215048, Billie D'alessio, HomeRun Realty LLC. Smart MLS
- $459,0003 bd2 ba1.9k sqft71 Renshaw Road, Hamden, CT 06518For SaleMLS ID #24216447, Timur Rakhimov, Vision Real Estate. Smart MLS
- $499,9993 bd2 ba2.4k sqft1797 Middletown Avenue, North Branford, CT 06472For SaleMLS ID #24191373, Barbara E. Coyle, William Raveis Real Estate. Smart MLS
- $439,9003 bd2 ba1.5k sqft24 Raymond Road, East Hampton, CT 06424For SaleMLS ID #24216241, Tracy L. Molloy, Coldwell Banker Realty. Smart MLS
- $459,9003 bd3 ba2k sqft179 Maxine Road, Bristol, CT 06010For SaleMLS ID #24202870, Jim Krawiecki, Coldwell Banker Realty. Smart MLS
- $499,9004 bd3 ba2.1k sqft177 Bull Hill Road, Colchester, CT 06415For SaleMLS ID #24201715, Jack J. Faski, Carl Guild & Associates. Smart MLS
- $499,9003 bd2 ba1.8k sqft78 West District Road, Farmington, CT 06085For SaleMLS ID #24204879, Amy P. Rio, Better Homes and Gardens Real Estate Executive Real Estate. Smart MLS
- $470,0005 bd2 ba2k sqft94 Town Farm Road, East Haddam, CT 06423For SaleMLS ID #24204015, Alissa White, Real Broker CT, LLC. Smart MLS
- $454,9993 bd2 ba1.8k sqft4 Mohawk Drive, Wolcott, CT 06716For SaleMLS ID #24201333, Arlinda Gesner, Arlinda Gesner Realty LLC. Smart MLS
- $499,0004 bd2 ba2.1k sqft4 Gates Way, Haddam, CT 06438For SaleMLS ID #24215399, Jules G Etes, William Pitt Sotheby's Int'l. Smart MLS
