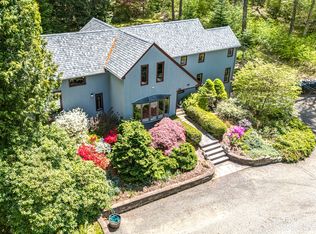
Welcome to The Barnes House 1676c. What an amazing find!!! This stately Saltbox was disassembled and moved to its present location by J. Frederick Kelly (author of Early Domestic Architecture of Ct) in 1942. Originally a Middletown house, it now stands on 7 beautiful acres in the great town of Northford at the end of a private road (Sol's Path) along with other period homes. This enclave was established by Kelly as a haven for displaced antique structures. It is a Little Slice of Antique Heaven ... a blend of homes original to the street along with those that were saved & re-erected on this site. Primitive in nature, this notable house retains most of its original features ... stunning front staircase, wide board floors, chamfered beams, beaded board paneling, doors, hinges & latches. Three fieldstone fireplaces (one with bake oven) were all reconstructed to perfection. This home has two front parlors, the olde kitchen & two bedrooms upstairs in the original house. A gambrel ell was added to the back of the structure to accommodate a third bedroom upstairs and a large living area on the first floor. The kitchen is in the ell to the side of the home. A two car garage with a large room above adds additional living space. There are all newer mechanicals including central air. If you desire peace & tranquility, this property has it. This home is looking for its new caretaker to love it & take a little time to revive this wonderful treasure & piece of history. What a fi
For sale
$599,900
1797 Middletown Avenue, North Branford, CT 06472
3beds
2,464sqft
:
Get pre-qualified$3,898/mo
Single Family Residence
Built in 1676
6.01 Acres Lot
$-- Zestimate®
$243/sqft
$-- HOA
What's special
Two front parlorsStunning front staircaseBeaded board panelingChamfered beamsWide board floorsOlde kitchen
- 5 days |
- 1,648 |
- 134 |
Likely to sell faster than
Zillow last checked:
Listing updated:
Listed by:
Barbara E. Coyle (860)685-1670,
William Raveis Real Estate 860-344-1658
Source: Smart MLS,MLS#: 24191373
Facts & features
Interior
Bedrooms & bathrooms
- Bedrooms: 3
- Bathrooms: 2
- Full bathrooms: 2
Primary bedroom
- Level: Upper
Bedroom
- Level: Upper
Bedroom
- Level: Upper
Dining room
- Features: Beamed Ceilings, Fireplace, Wood Stove, Wide Board Floor
- Level: Main
Family room
- Features: Bookcases, Wall/Wall Carpet
- Level: Main
Kitchen
- Features: Ceiling Fan(s), Country, Dining Area, Vinyl Floor
- Level: Main
Living room
- Features: Beamed Ceilings, Fireplace, Wide Board Floor
- Level: Main
Living room
- Features: Beamed Ceilings, Wide Board Floor
- Level: Main
Other
- Features: Bookcases
- Level: Main
Heating
- Forced Air, Oil
Cooling
- Central Air
Appliances
- Included: Oven/Range, Range Hood, Refrigerator, Dishwasher, Washer, Dryer, Electric Water Heater, Water Heater
- Laundry: Main Level
Features
- Basement: Full
- Attic: Floored,Access Via Hatch
- Number of fireplaces: 4
Interior area
- Total structure area: 2,464
- Total interior livable area: 2,464 sqft
- Finished area above ground: 2,464
Video & virtual tour
Property
Parking
- Total spaces: 10
- Parking features: Attached, Driveway, Garage Door Opener, Private
- Attached garage spaces: 2
- Has uncovered spaces: Yes
Features
- Exterior features: Garden, Stone Wall
Lot
- Size: 6.01 Acres
- Features: Secluded, Borders Open Space, Historic District, Open Lot
Details
- Parcel number: 1275026
- Zoning: R40
Construction
Type & style
- Home type: SingleFamily
- Architectural style: Colonial
- Property subtype: Single Family Residence
Materials
- Clapboard
- Foundation: Concrete Perimeter, Stone
- Roof: Asphalt
Condition
- New construction: No
- Year built: 1676
Utilities & green energy
- Sewer: Septic Tank
- Water: Well
- Utilities for property: Underground Utilities, Cable Available
Community & HOA
Community
- Features: Public Rec Facilities, Stables/Riding
- Subdivision: Northford
HOA
- Has HOA: No
Location
- Region: Northford
Financial & listing details
- Price per square foot: $243/sqft
- Tax assessed value: $282,100
- Annual tax amount: $8,127
- Date on market: 8/5/2026
Estimated market value
Not available
Estimated sales range
Not available
Not available
Price history
| Date | Event | Price |
|---|---|---|
| 8/5/2026 | Listed for sale | $599,900$243/sqft |
Source:  Smart MLS #24191373 Report a problem Smart MLS #24191373 Report a problem | ||
Public tax history
| Year | Property taxes | Tax assessment |
|---|---|---|
| 2025 | $7,789 +5% | $282,100 +36.6% |
| 2024 | $7,420 +4.1% | $206,500 |
| 2023 | $7,128 +3.9% | $206,500 |
| 2022 | $6,862 +0.3% | $206,500 |
| 2021 | $6,843 +6.1% | $206,500 +7.5% |
| 2020 | $6,451 +0.4% | $192,100 |
| 2019 | $6,428 +0.2% | $192,100 |
| 2018 | $6,414 -0.4% | $192,100 |
| 2017 | $6,437 +4.8% | $192,100 |
| 2016 | $6,143 -17.8% | $192,100 -20.1% |
| 2015 | $7,472 +3.9% | $240,400 |
| 2014 | $7,193 | $240,400 |
Find assessor info on the county website
Monthly payment
Est. payment
Payment breakdown
Explore the cost of this home by adjusting the details. Changes won't be saved.Climate risks
Neighborhood: Northford
Nearby schools
GreatSchools rating
- 8/10Totoket Valley Elementary SchoolGrades: 3-5Distance: 1.8 mi
- 5/10North Branford Intermediate SchoolGrades: 6-8Distance: 5.5 mi
- 7/10North Branford High SchoolGrades: 9-12Distance: 5.3 mi
Schools provided by the listing agent
- Elementary: Jerome Harrison
- High: North Branford
Source: Smart MLS. This data may not be complete. We recommend contacting the local school district to confirm school assignments for this home.
- $656,5003 bd3 ba3.3k sqft1801 Middletown Ave, North branford, CT 06472Off Market
- $633,2003 bd1 ba3.1k sqft1795 Middletown Ave, Northford, CT 06472Off Market
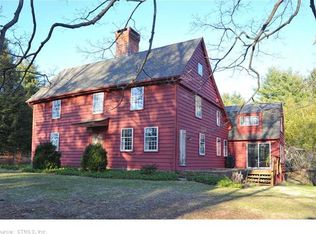
- $8,100-- bd-- ba-- sqft1801R Middletown Ave, Northford, CT 06472Off Market
- $--1 bd1 ba350 sqft1952 Middletown Ave #2, Northford, CT 06472Off Market
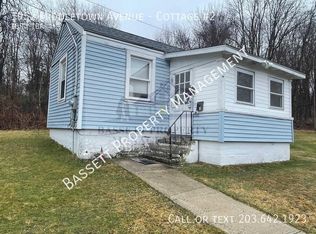
- $204,7002 bd1 ba432 sqft1952 Middletown Ave #7, Northford, CT 06472Off Market
- $--1 bd1 ba448 sqft1952 Middletown Ave #5, Northford, CT 06472Off Market
- $403,8003 bd1 ba1k sqft1807 Middletown Ave, North Branford, CT 06472Off Market
- $704,4004 bd2 ba3.2k sqft1785 Middletown Ave, Northford, CT 06472Off Market
A local agent can set up tours, give advice and negotiate with sellers.
Similar homes
- $585,0003 bd3 ba2.4k sqft124 Chestnut Tree Hill Road Extension, Oxford, CT 06478For Sale
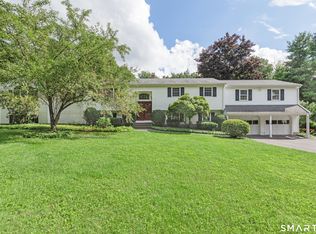
 MLS ID #24196298, Donna J. Doyle, Keller Williams Realty. Smart MLS
 - $685,0005 bd2 ba2.2k sqft50 Ledge Hill Road, Guilford, CT 06437For Sale
 MLS ID #24186474, Mel Abbott, William Pitt Sotheby's Int'l. Smart MLS
 - $699,9004 bd3 ba3.1k sqft31 Cliffside Drive, Wallingford, CT 06492For Sale
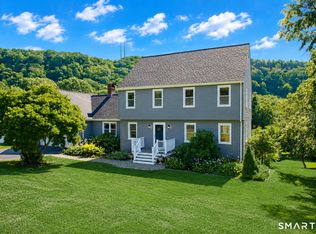 MLS ID #24194591, Preston B. Roth, Coldwell Banker Realty. Smart MLS
 - $629,0003 bd3 ba2.5k sqft128 Killingworth Road, Haddam, CT 06441For Sale
 MLS ID #24182766, Lori A. Vogel, William Raveis Real Estate. Smart MLS
 - $669,0004 bd3 ba2.9k sqft30 Philson Court, Cheshire, CT 06410For SaleMLS ID #24172675, Donna R. Myjak SRES, Berkshire Hathaway NE Prop.. Smart MLS
- $600,0003 bd3 ba2.5k sqft32 Hallsey Lane, Woodbridge, CT 06525For SaleMLS ID #24187646, Christy A. Lindsay, Coldwell Banker Realty. Smart MLS
- $524,9003 bd2 ba1.6k sqft94 Quonnipaug Hill Road, Guilford, CT 06437For SaleMLS ID #24168408, Tim Galvin, William Raveis Real Estate. Smart MLS
- $599,0004 bd2 ba2.3k sqft125 Salem Road, Prospect, CT 06712For SaleMLS ID #24149103, Matthew J. Egan, Regency Real Estate, LLC. Smart MLS
- $649,9004 bd4 ba2.6k sqft76 Thimble Rock Road, Middletown, CT 06457For SaleMLS ID #24183475, Carl J. Guild, Carl Guild & Associates. Smart MLS
- $509,0003 bd3 ba1.5k sqft34 Roberta Road, North Haven, CT 06473For SaleMLS ID #24189712, E. Tyler Della Valle, Dow Della Valle. Smart MLS
- $749,9003 bd2 ba2.7k sqft101 Thorpe Avenue, Wallingford, CT 06492For SaleMLS ID #24188143, Patrick R. Combs, Dan Combs Real Estate. Smart MLS
- $439,0004 bd3 ba2.2k sqft60 Briarcliff Road, Hamden, CT 06518For SaleMLS ID #24196959, John Hill, Seabury Hill REALTORS. Smart MLS
- $599,0004 bd3 ba1.8k sqft29 Hungry Hill Circle, Guilford, CT 06437For SaleMLS ID #24173324, Steve Burke, Coldwell Banker Realty. Smart MLS
- $639,0003 bd2 ba2.5k sqft11 Autumn Lane, Clinton, CT 06413For SaleMLS ID #24184990, Bonnie Fillion, Berkshire Hathaway NE Prop.. Smart MLS
- $525,0004 bd3 ba2.4k sqft20 Jeffrey Lane, Berlin, CT 06037For SaleMLS ID #24191366, Emily Lovejoy, William Raveis Real Estate. Smart MLS
- $329,9003 bd2 ba1.6k sqft121 Powder Hill Road, Middlefield, CT 06455For SaleMLS ID #24194676, Anna Carabetta, Berkshire Hathaway NE Prop.. Smart MLS
- $549,9254 bd2 ba2.1k sqft24 Amos Street, Hamden, CT 06518For SaleMLS ID #24192793, Maria Pirulli, Five Stars Realty. Smart MLS
- $749,0004 bd3 ba2.4k sqft7 Milestone Lane, Madison, CT 06443For SaleMLS ID #24195695, Cathy Lynch, Coldwell Banker Realty. Smart MLS
- $439,9003 bd2 ba1.7k sqft14 Lombard Drive, Prospect, CT 06712For SaleMLS ID #24196760, Elizabeth Urbanski, Coldwell Banker Realty. Smart MLS
- $675,0004 bd3 ba2.5k sqft320 Summer Hill Road, Madison, CT 06443For SaleMLS ID #24187128, Gregory E. Hanner, Garden Realty. Smart MLS
