Nestled on a beautifully elevated homesite, this classic Colonial offers the perfect blend of privacy, comfort, and New England charm. Set in a desirable neighborhood just minutes from charming Madison Village, the Town Green, shops, restaurants, and the stunning Connecticut shoreline, this home offers the perfect blend of location and lifestyle. This spacious 4-bedroom home features a welcoming living room with a fireplace, a formal dining room, an eat-in kitchen, and a generous family room with a second fireplace. A wonderful, sun porch overlooks the peaceful backyard, creating the perfect space to relax or entertain. Upstairs, you'll find four spacious bedrooms, including the primary suite with a private bath and walk-in closets. The finished lower level provides additional flexible living space for a recreation room, home office or gym. Additional highlights include a 2-car garage, newer roof, siding and windows, plus the convenience and peace of mind of natural gas and a whole-house generator. Neck River School district
Accepting backups
Price cut: $9.1K (9/16)
$699,900
7 Milestone Lane, Madison, CT 06443
4beds
2,456sqft
Single Family Residence
Built in 1969
1.11 Acres Lot
$-- Zestimate®
$285/sqft
$-- HOA
What's special
- 53 days
- 3,839
- 241
Zillow last checked:
Listing updated:
Listed by:
Cathy Lynch & Team,
Cathy Lynch (203)627-2331,
Coldwell Banker Realty 203-245-4700
Source: Smart MLS,MLS#: 24195695
Facts & features
Interior
Bedrooms & bathrooms
- Bedrooms: 4
- Bathrooms: 3
- Full bathrooms: 2
- 1/2 bathrooms: 1
Primary bedroom
- Features: Full Bath, Hardwood Floor
- Level: Upper
- Area: 230.48 Square Feet
- Dimensions: 17.2 x 13.4
Bedroom
- Features: Hardwood Floor
- Level: Upper
- Area: 198.8 Square Feet
- Dimensions: 14 x 14.2
Bedroom
- Features: Hardwood Floor
- Level: Upper
- Area: 120.78 Square Feet
- Dimensions: 9.9 x 12.2
Bedroom
- Features: Hardwood Floor
- Level: Upper
- Area: 162.54 Square Feet
- Dimensions: 12.6 x 12.9
Dining room
- Level: Main
- Area: 164.7 Square Feet
- Dimensions: 13.5 x 12.2
Family room
- Features: Fireplace
- Level: Main
- Area: 255.45 Square Feet
- Dimensions: 19.5 x 13.1
Kitchen
- Features: Dining Area, Tile Floor
- Level: Main
- Area: 168.8 Square Feet
- Dimensions: 8 x 21.1
Living room
- Features: Fireplace
- Level: Main
- Area: 278.52 Square Feet
- Dimensions: 21.1 x 13.2
Sun room
- Level: Main
- Area: 187.33 Square Feet
- Dimensions: 13.1 x 14.3
Heating
- Forced Air, Natural Gas
Cooling
- None
Appliances
- Included: Oven/Range, Refrigerator, Dishwasher, Washer, Dryer
Features
- Basement: Full,Partially Finished
- Attic: Pull Down Stairs
- Number of fireplaces: 2
Interior area
- Total structure area: 2,456
- Total interior livable area: 2,456 sqft
- Finished area above ground: 2,456
Property
Parking
- Total spaces: 2
- Parking features: Attached
- Attached garage spaces: 2
Features
- Patio & porch: Patio
- Exterior features: Garden
- Waterfront features: Access
Lot
- Size: 1.11 Acres
- Features: Few Trees, Cul-De-Sac, Cleared
Details
- Parcel number: 1157233
- Zoning: RU-2
Construction
Type & style
- Home type: SingleFamily
- Architectural style: Colonial
- Property subtype: Single Family Residence
Materials
- Vinyl Siding
- Foundation: Concrete Perimeter
- Roof: Asphalt
Condition
- New construction: No
- Year built: 1969
Utilities & green energy
- Sewer: Septic Tank
- Water: Well
- Utilities for property: Cable Available
Community & HOA
HOA
- Has HOA: No
Location
- Region: Madison
Financial & listing details
- Price per square foot: $285/sqft
- Tax assessed value: $409,300
- Annual tax amount: $9,438
- Date on market: 8/6/2026
Estimated market value
Not available
Estimated sales range
Not available
Not available
Price history
| Date | Event | Price |
|---|---|---|
| 9/16/2026 | Price change | $699,900-1.3%$285/sqft |
Source:  Smart MLS #24195695 Report a problem Smart MLS #24195695 Report a problem | ||
| 8/31/2026 | Price change | $709,000-5.3%$289/sqft |
Source: Smart MLS #24195695 Report a problem | ||
| 8/8/2026 | Listed for sale | $749,000$305/sqft |
Source: Smart MLS #24195695 Report a problem | ||
Public tax history
| Year | Property taxes | Tax assessment |
|---|---|---|
| 2025 | $9,176 +2% | $409,100 |
| 2024 | $9,000 +5.3% | $409,100 +43.4% |
| 2023 | $8,547 +1.9% | $285,200 |
| 2022 | $8,388 +1.9% | $285,200 |
| 2021 | $8,228 0% | $285,200 |
| 2020 | $8,228 +1.8% | $285,200 |
| 2019 | $8,085 +8.3% | $285,200 +7.1% |
| 2018 | $7,464 +2.7% | $266,200 |
| 2017 | $7,267 +3% | $266,200 |
| 2016 | $7,052 +2.8% | $266,200 |
| 2015 | $6,857 -18.1% | $266,200 -20% |
| 2014 | $8,372 +23.4% | $332,600 |
| 2013 | $6,782 +3.1% | $332,600 |
| 2012 | $6,576 +2.4% | $332,600 |
| 2010 | $6,423 +3.7% | $332,600 |
| 2009 | $6,193 +4.4% | $332,600 |
| 2008 | $5,934 +7.7% | $332,600 +41% |
| 2007 | $5,508 +4.8% | $235,900 |
| 2006 | $5,256 +5% | $235,900 |
| 2005 | $5,008 +11.1% | $235,900 |
| 2003 | $4,508 +4.6% | $235,900 +43.8% |
| 2001 | $4,309 | $164,100 |
Find assessor info on the county website
Monthly payment
Est. payment
Payment breakdown
Explore the cost of this home by adjusting the details. Changes won't be saved.Climate risks
Neighborhood: 06443
Nearby schools
Schools provided by the listing agent
- Elementary: Neck River
- High: Daniel Hand
Source: Smart MLS. This data may not be complete. We recommend contacting the local school district to confirm school assignments for this home.
Similar homes
- $700,0003 bd3 ba2.1k sqft67 Blakeman Road, Madison, CT 06443For Sale
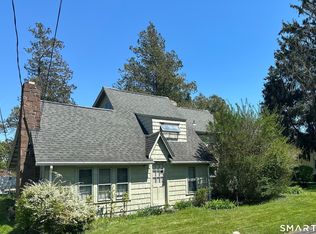
 MLS ID #24172475, Todd Gould, William Pitt Sotheby's Int'l. Smart MLS
 - $695,0002 bd2 ba1.8k sqftKensington Acres North, Madison, CT 06443For Sale
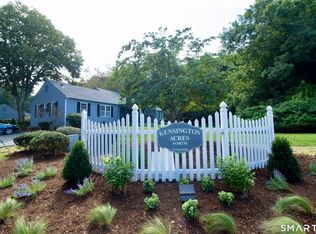 MLS ID #24205396, Janet Peckinpaugh, William Pitt Sotheby's Int'l. Smart MLS
 - $639,0003 bd2 ba2.5k sqft11 Autumn Lane, Clinton, CT 06413For Sale
 MLS ID #24202401, Bonnie Fillion, Berkshire Hathaway NE Prop.. Smart MLS
 - $699,0003 bd2 ba1.9k sqft145 Beach Park Road, Clinton, CT 06413For Sale
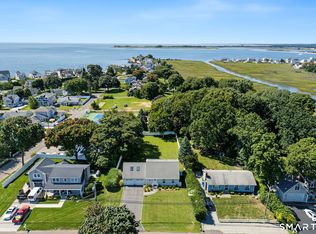 MLS ID #24205541, Cathy Lynch, Coldwell Banker Realty. Smart MLS
 - $725,0002 bd2 ba1.6k sqft86 Spencer Hill, Clinton, CT 06413For SaleMLS ID #24198333, Stephen E. Wilhelm, Coldwell Banker Realty. Smart MLS
- $679,9004 bd2 ba1.8k sqft4 Pine Place, Clinton, CT 06413For SaleMLS ID #24197313, Christina King, Connecticut Real Estate Group LLC. Smart MLS
- $750,0003 bd4 ba2.3k sqft628 Route 148, Killingworth, CT 06419For SaleMLS ID #24206946, Bob Allison, William Pitt Sotheby's Int'l. Smart MLS
- $700,0004 bd3 ba2.4k sqft12 Wychwood Road, Old Lyme, CT 06371For SaleMLS ID #24190274, Deb A. Fountain, William Pitt Sotheby's Int'l. Smart MLS
- $699,9004 bd3 ba3.1k sqft77 Falls Landing Road, Deep River, CT 06417For SaleMLS ID #24205311, Brittany O'Hara, William Raveis Real Estate. Smart MLS
- $649,0003 bd3 ba2.3k sqft5 Northwinds Drive, Essex, CT 06442For SaleMLS ID #24201184, Ed McCaffrey, Compass Connecticut, LLC. Smart MLS
- $779,0003 bd3 ba2.4k sqft257 West Elm Street, Deep River, CT 06417For SaleMLS ID #24163529, John Izzo, William Raveis Real Estate. Smart MLS
- $625,0004 bd3 ba2.1k sqft73 Long Hill Road, Deep River, CT 06417For SaleMLS ID #24208355, Rod Cross, Coldwell Banker Realty. Smart MLS
- $749,9004 bd3 ba2.7k sqft34 Foxglove Circle, Haddam, CT 06441For SaleMLS ID #24193127, Shelly Cumpstone, Coldwell Banker Realty. Smart MLS
- $574,9004 bd2 ba2.3k sqft67 Bailey Drive, North Branford, CT 06471For SaleMLS ID #24200343, Derek Greene, Derek Greene. Smart MLS
- $699,9003 bd3 ba1.8k sqft29 Flat Rock Hill Road, Old Lyme, CT 06371For SaleMLS ID #24195722, Paul Smyth, William Pitt Sotheby's Int'l. Smart MLS
- $639,0003 bd3 ba1.3k sqft1431 Long Hill Road, Guilford, CT 06437For SaleMLS ID #24202376, Vicky Welch, William Raveis Real Estate. Smart MLS
- $899,0004 bd3 ba2.9k sqft86 Laurel Ridge Trail, Killingworth, CT 06419For SaleMLS ID #24192918, Melanie Scull, William Pitt Sotheby's Int'l. Smart MLS
- $769,0003 bd3 ba2.5k sqft(Undisclosed Address), Killingworth, CT 06419For SaleMLS ID #24201234, Alison A. Perrelli, Coldwell Banker Realty. Smart MLS
- $649,0004 bd3 ba2.1k sqft161 Leetes Island Road, Branford, CT 06405For SaleMLS ID #24197989, Bill H. Mooney, William Raveis Real Estate. Smart MLS
- $559,0003 bd3 ba1.9k sqft25 Samantha Lane, Madison, CT 06443For SaleMLS ID #24198297, Dee Hasuly, KW Legacy Partners. Smart MLS
