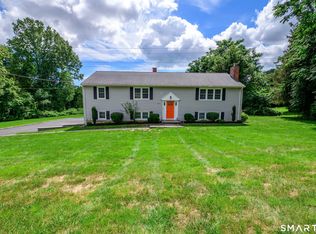
This inviting home welcomes you with bright, open living spaces highlighted by a large skylight that fills the main areas with natural light. The well-equipped gourmet kitchen features high-end appliances, custom cabinetry, and a movable island beneath a vaulted ceiling-perfect for cooking and gathering. The finished lower level includes a cozy fireplace and offers direct access to the pool area, making it ideal for entertaining or relaxing. Step out from the enclosed porch onto the spacious deck, which, along with the outdoor spaces, expands the living area beyond the home's walls. Solar panels provide energy efficiency and modern convenience. The primary suite offers a comfortable retreat with its own bathroom, while two additional bedrooms provide flexibility for family, guests, or a home office. This home brings together comfort, thoughtful details, and versatile spaces-ready for your everyday enjoyment.
Accepting backups
$639,000
1431 Long Hill Road, Guilford, CT 06437
3beds
1,397sqft
Single Family Residence
Built in 1972
0.92 Acres Lot
$-- Zestimate®
$457/sqft
$-- HOA
What's special
Cozy fireplaceEnclosed porchSpacious deckHigh-end appliancesWell-equipped gourmet kitchenFinished lower levelBright open living spaces
- 46 days
- 1,149
- 66
Likely to sell faster than
Zillow last checked:
Listing updated:
Listed by:
Vicky Welch (203)215-4990,
William Raveis Real Estate 203-433-4387,
Steve Sinapis 475-227-1954,
William Raveis Real Estate
Source: Smart MLS,MLS#: 24202376
Facts & features
Interior
Bedrooms & bathrooms
- Bedrooms: 3
- Bathrooms: 3
- Full bathrooms: 2
- 1/2 bathrooms: 1
Primary bedroom
- Features: Skylight, Ceiling Fan(s), Full Bath, Hardwood Floor
- Level: Main
- Area: 256 Square Feet
- Dimensions: 16 x 16
Bedroom
- Features: Ceiling Fan(s), Hardwood Floor
- Level: Main
- Area: 144 Square Feet
- Dimensions: 12 x 12
Bedroom
- Features: Ceiling Fan(s), Hardwood Floor
- Level: Main
- Area: 156 Square Feet
- Dimensions: 12 x 13
Dining room
- Features: Breakfast Bar, Built-in Features, Granite Counters, Wet Bar, Fireplace, Hardwood Floor
- Level: Main
- Area: 230 Square Feet
- Dimensions: 10 x 23
Living room
- Features: Bay/Bow Window, Skylight, Built-in Features, Combination Liv/Din Rm, Fireplace, Hardwood Floor
- Level: Main
- Area: 336 Square Feet
- Dimensions: 14 x 24
Office
- Features: Ceiling Fan(s), Gas Log Fireplace, Full Bath, Tile Floor
- Level: Lower
- Area: 408 Square Feet
- Dimensions: 17 x 24
Heating
- Hot Water, Natural Gas
Cooling
- Ceiling Fan(s), Central Air
Appliances
- Included: Oven/Range, Microwave, Range Hood, Refrigerator, Dishwasher, Washer, Dryer, Wine Cooler, Gas Water Heater, Water Heater
Features
- Open Floorplan, Smart Thermostat
- Basement: Full,Finished
- Attic: Pull Down Stairs
- Number of fireplaces: 1
Interior area
- Total structure area: 1,397
- Total interior livable area: 1,397 sqft
- Finished area above ground: 1,397
Property
Parking
- Total spaces: 6
- Parking features: Attached, On Street, Off Street, Driveway, Private, Paved
- Attached garage spaces: 2
- Has uncovered spaces: Yes
Features
- Patio & porch: Deck, Patio
- Exterior features: Balcony
- Has private pool: Yes
- Pool features: Gunite, Auto Cleaner, Fenced, Vinyl, In Ground
Lot
- Size: 0.92 Acres
- Features: Level, Cul-De-Sac
Details
- Parcel number: 1117351
- Zoning: R-5
Construction
Type & style
- Home type: SingleFamily
- Architectural style: Ranch
- Property subtype: Single Family Residence
Materials
- Shingle Siding, Wood Siding
- Foundation: Concrete Perimeter, Raised
- Roof: Asphalt
Condition
- New construction: No
- Year built: 1972
Utilities & green energy
- Sewer: Septic Tank
- Water: Public
Green energy
- Energy efficient items: Thermostat
- Energy generation: Solar
Community & HOA
Community
- Features: Golf, Health Club, Medical Facilities, Shopping/Mall, Stables/Riding, Tennis Court(s)
HOA
- Has HOA: No
Location
- Region: Guilford
Financial & listing details
- Price per square foot: $457/sqft
- Tax assessed value: $285,250
- Annual tax amount: $8,101
- Date on market: 8/29/2026
Estimated market value
Not available
Estimated sales range
Not available
Not available
Price history
| Date | Event | Price |
|---|---|---|
| 8/29/2026 | Listed for sale | $639,000+113%$457/sqft |
Source:  Smart MLS #24202376 Report a problem Smart MLS #24202376 Report a problem | ||
| 3/28/2003 | Sold | $300,000+45.6%$215/sqft |
Source: Public Record Report a problem | ||
| 9/1/1999 | Sold | $206,000$147/sqft |
Source: Public Record Report a problem | ||
Public tax history
| Year | Property taxes | Tax assessment |
|---|---|---|
| 2025 | $7,887 +4% | $285,250 |
| 2024 | $7,582 +2.7% | $285,250 |
| 2023 | $7,382 +19.9% | $285,250 +54% |
| 2022 | $6,158 +1.9% | $185,210 |
| 2021 | $6,042 +1% | $185,210 |
| 2020 | $5,984 +0.9% | $185,210 |
| 2019 | $5,932 +2.4% | $185,210 |
| 2018 | $5,793 -2.6% | $185,210 -8.5% |
| 2017 | $5,946 +4% | $202,520 |
| 2015 | $5,719 +3% | $202,520 |
| 2014 | $5,553 +1.5% | $202,520 -14.7% |
| 2013 | $5,472 +3.1% | $237,303 |
| 2012 | $5,306 +3.9% | $237,303 |
| 2011 | $5,107 +3.3% | $237,303 |
| 2010 | $4,943 +3.9% | $237,303 |
| 2009 | $4,756 +40.3% | $237,303 +34.3% |
| 2008 | $3,391 -21.1% | $176,710 |
| 2007 | $4,298 +5% | $176,710 |
| 2006 | $4,093 +4.5% | $176,710 +0.5% |
| 2005 | $3,918 +5.2% | $175,910 +0% |
| 2003 | $3,724 -1.4% | $175,900 +47.9% |
| 2001 | $3,775 | $118,900 |
Find assessor info on the county website
Monthly payment
Est. payment
Payment breakdown
Explore the cost of this home by adjusting the details. Changes won't be saved.Climate risks
Neighborhood: 06437
Similar homes
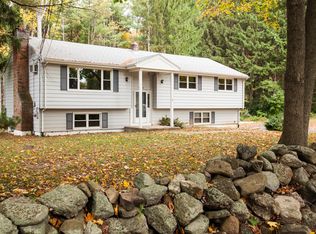
- $600,0002 bd2 ba1.1k sqft221 Water Street, Guilford, CT 06437For Sale

 MLS ID #24200641, Todd Gould, William Pitt Sotheby's Int'l. Smart MLS
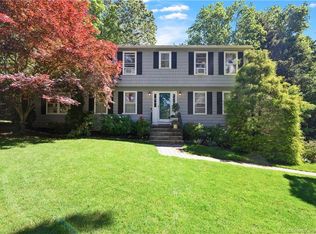
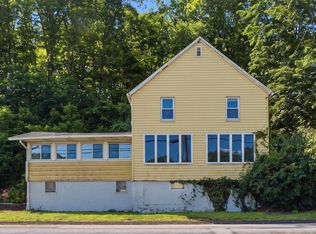
 - $379,9004 bd2 ba1.1k sqft3198 Durham Road, Guilford, CT 06437For Sale
 MLS ID #24208406, Shawna Rohan, eXp Realty. Smart MLS
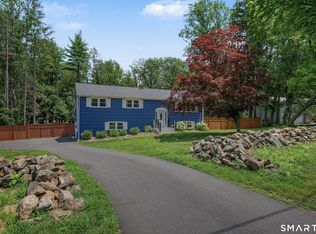
 - $625,0004 bd3 ba1.8k sqft523 Highfield Drive, Orange, CT 06477For Sale
 MLS ID #24213081, Jessica Knapp, Putnam Agency Real Estate LLC. Smart MLS
 - $649,0003 bd3 ba2k sqft42 Pleasant Terrace, Durham, CT 06422For Sale
 MLS ID #24208099, Tracy Bonito, William Raveis Real Estate. Smart MLS
 - $559,9003 bd1 ba1k sqft6 Bower Road, Madison, CT 06443For SaleMLS ID #24203485, Calla Lord, Tier 1 Real Estate. Smart MLS
- $529,0003 bd3 ba2k sqft240 Route 148, Killingworth, CT 06419For SaleMLS ID #24211529, Tommy Connors, Redfin Corporation. Smart MLS
- $494,5003 bd2 ba1.9k sqft18 Turner Drive, North Haven, CT 06473For SaleMLS ID #24213045, Heather M. Fitzgerald, Coldwell Banker Realty. Smart MLS
- $630,0002 bd2 ba1.3k sqft132 Limewood Avenue, Branford, CT 06405For SaleMLS ID #24206570, Vicky Welch, William Raveis Real Estate. Smart MLS
- $599,0003 bd2 ba1.9k sqft142 Ford Road, Woodbridge, CT 06525For SaleMLS ID #24204112, Heather Crabtree, RE/MAX RISE. Smart MLS
- $649,9003 bd3 ba1.7k sqft412 Narrow Lane, Orange, CT 06477For SaleMLS ID #24207258, Inbal Rozen, Berkshire Hathaway NE Prop.. Smart MLS
- $649,0003 bd2 ba2k sqft1105 Northrop Road, Wallingford, CT 06492For SaleMLS ID #24201580, Shari DiDomenico, Berkshire Hathaway NE Prop.. Smart MLS
- $469,0003 bd2 ba1.7k sqft270 Scotland Road, Madison, CT 06443For SaleMLS ID #24210705, Kira M. Coon, William Raveis Real Estate. Smart MLS
- $585,0004 bd3 ba1.9k sqft85 Oakcliff Road, Middletown, CT 06457For SaleMLS ID #24198723, Carissa Mastriano, GRL & Realtors, LLC. Smart MLS
- $649,0003 bd1 ba1.4k sqft207 Pawson Road, Branford, CT 06405For SaleMLS ID #24195855, Philip Maguire, Keller Williams Realty. Smart MLS
- $599,0003 bd3 ba1.7k sqft82 Old Post Road, Clinton, CT 06413For SaleMLS ID #24179118, Rachel Welch, William Raveis Real Estate. Smart MLS
- $769,0003 bd3 ba1.7k sqft103 Bushy Hill Road, Deep River, CT 06417For SaleMLS ID #24208142, Kellie Kubica, Better Homes and Gardens Real Estate Executive Real Estate. Smart MLS
- $495,0003 bd3 ba1.2k sqft61 Springbrook Road, Old Saybrook, CT 06475For SaleMLS ID #24204068, Tina Rupp, William Pitt Sotheby's Int'l. Smart MLS
- $369,9003 bd1 ba1.2k sqft63 Jodi Drive, Wallingford, CT 06492For SaleMLS ID #24204346, Sally A. Bowman, Berkshire Hathaway NE Prop.. Smart MLS
- $579,9003 bd2 ba1.6k sqft4 Martin Trail, Wallingford, CT 06492For SaleMLS ID #24209626, Michelle Mazzotta, eXp Realty. Smart MLS
- $480,0003 bd2 ba1.2k sqft27 Platt Avenue, West Haven, CT 06516For SaleMLS ID #24210666, Farzaneh Dehghani, RE/MAX Alliance. Smart MLS
