Skip main navigation
Sold for $616,000
  • $616,000

    1399 Long Hill Road, Guilford, CT 06437

    3beds
    2,160sqft
    Single Family Residence
    Built in 1972
    0.92 Acres Lot
    $616,200 Zestimate®
    $285/sqft
    $4,113 Estimated rent

    Home value

    $616,200

    $561,000 - $678,000

    $4,113/mo

    Zestimate® history
    Loading
    Loading...

    Owner options

    List your home for rent

    $4,113/mo

    Rent Zestimate®

    Find your next renter with Zillow Rental Manager. Plus, with online applications, you can quickly screen prospective tenants – for free.

    Learn more

    $4,113/mo

    Rent Zestimate®

    Refinance and save

    $4,401/mo

    Est. payment

    Refinancing to a lower rate could help reduce your monthly payments and save thousands over the life of the loan.

    See today's rates

    $4,401/mo

    Est. payment

    Explore your selling options

    Work with a Zillow partner agent

    Leverage their expertise and Zillow's premium Showcase listings to get your home seen by more buyers.

    Get started

    List with your own agent

    Get your home in front of millions of buyers by listing it on Zillow.

    Learn how to do it

    Sell it yourself

    Take full control of how buyers see your home on Zillow by listing For Sale by Owner (FSBO).

    List your home

    What's special

    Brand-new deckMassive islandLarge finished family roomRefinished wood floorsThree generously sized bedroomsOpen floor planUpdated kitchen
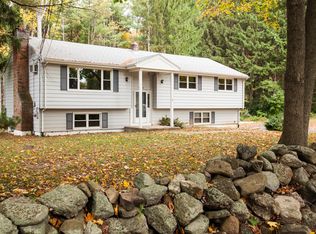
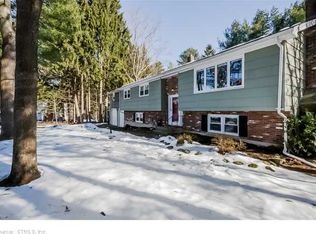
    *** OFFER DEADLINE***The seller is in receipt of multiple offers and is asking for all final and best offers by noon on 7/14- thank you. This impeccably maintained 3-bedroom, 2.5-bathroom home stands out with a huge list of improvements and a design that prioritizes flow and function. The open floor plan is highlighted by a large sun-filled living room, refinished wood floors, and an updated kitchen featuring a massive island that naturally becomes the hub of the home. Just off the dining room, step out to a brand-new deck, where you can enjoy views of the expansive, level yard. Down the hall is a full bath with double sinks and three generously sized bedrooms, the primary bedroom having its own private full bath. The ease of one-floor living at its finest! The lower level adds significant living space with a large finished family room, perfect for a home theater, gym, playroom, office, or a combination. Additionally, the lower level provides a lovely laundry/mudroom with a half bath. Practicality meets luxury with an attached 2-car garage and updated systems throughout. Conveniently located between Route 1 and 80, this location makes it a quick hop to the downtown restaurants, beaches, the library, train station, and shops. A property of this caliber with this many upgrades is a rare find-don't miss this opportunity!

    Zillow last checked:

    Listing updated:

    Listed by:

    Marissa McCue (203)556-0875,

    William Pitt Sotheby's Int'l 203-453-2533

    Bought with:

    Jessica A. Hoover, RES.0800161

    William Raveis Real Estate

    Source: Smart MLS,MLS#: 24189878MLS Logo

    Facts & features

    Interior

    Bedrooms & bathrooms
    • Bedrooms: 3
    • Bathrooms: 3
    • Full bathrooms: 2
    • 1/2 bathrooms: 1
    Rooms
    • Room types: Laundry
    Primary bedroom
    • Features: Full Bath, Stall Shower, Hardwood Floor, Tile Floor
    • Level: Main
    Bedroom
    • Features: Hardwood Floor
    • Level: Main
    Bedroom
    • Features: Hardwood Floor
    • Level: Main
    Bathroom
    • Features: Double-Sink, Tub w/Shower, Tile Floor
    • Level: Main
    Bathroom
    • Level: Lower
    Dining room
    • Features: Remodeled, Bay/Bow Window
    • Level: Main
    Family room
    • Features: Remodeled, Vinyl Floor
    • Level: Lower
    Kitchen
    • Features: Granite Counters, Hardwood Floor
    • Level: Main
    Living room
    • Features: Remodeled, Hardwood Floor
    • Level: Main
    Heating
    • Hot Water, Natural Gas
    Cooling
    • Central Air
    Appliances
    • Included: Gas Range, Microwave, Refrigerator, Dishwasher, Washer, Dryer, Gas Water Heater, Water Heater
    Features
    • Entrance Foyer
    • Basement: Full,Partially Finished
    • Attic: Access Via Hatch
    • Has fireplace: No
    Interior area
    • Total structure area: 2,160
    • Total interior livable area: 2,160 sqft
    • Finished area above ground: 1,404
    • Finished area below ground: 756

    Property

    Parking
    • Total spaces: 2
    • Parking features: Attached
    • Attached garage spaces: 2
    Features
    • Patio & porch: Deck, Patio
    • Exterior features: Garden, Stone Wall
    Lot
    • Size: 0.92 Acres
    • Features: Dry, Level
    Details
    • Additional structures: Shed(s)
    • Parcel number: 1115488
    • Zoning: R-5

    Construction

    Type & style
    • Home type: SingleFamily
    • Architectural style: Ranch
    • Property subtype: Single Family Residence
    Materials
    • Shingle Siding, Wood Siding
    • Foundation: Concrete Perimeter, Raised
    • Roof: Asphalt
    Condition
    • New construction: No
    • Year built: 1972

    Utilities & green energy

    • Sewer: Septic Tank
    • Water: Public

    Community & HOA

    Community
    • Features: Golf, Health Club, Library, Medical Facilities, Park
    HOA
    • Has HOA: No
    Location
    • Region: Guilford

    Financial & listing details

    • Price per square foot: $285/sqft
    • Tax assessed value: $246,260
    • Annual tax amount: $6,994
    • Date on market: 7/10/2026

    Price history

    DateEventPrice
    8/17/2026Sold$616,000+12%$285/sqft
    Source: Smart MLS #24189878 Report a problem
    7/10/2026Listed for sale$550,000+77.4%$255/sqft
    Source: Smart MLS #24189878 Report a problem
    9/15/2020Sold$310,000+3.7%$144/sqft
    Source: Smart MLS #170311226 Report a problem
    7/2/2020Listed for sale$299,000$138/sqft
    Source: William Raveis Real Estate #170311226 Report a problem

    Public tax history

    YearProperty taxesTax assessment
    2025$6,809 +4%$246,260
    2024$6,546 +2.7%$246,260
    2023$6,373 +11.5%$246,260 +43.2%
    2022$5,716 +1.9%$171,920
    2021$5,608 +1%$171,920
    2020$5,555 +0.9%$171,920
    2019$5,507 +2.4%$171,920
    2018$5,378 +0.3%$171,920 -5.9%
    2017$5,362 +4%$182,630
    2015$5,157 +3%$182,630
    2014$5,008 -9.6%$182,630 -24%
    2013$5,538 +3.1%$240,170
    2012$5,370 +3.9%$240,170
    2011$5,168 +9.2%$240,170 +5.7%
    2010$4,732 -0.4%$227,170 -4.2%
    2009$4,753 +47%$237,170 +40.8%
    2008$3,233 -21.1%$168,460
    2007$4,097 +5%$168,460
    2006$3,902 +4%$168,460
    2005$3,752 +5.2%$168,460 0%
    2003$3,567 +1.5%$168,500 +52.2%
    2001$3,515 $110,700
    Find assessor info on the county website

    Neighborhood: 06437

    Nearby schools

    GreatSchools rating
    Get pre-qualified for a loan
    At Zillow Home Loans, we can pre-qualify you in as little as 5 minutes with no impact to your credit score.

    An equal housing lender. NMLS #10287.

    Sell for more on Zillow
    Get a Zillow Showcase℠ listing at no additional cost and you could sell for .
    $616,200
    2% more
    +$12,324
    With Zillow Showcase(estimated)
    $628,524