A truly one-of-a-kind, architecturally designed home offering the perfect blend of luxury, privacy, and functionality. Approximately 2,550 square feet of first-floor living space and over 3,100 square feet of total finished living area. The modern open-concept floor plan is enhanced by soaring 10 to 12-foot ceilings throughout, creating an airy and inviting atmosphere. The gourmet kitchen is designed for both entertaining and everyday living, featuring custom cabinetry,oversized pantry, large island with abundant seating, a six-burner Wolf range, double ovens, and a Sub-Zero refrigerator. Three bedrooms,two-and-a-half bathrooms, including a spacious primary en-suite. Upstairs, a finished bonus room provides flexible space for a home office, media room,guest room, along with an additional climate-controlled storage room.A screened porch provides the perfect setting for morning coffee or evening relaxation ideal for watching local wildlife. An oversized attached two-car garage boasts 12-foot ceilings and radiant heat. Additionally, the property offers approximately 3,000 square feet of dry, climate-controlled storage space, a rare and valuable feature. Enjoy radiant floor heating in the garage and baths. Nestled on a private road, this exceptional property is surrounded by hundreds of acres of protected state forest and framed by timeless New England stone walls!
For sale
$795,000
Killingworth, CT 06419
3beds
2,547sqft
Single Family Residence
Built in 2003
4 Acres Lot
$-- Zestimate®
$312/sqft
$-- HOA
What's special
- 5 days
- 598
- 49
Zillow last checked:
Listing updated:
Listed by:
Alison A. Perrelli (203)641-5232,
Coldwell Banker Realty 203-481-4571
Source: Smart MLS,MLS#: 24201234
Facts & features
Interior
Bedrooms & bathrooms
- Bedrooms: 3
- Bathrooms: 3
- Full bathrooms: 2
- 1/2 bathrooms: 1
Primary bedroom
- Level: Main
Bedroom
- Level: Main
Bedroom
- Level: Main
Dining room
- Level: Main
Living room
- Level: Main
Heating
- Hydro Air, Radiant, Zoned, Oil
Cooling
- Central Air
Appliances
- Included: Gas Range, Microwave, Range Hood, Refrigerator, Freezer, Subzero, Ice Maker, Dishwasher, Washer, Dryer, Water Heater
- Laundry: Main Level
Features
- Wired for Data, Central Vacuum
- Doors: French Doors
- Windows: Thermopane Windows
- Basement: Full
- Attic: Heated,Storage,Finished,Walk-up
- Number of fireplaces: 1
Interior area
- Total structure area: 2,547
- Total interior livable area: 2,547 sqft
- Finished area above ground: 2,547
Property
Parking
- Total spaces: 2
- Parking features: Attached, Garage Door Opener
- Attached garage spaces: 2
Features
- Patio & porch: Screened, Enclosed, Porch
- Exterior features: Stone Wall
Lot
- Size: 4 Acres
- Features: Wooded, Level
Details
- Additional structures: Shed(s)
- Parcel number: 997613
- Zoning: R-2
- Other equipment: Generator Ready
Construction
Type & style
- Home type: SingleFamily
- Architectural style: Ranch
- Property subtype: Single Family Residence
Materials
- Stucco
- Foundation: Concrete Perimeter
- Roof: Shingle
Condition
- New construction: No
- Year built: 2003
Utilities & green energy
- Sewer: Septic Tank
- Water: Well
Green energy
- Energy efficient items: Insulation, Thermostat, Ridge Vents, Windows
Community & HOA
Community
- Subdivision: Tower Hill
HOA
- Has HOA: No
Location
- Region: Killingworth
Financial & listing details
- Price per square foot: $312/sqft
- Tax assessed value: $323,680
- Annual tax amount: $9,215
- Date on market: 8/24/2026
- Exclusions: see inclusion/exclusion addendum
Estimated market value
Not available
Estimated sales range
Not available
Not available
Price history
| Date | Event | Price |
|---|---|---|
| 8/27/2026 | Listed for sale | $795,000+960%$312/sqft |
Source:  Smart MLS #24201234 Report a problem Smart MLS #24201234 Report a problem | ||
| 2/20/2003 | Sold | $75,000+50%$29/sqft |
Source: Public Record Report a problem | ||
| 6/29/1995 | Sold | $50,000$20/sqft |
Source: Public Record Report a problem | ||
Public tax history
| Year | Property taxes | Tax assessment |
|---|---|---|
| 2025 | $8,487 +8.3% | $323,680 |
| 2024 | $7,840 +3.2% | $323,680 |
| 2023 | $7,597 +1.1% | $323,680 |
| 2022 | $7,516 +1.5% | $323,680 +16.8% |
| 2021 | $7,408 | $277,230 |
| 2020 | $7,408 -2.7% | $277,230 |
| 2019 | $7,616 | $277,230 |
| 2018 | $7,616 | $277,230 |
| 2017 | $7,616 +1% | $277,230 -7.3% |
| 2015 | $7,543 +2.9% | $298,950 |
| 2014 | $7,333 | $298,950 |
| 2013 | $7,333 -1% | $298,950 |
| 2012 | $7,408 -7.6% | $298,950 -15.1% |
| 2011 | $8,015 +8.4% | $351,990 |
| 2010 | $7,392 | $351,990 |
| 2009 | $7,392 +0.4% | $351,990 +0.4% |
| 2008 | $7,359 -0.9% | $350,440 |
| 2007 | $7,429 +0.3% | $350,440 +30.7% |
| 2006 | $7,409 +3.8% | $268,150 |
| 2005 | $7,141 +341.6% | $268,150 +283.1% |
| 2003 | $1,617 | $70,000 |
Monthly payment
Est. payment
Payment breakdown
Explore the cost of this home by adjusting the details. Changes won't be saved.Climate risks
Neighborhood: 06419
- $590,9004 bd2 ba1.9k sqft40 Kelseytown Rd, Killingworth, CT 06419Off Market
- $478,2002 bd1 ba1.5k sqft44 Kelseytown Rd, Killingworth, CT 06419Off Market
- $635,9004 bd3 ba2.4k sqft28 Kelseytown Rd, Killingworth, CT 06419Off Market

- $627,5003 bd2 ba2.3k sqft22 Kelseytown Rd, Killingworth, CT 06419Off Market
Similar homes
- $725,0003 bd4 ba3k sqft54 Pleasant Valley Road, Clinton, CT 06413For Sale

 MLS ID #24202090, Kelsey L. Oddo, Kelsey & Co. Real Estate. Smart MLS
 - $915,0004 bd3 ba2.9k sqft86 Laurel Ridge Trail, Killingworth, CT 06419For Sale
 MLS ID #24192918, Melanie Scull, William Pitt Sotheby's Int'l. Smart MLS
 - $850,0003 bd4 ba2.6k sqft170 Bushy Hill Road, Deep River, CT 06417For Sale
 MLS ID #24192283, Angela Ruel, Berkshire Hathaway NE Prop.. Smart MLS
 - $675,0003 bd3 ba2.8k sqft21 Sunset Ridge, Deep River, CT 06417For Sale
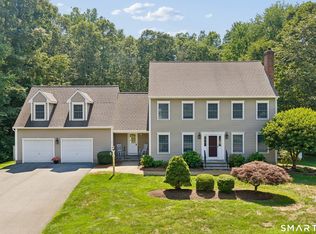 MLS ID #24193845, Joel Grossman, Lamacchia Realty. Smart MLS
 - $639,0003 bd2 ba2.5k sqft11 Autumn Lane, Clinton, CT 06413For SaleMLS ID #24202401, Bonnie Fillion, Berkshire Hathaway NE Prop.. Smart MLS
- $774,9004 bd3 ba2.7k sqft34 Foxglove Circle, Haddam, CT 06441For SaleMLS ID #24193127, Shelly Cumpstone, Coldwell Banker Realty. Smart MLS
- $799,9003 bd3 ba2.4k sqft28 Sergeant Morgan Road, Haddam, CT 06424For SaleMLS ID #24186859, Bryan Feery, Berkshire Hathaway NE Prop.. Smart MLS
- $750,0003 bd4 ba3.4k sqft32 Staba Drive, Haddam, CT 06441For SaleMLS ID #24183927, Eileen Boulay, William Pitt Sotheby's Int'l. Smart MLS
- $550,0003 bd3 ba2.2k sqft820 Killingworth Road, Haddam, CT 06441For SaleMLS ID #24200718, Linda B. O'Hara, William Raveis Real Estate. Smart MLS
- $825,0004 bd3 ba3.3k sqft136 Goose Hill Road, Chester, CT 06412For SaleMLS ID #24172811, Christopher Torrez, RE/MAX One. Smart MLS
- $635,0004 bd3 ba2.1k sqft73 Long Hill Road, Deep River, CT 06417For SaleMLS ID #24200419, Kyle S. Hinding, Coldwell Banker Realty. Smart MLS
- $699,0003 bd3 ba1.9k sqft11 Cove Hill Road, Essex, CT 06426For SaleMLS ID #24198122, Lynn Lehrman, Re/Max Valley Shore. Smart MLS
- $685,0004 bd4 ba2.8k sqft600 Foot Hills Road, Haddam, CT 06441For SaleMLS ID #24197908, Jackie S. Williams, Sterling REALTORS. Smart MLS
- $699,0003 bd2 ba1.6k sqft13 Willow Lane, East Lyme, CT 06333For SaleMLS ID #24202395, Janise L. Gabco, Our Home Realty Advisors. Smart MLS
- $685,0004 bd3 ba2.4k sqft76-R Ivy Way, Durham, CT 06422For SaleMLS ID #24196718, Debbie D. Huscher, Real Broker CT, LLC. Smart MLS
- $629,0003 bd3 ba1.7k sqft82 Old Post Road, Clinton, CT 06413For SaleMLS ID #24179118, Rachel Welch, William Raveis Real Estate. Smart MLS
- $574,9005 bd3 ba2.9k sqft159 Bear Swamp Road, East Hampton, CT 06424For SaleMLS ID #24202081, Carl J. Guild, Carl Guild & Associates. Smart MLS
- $874,9002 bd3 ba2.2k sqft86 Fenwood Drive, Old Saybrook, CT 06475For SaleMLS ID #24185294, Jeffrey R. Anderson, William Pitt Sotheby's International Realty. Smart MLS
- $800,0005 bd3 ba2.8k sqft3 Arrowhead Trail, Waterford, CT 06385For SaleMLS ID #24198450, Deb A. Fountain, William Pitt Sotheby's Int'l. Smart MLS
- $925,0004 bd3 ba2.8k sqft10 Shelter Rock Road, East Haddam, CT 06423For SaleMLS ID #24178368, Bill D. Moore, Coldwell Banker Realty. Smart MLS
