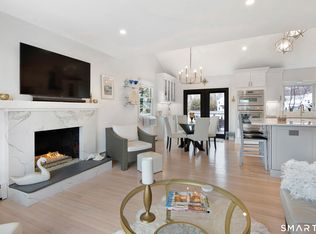
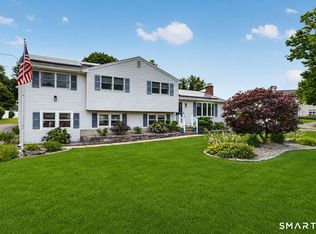
Your Beach Retreat Awaits! Completely renovated and thoughtfully redesigned, 86 Fenwood Drive offers the perfect opportunity for a year-round residence or summer getaway. Ideally located just minutes from the kayak launch, cove, and beach, this charming home sits on a beautifully landscaped, level lot filled with mature plantings and inviting outdoor spaces. Step inside to discover a stunning custom kitchen featuring GE Cafe appliances, white shaker cabinetry, quartz countertops, and character-grade flooring that flows throughout the home. The bright and welcoming front living room is anchored by a cozy wood-burning fireplace, creating the perfect gathering space. At the rear of the home, the spacious family room showcases soaring ceilings, exposed beams, shiplap accents, and an abundance of windows overlooking the backyard. This versatile space could easily be converted into an additional bedroom if desired. Adjacent to the family room is a beautifully updated full bath featuring a new vanity with marble top and a stylish tiled shower. Convenient first-floor laundry is located just off the hallway leading to the bedroom wing. Both bedrooms offer generous proportions, while the primary suite boasts an oversized walk-in closet and a luxurious en-suite bath complete with heated floors, a soaking tub, updated vanity, and a large walk-in shower. The updates continue throughout the property, including a new propane tank, new septic system, central air condition city water, and a fully finished lower level. The basement features luxury vinyl plank flooring, a private office, and a large bonus room ideal for a recreation room, guest suite, or potential in-law space with the addition of a kitchenette. A third full bathroom has also been recently renovated with a new vanity, toilet, and tiled shower. With extensive updates, flexible living spaces, and an unbeatable beachside location, 86 Fenwood Drive is move-in ready and waiting to be enjoyed.
Under contract
$874,900
86 Fenwood Drive, Old Saybrook, CT 06475
2beds
2,209sqft
:
Get pre-qualified$5,553/mo
Single Family Residence
Built in 1958
0.3 Acres Lot
$-- Zestimate®
$396/sqft
$51/mo HOA
What's special
Cozy wood-burning fireplaceSoaking tubSoaring ceilingsPrivate officeStunning custom kitchenExposed beamsSpacious family room
- 47 days |
- 143 |
- 1 |
Likely to sell faster than
Zillow last checked:
Listing updated:
Listed by:
Anderson Team at William Pitt-Sotheby's International Realty,
Jeffrey R. Anderson (860)604-6226,
William Pitt Sotheby's International Realty 860-682-9991,
Co-Listing Agent: Wendy Anderson 860-888-0169,
William Pitt Sotheby's International Realty
Source: Smart MLS,MLS#: 24185294
Facts & features
Interior
Bedrooms & bathrooms
- Bedrooms: 2
- Bathrooms: 3
- Full bathrooms: 3
Primary bedroom
- Level: Main
Bedroom
- Level: Main
Dining room
- Level: Main
Living room
- Level: Main
Heating
- Hot Water, Oil
Cooling
- Central Air
Appliances
- Included: Gas Range, Microwave, Range Hood, Refrigerator, Dishwasher, Disposal, Washer, Dryer, Water Heater
- Laundry: Main Level
Features
- Wired for Data, Smart Thermostat
- Windows: Thermopane Windows
- Basement: Full,Heated,Storage Space,Interior Entry,Partially Finished,Liveable Space
- Attic: Storage,Floored,Walk-up
- Has fireplace: No
Interior area
- Total structure area: 2,209
- Total interior livable area: 2,209 sqft
- Finished area above ground: 1,622
- Finished area below ground: 587
Video & virtual tour
Property
Parking
- Total spaces: 6
- Parking features: Attached, Paved, Off Street, Driveway, Garage Door Opener
- Attached garage spaces: 1
- Has uncovered spaces: Yes
Accessibility
- Accessibility features: 32" Minimum Door Widths, Bath Grab Bars
Features
- Patio & porch: Patio
- Exterior features: Fruit Trees, Rain Gutters, Garden, Lighting
- Fencing: Partial
- Has view: Yes
- View description: Water
- Has water view: Yes
- Water view: Water
- Waterfront features: Walk to Water, Water Community, Access
Lot
- Size: 0.3 Acres
- Features: Interior Lot, Level, Cleared, Landscaped
Details
- Parcel number: 1023954
- Zoning: A
- Other equipment: Generator Ready
Construction
Type & style
- Home type: SingleFamily
- Architectural style: Ranch
- Property subtype: Single Family Residence
Materials
- Vinyl Siding
- Foundation: Concrete Perimeter
- Roof: Metal
Condition
- New construction: No
- Year built: 1958
Utilities & green energy
- Sewer: Septic Tank
- Water: Public
- Utilities for property: Underground Utilities
Green energy
- Energy efficient items: Insulation, Thermostat, Windows
Community & HOA
Community
- Features: Golf, Health Club, Library, Medical Facilities, Paddle Tennis, Park, Tennis Court(s)
- Subdivision: Fenwick
HOA
- Has HOA: Yes
- Amenities included: Lake/Beach Access
- HOA fee: $614 annually
Location
- Region: Old Saybrook
Financial & listing details
- Price per square foot: $396/sqft
- Tax assessed value: $429,800
- Annual tax amount: $6,662
- Date on market: 6/19/2026
Estimated market value
Not available
Estimated sales range
Not available
Not available
Price history
| Date | Event | Price |
|---|---|---|
| 7/27/2026 | Pending sale | $874,900$396/sqft |
Source:  Smart MLS #24185294 Report a problem Smart MLS #24185294 Report a problem | ||
| 6/19/2026 | Listed for sale | $874,900+62.6%$396/sqft |
Source: Smart MLS #24185294 Report a problem | ||
| 5/10/2021 | Sold | $538,000+24.8%$244/sqft |
Source: Public Record Report a problem | ||
| 6/30/2004 | Sold | $431,000+153.5%$195/sqft |
Source: Smart MLS #M9079620 Report a problem | ||
| 5/17/1990 | Sold | $170,000-26.1%$77/sqft |
Source: Public Record Report a problem | ||
| 10/8/1987 | Sold | $230,000$104/sqft |
Source: Public Record Report a problem | ||
Public tax history
| Year | Property taxes | Tax assessment |
|---|---|---|
| 2025 | $6,662 +2% | $429,800 |
| 2024 | $6,533 +11.6% | $429,800 +50.1% |
| 2023 | $5,855 +1.8% | $286,300 |
| 2022 | $5,749 +0.2% | $286,300 |
| 2021 | $5,740 | $286,300 |
| 2020 | $5,740 +1.5% | $286,300 |
| 2019 | $5,654 +5.7% | $286,300 +4.9% |
| 2018 | $5,351 -0.3% | $273,000 |
| 2017 | $5,367 +2.1% | $273,000 |
| 2016 | $5,258 +2.4% | $273,000 |
| 2015 | $5,135 +1.7% | $273,000 |
| 2014 | $5,051 -8.6% | $273,000 -24.9% |
| 2013 | $5,525 +4% | $363,500 |
| 2012 | $5,314 +4% | $363,500 |
| 2011 | $5,111 +4.6% | $363,500 |
| 2009 | $4,885 +24.1% | $363,500 +46.3% |
| 2007 | $3,935 +8.5% | $248,400 |
| 2005 | $3,627 +5.8% | $248,400 |
| 2004 | $3,428 +8.2% | $248,400 +69.1% |
| 2003 | $3,169 +18.1% | $146,900 +8.3% |
| 2001 | $2,683 +24.1% | $135,700 -8% |
| 1995 | $2,162 | $147,490 |
Find assessor info on the county website
Monthly payment
Est. payment
Payment breakdown
Explore the cost of this home by adjusting the details. Changes won't be saved.Climate risks
Neighborhood: 06475
Nearby schools
GreatSchools rating
- 6/10Kathleen E. Goodwin SchoolGrades: PK-4Distance: 1.3 mi
- 8/10Old Saybrook Middle SchoolGrades: 5-8Distance: 1.3 mi
- 8/10Old Saybrook Senior High SchoolGrades: 9-12Distance: 1.9 mi
Schools provided by the listing agent
- Elementary: Kathleen E. Goodwin
- High: Old Saybrook
Source: Smart MLS. This data may not be complete. We recommend contacting the local school district to confirm school assignments for this home.
- $736,8003 bd2 ba1.2k sqft88 Fenwood Dr, Old Saybrook, CT 06475Off Market
- $863,4003 bd2 ba1.4k sqft84 Fenwood Dr, Old Saybrook, CT 06475Off Market
- $714,8003 bd1 ba1.4k sqft9 Fenwood Pkwy, Old Saybrook, CT 06475Off Market
- $900,4004 bd2 ba1.1k sqft7 Fenwood Pkwy, Old Saybrook, CT 06475Off Market

- $748,0002 bd2 ba954 sqft97 Fenwood Dr, Old Saybrook, CT 06475Off Market
- $850,3003 bd2 ba1.5k sqft13 Fenwood Pkwy, Old Saybrook, CT 06475Off Market
- $728,7003 bd2 ba1.4k sqft5 Fenwood Pkwy, Old Saybrook, CT 06475Off Market
- $775,9003 bd1 ba1.2k sqft82 Fenwood Dr, Old Saybrook, CT 06475Off Market
A local agent can set up tours, give advice and negotiate with sellers.
Similar homes
- $599,0004 bd2 ba1.6k sqft32 King Street, Old Saybrook, CT 06475For Sale

 MLS ID #24196621, Cherie Suhie, J.M. REALTY. Smart MLS
 - $1,099,0003 bd3 ba1.9k sqft17 College Street, Old Saybrook, CT 06475For Sale
 MLS ID #24161065, Deb Pach, Compass Connecticut, LLC. Smart MLS
 - $1,269,0003 bd2 ba2.9k sqft26 Willard Avenue, Old Saybrook, CT 06475For Sale
 MLS ID #24182151, Gigi Giordano, Compass Connecticut, LLC. Smart MLS
 - $949,0004 bd3 ba2.5k sqft6 Jericho Drive, Old Lyme, CT 06371For Sale
 MLS ID #24194469, Tammy J. Tinnerello, William Pitt Sotheby's Int'l. Smart MLS
 - $789,0003 bd3 ba1.3k sqft45 Biscayne Boulevard, Old Lyme, CT 06371For SaleMLS ID #24196081, Tracey Lizza, Coldwell Banker Realty. Smart MLS
- $699,0003 bd2 ba1.1k sqft52 Chalker Beach Road, Old Saybrook, CT 06475For SaleMLS ID #24184183, Tina Rupp, William Pitt Sotheby's Int'l. Smart MLS
- $850,0003 bd4 ba2.6k sqft170 Bushy Hill Road, Deep River, CT 06417For SaleMLS ID #24192283, Angela Ruel, Berkshire Hathaway NE Prop.. Smart MLS
- $749,0003 bd2 ba1.9k sqft147 Johnson Pond Lane, Westbrook, CT 06498For SaleMLS ID #24193856, Joseph L. Giordano, RE/MAX Alliance. Smart MLS
- $999,0003 bd3 ba1.9k sqft13 Mill Road, Essex, CT 06426For SaleMLS ID #24186487, Kelly Puorro, Puorro Realty Group. Smart MLS
- $945,0003 bd3 ba1.7k sqft345 Cemetery Road, East Marion, NY 11939For Sale
 MLS ID #1022960, Bridget Elkin, Listing by: Compass Greater NY LLC. OneKey® MLS as distributed by MLS GRID
 - $969,0003 bd2 ba1.6k sqft270 Opechee Avenue, Southold, NY 11971For SaleMLS ID #1019799, Patricia Shackel, Listing by: Douglas Elliman Real Estate. OneKey® MLS as distributed by MLS GRID
- $715,0004 bd3 ba2.4k sqft12 Wychwood Road, Old Lyme, CT 06371For SaleMLS ID #24190274, Deb A. Fountain, William Pitt Sotheby's Int'l. Smart MLS
- $759,9003 bd3 ba2.4k sqft45 Main Street, Essex, CT 06442For SaleMLS ID #24176043, Susan A. Malan, William Pitt Sotheby's Int'l. Smart MLS
- $739,9004 bd3 ba2.2k sqft25 Spring Rock Road, East Lyme, CT 06333For SaleMLS ID #24184622, Jana D. Fritz, Compass Connecticut, LLC. Smart MLS
- $975,0003 bd3 ba3k sqft24 Indian Drive, Clinton, CT 06413For SaleMLS ID #24181901, Bonnie Fillion, Berkshire Hathaway NE Prop.. Smart MLS
- $925,0004 bd3 ba2.8k sqft10 Shelter Rock Road, East Haddam, CT 06423For SaleMLS ID #24178368, Bill D. Moore, Coldwell Banker Realty. Smart MLS
- $839,9003 bd3 ba2.4k sqft28 Sergeant Morgan Road, Haddam, CT 06424For SaleMLS ID #24186859, Bryan Feery, Berkshire Hathaway NE Prop.. Smart MLS
- $779,0003 bd3 ba2.4k sqft257 West Elm Street, Deep River, CT 06417For SaleMLS ID #24163529, John Izzo, William Raveis Real Estate. Smart MLS
- $599,0003 bd2 ba1.7k sqft92 Clark Hill Road, East Haddam, CT 06423For SaleMLS ID #24192472, Jackie Nowell, Coldwell Banker Realty. Smart MLS
- $875,0002 bd3 ba1.4k sqftEssex Village, Essex, CT 06426For SaleMLS ID #24182436, Mary McDonald, Coldwell Banker Realty. Smart MLS
