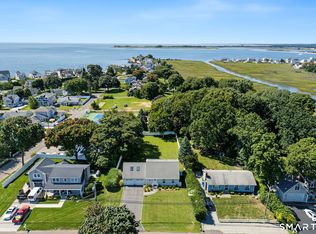
REDUCED PRICE! Welcome home to this charming and beautifully updated Cape nestled on a quiet dead-end street in a wonderful waterfront community. This inviting 4-bedroom, 2-full-bath home sits on a generous quarter-acre lot and is just a half-mile stroll to the town marina, waterfront, and local restaurants. The interior features beautifully refinished hardwood floors, elegant crown molding, and all-new interior doors and hardware. The living room offers custom built-ins and a cozy fireplace, while the updated eat-in kitchen features newer stainless steel appliances, providing a stylish and functional space for everyday living and entertaining. New sliders lead to the Trex deck, creating an easy connection to the outdoors. The finished lower level adds another 335 square feet of living space and features a second fireplace, offering a comfortable family room, recreation space, or home office. There is also a soundproof studio in the lower level, perfect for gaming or pursuing musical interests. Outside, enjoy the beautifully landscaped yard featuring new hydrangea plantings, a fire pit, and plenty of space for relaxing or entertaining. A hardwired generator provides added peace of mind. Ideally located within walking distance to the water, marina, and restaurants, this move-in-ready Cape combines classic charm, thoughtful updates, and an exceptional waterfront community setting.
For sale
Price cut: $20K (9/18)
$679,900
4 Pine Place, Clinton, CT 06413
4beds
1,833sqft
Single Family Residence
Built in 1959
0.25 Acres Lot
$669,400 Zestimate®
$371/sqft
$-- HOA
What's special
Cozy fireplaceQuiet dead-end streetElegant crown moldingBeautifully landscaped yardFire pitGenerous quarter-acre lotNew hydrangea plantings
- 48 days
- 707
- 23
Zillow last checked:
Listing updated:
Listed by:
Christina King (203)578-6581,
Connecticut Real Estate Group LLC 203-525-9034
Source: Smart MLS,MLS#: 24197313
Facts & features
Interior
Bedrooms & bathrooms
- Bedrooms: 4
- Bathrooms: 2
- Full bathrooms: 2
Primary bedroom
- Features: Hardwood Floor
- Level: Upper
- Area: 323.85 Square Feet
- Dimensions: 17 x 19.05
Bedroom
- Features: Hardwood Floor
- Level: Main
- Area: 111.55 Square Feet
- Dimensions: 9.7 x 11.5
Bedroom
- Features: Hardwood Floor
- Level: Main
- Area: 152.22 Square Feet
- Dimensions: 11.7 x 13.01
Bedroom
- Features: Hardwood Floor
- Level: Upper
- Area: 229.55 Square Feet
- Dimensions: 12.05 x 19.05
Bathroom
- Features: Stall Shower, Tile Floor
- Level: Main
- Area: 55.2 Square Feet
- Dimensions: 6.9 x 8
Bathroom
- Features: Tile Floor
- Level: Upper
- Area: 42.83 Square Feet
- Dimensions: 6.05 x 7.08
Family room
- Features: Fireplace, Vinyl Floor
- Level: Lower
- Area: 189 Square Feet
- Dimensions: 12.6 x 15
Kitchen
- Features: Breakfast Bar, Granite Counters, Quartz Counters, Dining Area, Sliders, Hardwood Floor
- Level: Main
- Area: 198.72 Square Feet
- Dimensions: 18 x 11.04
Living room
- Features: Built-in Features, Fireplace, Hardwood Floor
- Level: Main
- Area: 208.29 Square Feet
- Dimensions: 16.01 x 13.01
Other
- Features: Vinyl Floor
- Level: Lower
- Area: 80 Square Feet
- Dimensions: 8 x 10
Heating
- Hot Water, Oil
Cooling
- Window Unit(s)
Appliances
- Included: Oven/Range, Microwave, Refrigerator, Dishwasher, Washer, Dryer, Electric Water Heater, Water Heater
- Laundry: Lower Level
Features
- Windows: Thermopane Windows
- Basement: Full
- Attic: Pull Down Stairs
- Number of fireplaces: 2
Interior area
- Total structure area: 1,833
- Total interior livable area: 1,833 sqft
- Finished area above ground: 1,498
- Finished area below ground: 335
Property
Parking
- Total spaces: 4
- Parking features: Driveway, Paved
- Has uncovered spaces: Yes
Features
- Patio & porch: Deck
- Waterfront features: Walk to Water
Lot
- Size: 0.25 Acres
- Features: Level, Cul-De-Sac
Details
- Parcel number: 948578
- Zoning: R-10
Construction
Type & style
- Home type: SingleFamily
- Architectural style: Cape Cod
- Property subtype: Single Family Residence
Materials
- Vinyl Siding
- Foundation: Concrete Perimeter
- Roof: Asphalt
Condition
- New construction: No
- Year built: 1959
Utilities & green energy
- Sewer: Septic Tank
- Water: Public
Green energy
- Energy efficient items: Windows
Community & HOA
Community
- Subdivision: Clinton Beach
HOA
- Has HOA: No
Location
- Region: Clinton
Financial & listing details
- Price per square foot: $371/sqft
- Tax assessed value: $279,700
- Annual tax amount: $6,221
- Date on market: 8/8/2026
Estimated market value
$669,400
$636,000 - $703,000
$3,200/mo
Price history
| Date | Event | Price |
|---|---|---|
| 9/18/2026 | Price change | $679,900-2.9%$371/sqft |
Source:  Smart MLS #24197313 Report a problem Smart MLS #24197313 Report a problem | ||
| 9/6/2026 | Price change | $699,900-1.4%$382/sqft |
Source: Smart MLS #24197313 Report a problem | ||
| 8/29/2026 | Price change | $709,900-2.1%$387/sqft |
Source: Smart MLS #24197313 Report a problem | ||
| 8/8/2026 | Listed for sale | $724,900+47.6%$395/sqft |
Source: Smart MLS #24197313 Report a problem | ||
| 7/18/2024 | Sold | $491,000+14.2%$268/sqft |
Source: Smart MLS #24025297 Report a problem | ||
| 6/13/2024 | Listed for sale | $429,900$235/sqft |
Source: Smart MLS #24025297 Report a problem | ||
Public tax history
| Year | Property taxes | Tax assessment |
|---|---|---|
| 2025 | $5,393 +2.9% | $173,200 |
| 2024 | $5,241 +1.4% | $173,200 |
| 2023 | $5,167 | $173,200 |
| 2022 | $5,167 +7.4% | $173,200 +7.4% |
| 2021 | $4,809 -4.5% | $161,200 |
| 2020 | $5,038 | $161,200 |
| 2019 | $5,038 +2.3% | $161,200 |
| 2018 | $4,923 +2.1% | $161,200 |
| 2017 | $4,821 +10.2% | $161,200 -1.3% |
| 2015 | $4,374 +1.9% | $163,400 |
| 2014 | $4,293 +3.3% | $163,400 |
| 2013 | $4,155 +1% | $163,400 |
| 2012 | $4,114 +1% | $163,400 |
| 2011 | $4,072 -4.5% | $163,400 -14.1% |
| 2010 | $4,262 +2.4% | $190,200 |
| 2009 | $4,162 +4.5% | $190,200 |
| 2008 | $3,983 +3.4% | $190,200 |
| 2007 | $3,853 +20.1% | $190,200 +82.5% |
| 2005 | $3,208 +3.2% | $104,200 -2.8% |
| 2004 | $3,108 +4.1% | $107,200 |
| 2003 | $2,987 +6.8% | $107,200 |
| 2001 | $2,797 +14.4% | $107,200 +22.3% |
| 1997 | $2,444 | $87,630 |
Find assessor info on the county website
Monthly payment
Est. payment
Payment breakdown
Explore the cost of this home by adjusting the details. Changes won't be saved.Climate risks
Neighborhood: 06413
Nearby schools
Schools provided by the listing agent
- Elementary: Lewin G. Joel
- High: Morgan
Source: Smart MLS. This data may not be complete. We recommend contacting the local school district to confirm school assignments for this home.
Similar homes
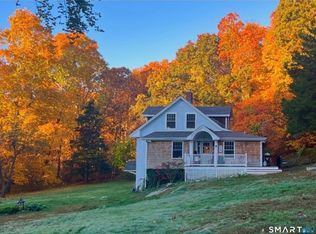
- $699,0003 bd2 ba1.9k sqft145 Beach Park Road, Clinton, CT 06413For Sale
 MLS ID #24205541, Cathy Lynch, Coldwell Banker Realty. Smart MLS
 - $639,0003 bd2 ba2.5k sqft11 Autumn Lane, Clinton, CT 06413For Sale
 MLS ID #24202401, Bonnie Fillion, Berkshire Hathaway NE Prop.. Smart MLS
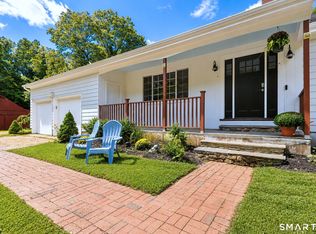
 - $610,0003 bd3 ba1.7k sqft82 Old Post Road, Clinton, CT 06413For Sale
 MLS ID #24179118, Rachel Welch, William Raveis Real Estate. Smart MLS
 - $725,0002 bd2 ba1.6k sqft86 Spencer Hill, Clinton, CT 06413For Sale
 MLS ID #24198333, Stephen E. Wilhelm, Coldwell Banker Realty. Smart MLS
 - $525,0003 bd2 ba1.2k sqft100 Pratt Road, Clinton, CT 06413For SaleMLS ID #24164274, Mary Tirozzi, Century 21 AllPoints Realty. Smart MLS
- $899,0004 bd2 ba1.7k sqft144 Shore Road, Clinton, CT 06413For SaleMLS ID #24206668, Alicia Mahon, William Pitt Sotheby's Int'l. Smart MLS
- $599,0003 bd2 ba1.8k sqft32 Sunset Terrace, Essex, CT 06426For SaleMLS ID #24206762, Christopher Torrez, RE/MAX One. Smart MLS
- $700,0003 bd3 ba2.1k sqft67 Blakeman Road, Madison, CT 06443For SaleMLS ID #24172475, Todd Gould, William Pitt Sotheby's Int'l. Smart MLS
- $779,0003 bd3 ba2.4k sqft257 West Elm Street, Deep River, CT 06417For SaleMLS ID #24163529, John Izzo, William Raveis Real Estate. Smart MLS
- $599,0005 bd2 ba2k sqft100 North Tower Hill Road, Killingworth, CT 06419For SaleMLS ID #24204501, Jason Saphire, www.HomeZu.com. Smart MLS
- $649,0003 bd3 ba2.3k sqft5 Northwinds Drive, Essex, CT 06442For SaleMLS ID #24201184, Ed McCaffrey, Compass Connecticut, LLC. Smart MLS
- $579,9003 bd1 ba1k sqft6 Bower Road, Madison, CT 06443For SaleMLS ID #24203485, Calla Lord, Tier 1 Real Estate. Smart MLS
- $649,9993 bd3 ba2k sqft245 Dunk Rock Road, Guilford, CT 06437For SaleMLS ID #24204560, Gary Crawford, RE/MAX RISE. Smart MLS
- $549,0004 bd4 ba2k sqft428 Hammock Road North, Westbrook, CT 06498For SaleMLS ID #24201730, Laura E. Cariati, William Raveis Real Estate. Smart MLS
- $620,0004 bd3 ba2.2k sqft882 Killingworth Road, Haddam, CT 06441For SaleMLS ID #24205249, Robert W. Paskiewicz, CT Home Pro, LLC. Smart MLS
- $549,9004 bd2 ba2.5k sqft24 Long Hill Road, Deep River, CT 06417For SaleMLS ID #24205608, Kelly Puorro, Puorro Realty Group. Smart MLS
- $699,9003 bd3 ba1.8k sqft29 Flat Rock Hill Road, Old Lyme, CT 06371For SaleMLS ID #24195722, Paul Smyth, William Pitt Sotheby's Int'l. Smart MLS
- $499,9004 bd2 ba1.7k sqft55 Burr Road, Haddam, CT 06441For SaleMLS ID #24208251, Cortney Emshwiller-Swokla, Coldwell Banker Realty. Smart MLS
- $700,0004 bd3 ba2.4k sqft12 Wychwood Road, Old Lyme, CT 06371For SaleMLS ID #24190274, Deb A. Fountain, William Pitt Sotheby's Int'l. Smart MLS
- $379,0002 bd2 ba1k sqftHarborwalk, Clinton, CT 06413For SaleMLS ID #24199622, Michael Bowers, Coldwell Banker Realty. Smart MLS
