Welcome home to this beautifully maintained Cape-style residence offering over 1,800 square feet of finished living space, including 1,370 square feet on the main and upper levels plus an additional 476 square feet in the finished lower level. The main floor features a newly remodeled kitchen complete with quartz countertops, stainless steel appliances, and ample cabinet space, seamlessly flowing into the dining area and inviting living room. Large windows fill the home with an abundance of natural light, creating a warm and welcoming atmosphere throughout. The entire second floor serves as your own private retreat, featuring a spacious primary suite with a full bathroom highlighted by a tiled shower and relaxing soaking tub. The finished lower level provides additional versatile living space perfect for a family room, home office, gym, or guest area, along with a second full bathroom for added convenience. With its flexible layout, the lower level also offers excellent potential for an in-law suite, multigenerational living arrangement, or private guest quarters. Outside, enjoy your morning coffee on the charming farmer's porch or entertain family and friends on the large rear deck overlooking the backyard. Combining modern updates, flexible living space, and classic Cape-style charm, this home is ready for its next owner to move right in and enjoy.
Accepting backups
$599,000
32 Sunset Terrace, Essex, CT 06426
3beds
1,846sqft
Single Family Residence
Built in 1949
0.25 Acres Lot
$600,400 Zestimate®
$324/sqft
$-- HOA
What's special
Quartz countertopsSpacious primary suiteAmple cabinet spaceNewly remodeled kitchenStainless steel appliances
- 28 days
- 1,557
- 122
Likely to sell faster than
Zillow last checked:
Listing updated:
Listed by:
Next Level Team of RE/MAX One,
Christopher Torrez (401)952-8432,
RE/MAX One 860-444-7362
Source: Smart MLS,MLS#: 24206762
Facts & features
Interior
Bedrooms & bathrooms
- Bedrooms: 3
- Bathrooms: 2
- Full bathrooms: 2
Primary bedroom
- Level: Upper
Bedroom
- Level: Main
Bedroom
- Level: Main
Bathroom
- Level: Main
Bathroom
- Level: Lower
Dining room
- Level: Main
Kitchen
- Level: Main
Living room
- Level: Main
Other
- Level: Lower
Heating
- Forced Air, Electric, Oil
Cooling
- None
Appliances
- Included: Oven/Range, Microwave, Refrigerator, Dishwasher, Water Heater
Features
- Basement: Full
- Attic: None
- Has fireplace: No
Interior area
- Total structure area: 1,846
- Total interior livable area: 1,846 sqft
- Finished area above ground: 1,370
- Finished area below ground: 476
Property
Lot
- Size: 0.25 Acres
- Features: Few Trees, Level
Details
- Parcel number: 986435
- Zoning: VR
Construction
Type & style
- Home type: SingleFamily
- Architectural style: Colonial
- Property subtype: Single Family Residence
Materials
- Clapboard
- Foundation: Concrete Perimeter
- Roof: Asphalt
Condition
- New construction: No
- Year built: 1949
Utilities & green energy
- Sewer: Septic Tank
- Water: Public
Community & HOA
Community
- Subdivision: Essex Village
HOA
- Has HOA: No
Location
- Region: Essex
Financial & listing details
- Price per square foot: $324/sqft
- Tax assessed value: $258,000
- Annual tax amount: $4,969
- Date on market: 9/25/2026
Estimated market value
$600,400
$570,000 - $630,000
$3,357/mo
Price history
| Date | Event | Price |
|---|---|---|
| 9/25/2026 | Listed for sale | $599,000$324/sqft |
Source:  Smart MLS #24206762 Report a problem Smart MLS #24206762 Report a problem | ||
| 9/14/2026 | Listing removed | $599,000$324/sqft |
Source: Smart MLS #24186132 Report a problem | ||
| 6/26/2026 | Listed for sale | $599,000+33.1%$324/sqft |
Source: Smart MLS #24186132 Report a problem | ||
| 3/31/2026 | Sold | $450,000+150%$244/sqft |
Source: Public Record Report a problem | ||
| 9/15/2011 | Sold | $180,000+33.3%$98/sqft |
Source: Smart MLS #M9129681 Report a problem | ||
| 9/18/1995 | Sold | $135,000$73/sqft |
Source: Public Record Report a problem | ||
Public tax history
| Year | Property taxes | Tax assessment |
|---|---|---|
| 2025 | $4,807 +3.2% | $258,000 |
| 2024 | $4,657 +8.6% | $258,000 +35.9% |
| 2023 | $4,290 -0.3% | $189,900 |
| 2022 | $4,301 +1% | $189,900 |
| 2021 | $4,259 +2.8% | $189,900 |
| 2020 | $4,142 +0.8% | $189,900 |
| 2019 | $4,111 +5.1% | $189,900 +6.1% |
| 2018 | $3,911 -0.5% | $179,000 |
| 2017 | $3,931 +1.8% | $179,000 |
| 2016 | $3,863 | $179,000 |
Find assessor info on the county website
Monthly payment
Est. payment
Payment breakdown
Explore the cost of this home by adjusting the details. Changes won't be saved.Climate risks
Neighborhood: Essex Village

Similar homes
- $499,0003 bd2 ba2.6k sqft18 Orchard Heights Road, Essex, CT 06426For Sale
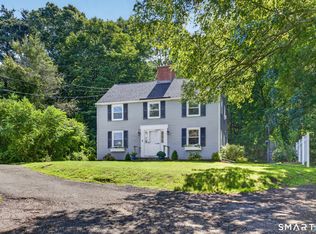
 MLS ID #24200706, Erin Borruso, William Pitt Sotheby's Int'l. Smart MLS
 - $599,0003 bd3 ba2.3k sqft5 Northwinds Drive, Essex, CT 06442For Sale
 MLS ID #24201184, Ed McCaffrey, Compass Connecticut, LLC. Smart MLS
 - $685,0003 bd4 ba2.4k sqft2 Pinewood Trail, Deep River, CT 06417For Sale
 MLS ID #24212188, Angela Ruel, Berkshire Hathaway NE Prop.. Smart MLS
 - $580,0003 bd2 ba2.5k sqft11 Autumn Lane, Clinton, CT 06413For Sale
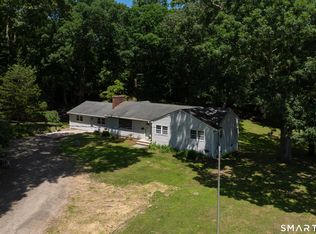 MLS ID #24216246, Bonnie Fillion, Berkshire Hathaway NE Prop.. Smart MLS
 - $625,0004 bd3 ba2.1k sqft73 Long Hill Road, Deep River, CT 06417For SaleMLS ID #24208355, Rod Cross, Coldwell Banker Realty. Smart MLS
- $599,9003 bd2 ba1.6k sqft215 Bulkeley Hill Road, Colchester, CT 06415For SaleMLS ID #24213492, Sherry Borgeson, Berkshire Hathaway NE Prop.. Smart MLS
- $589,9002 bd1 ba1.6k sqft38 Pattagansett Drive, East Lyme, CT 06333For SaleMLS ID #24213342, Androula Kazantzis, Kazantzis Real Estate, LLC. Smart MLS
- $489,0004 bd2 ba2.5k sqft24 Long Hill Road, Deep River, CT 06417For SaleMLS ID #24205608, Kelly Puorro, Puorro Realty Group. Smart MLS
- $539,0003 bd3 ba2.1k sqft7 Bogue Lane, East Haddam, CT 06423For SaleMLS ID #24212820, Jodi Lisitano, Eagle Eye Realty PLLC. Smart MLS
- $575,0003 bd2 ba1.6k sqft91 Whippoorwill Road, Old Lyme, CT 06371For SaleMLS ID #24198874, Heather Dacey, William Raveis Real Estate. Smart MLS
- $599,9003 bd2 ba2.4k sqft433 Route 148, Killingworth, CT 06419For SaleMLS ID #24211881, Kalani R. Ladd, KW Legacy Partners. Smart MLS
- $510,0004 bd3 ba2.1k sqft53 Lovers Lane, East Lyme, CT 06333For SaleMLS ID #24215498, Jason Pope, RE/MAX One. Smart MLS
- $599,0003 bd3 ba1.7k sqft82 Old Post Road, Clinton, CT 06413For SaleMLS ID #24179118, Rachel Welch, William Raveis Real Estate. Smart MLS
- $575,0005 bd2 ba2k sqft100 North Tower Hill Road, Killingworth, CT 06419For SaleMLS ID #24204501, Jason Saphire, www.HomeZu.com. Smart MLS
- $449,9992 bd2 ba1.2k sqft46 Main Street, Essex, CT 06409For SaleMLS ID #24164554, Tracy A. Lenz, William Pitt Sotheby's Int'l. Smart MLS
- $449,0003 bd1 ba992 sqft32 Bushy Hill Road, Essex, CT 06442For SaleMLS ID #24208539, Al Chiarito, Chiarito Real Estate LLC. Smart MLS
- $479,9003 bd3 ba1.9k sqft50 A P Gates Road, East Haddam, CT 06423For SaleMLS ID #24213531, Linda Bohne, Property Advisors Realty. Smart MLS
- $529,0003 bd3 ba2k sqft240 Route 148, Killingworth, CT 06419For SaleMLS ID #24211529, Tommy Connors, Redfin Corporation. Smart MLS
- $620,0004 bd3 ba2.2k sqft882 Killingworth Road, Haddam, CT 06441For SaleMLS ID #24205249, Robert W. Paskiewicz, CT Home Pro, LLC. Smart MLS
- $537,4004 bd3 ba2.5k sqft4 Sanfords Bridge, East Haddam, CT 06423For SaleMLS ID #24193304, John Huhn, Coldwell Banker Realty. Smart MLS
