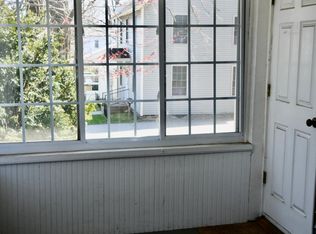

Discover the perfect blend of income potential and small-town charm with this centrally located two-unit property. Ideal for investors or owner-occupants seeking rental income, this well-maintained home offers flexibility and walkable convenience in the heart of Centerbrook. First Floor - Private entrance with direct access from the parking area. Freshly painted and flooded with natural light, this unit features a spacious living room, one bedroom, full bath, and kitchen. Hardwood floors lie beneath the carpet, ready to be uncovered. Enjoy bonus living or storage space on the private front porch. Second Floor - Accessed through the main entrance, this cozy unit is carpeted throughout for warmth and comfort. Both the living room and bedroom are generously sized with closet space in each. The large bathroom and efficient galley kitchen complete the layout. Walk-up attic access provides abundant storage. Additional features include, private outdoor space perfect for al fresco dining, garage for parking or extra storage, additional driveway parking and washer/dryer hookup in basement. This is an unbeatable Location, walk to local restaurants, shops, the post office, and galleries. Quick access to Route 9 and I-95 makes commuting a breeze. Whether you're building your investment portfolio or looking for a live-in income property, this Centerbrook gem delivers on all fronts.
For sale
Price cut: $19.9K (7/30)
$449,999
46 Main Street, Essex, CT 06409
2beds
1,252sqft
Multi Family
Built in 1910
-- sqft lot
$-- Zestimate®
$359/sqft
$-- HOA
What's special
Private front porchFlooded with natural lightAdditional driveway parkingLarge bathroomCozy unitFreshly paintedEfficient galley kitchen
- 202 days
- 977
- 49
Zillow last checked:
Listing updated:
Listed by:
THE A TEAM OF WILLIAM PITT SOTHEBY'S INTERNATIONAL REALTY,
Tracy A. Lenz (860)978-8073,
William Pitt Sotheby's Int'l 860-434-2400
Source: Smart MLS,MLS#: 24164554
Facts & features
Interior
Bedrooms & bathrooms
- Bedrooms: 2
- Bathrooms: 2
- Full bathrooms: 2
Heating
- Hot Water, Oil
Cooling
- None
Appliances
- Included: Electric Water Heater, Water Heater
- Laundry: In Basement
Features
- Basement: Partial,Dirt Floor
- Attic: Storage,Floored,Walk-up
- Has fireplace: No
Interior area
- Total structure area: 1,252
- Total interior livable area: 1,252 sqft
- Finished area above ground: 1,252
Property
Parking
- Total spaces: 2
- Parking features: Detached, Driveway, Shared Driveway
- Garage spaces: 1
- Has uncovered spaces: Yes
Lot
- Size: 0.67 Acres
- Features: Few Trees
Details
- Parcel number: 985352
- Zoning: C
Construction
Type & style
- Home type: MultiFamily
- Architectural style: Units on different Floors
- Property subtype: Multi Family
Materials
- Vinyl Siding
- Foundation: Stone
- Roof: Asphalt
Condition
- New construction: No
- Year built: 1910
Utilities & green energy
- Sewer: Septic Tank
- Water: Public
Community & HOA
Community
- Features: Shopping/Mall
- Subdivision: Centerbrook
HOA
- Has HOA: No
Location
- Region: Essex
Financial & listing details
- Price per square foot: $359/sqft
- Tax assessed value: $230,900
- Annual tax amount: $4,447
- Date on market: 4/5/2026
Estimated market value
Not available
Estimated sales range
Not available
Not available
Price history
| Date | Event | Price |
|---|---|---|
| 7/30/2026 | Price change | $449,999-4.2%$359/sqft |
Source:  Smart MLS #24164554 Report a problem Smart MLS #24164554 Report a problem | ||
| 4/5/2026 | Listed for sale | $469,900-70.5%$375/sqft |
Source: Smart MLS #24164554 Report a problem | ||
| 12/23/2022 | Sold | $1,595,000$1,274/sqft |
Source: Smart MLS #170530604 Report a problem | ||
| 12/9/2022 | Contingent | $1,595,000$1,274/sqft |
Source: Smart MLS #170530604 Report a problem | ||
| 10/26/2022 | Listed for sale | $1,595,000+1815.9%$1,274/sqft |
Source: Smart MLS #170530604 Report a problem | ||
| 1/25/2020 | Listing removed | $950$1/sqft |
Source: William Pitt Sotheby's International Realty #170262772 Report a problem | ||
| 1/11/2020 | Listed for rent | $950$1/sqft |
Source: William Pitt Sotheby's International Realty #170262772 Report a problem | ||
| 2/7/1994 | Sold | $83,250$66/sqft |
Source: Public Record Report a problem | ||
Public tax history
| Year | Property taxes | Tax assessment |
|---|---|---|
| 2025 | $4,302 +3.2% | $230,900 |
| 2024 | $4,168 +5.5% | $230,900 +32.1% |
| 2023 | $3,949 -0.3% | $174,800 |
| 2022 | $3,959 +1% | $174,800 |
| 2021 | $3,921 +2.9% | $174,800 |
| 2020 | $3,812 +0.7% | $174,800 |
| 2019 | $3,784 +27% | $174,800 +28.2% |
| 2018 | $2,980 -0.5% | $136,400 |
| 2017 | $2,995 +1.7% | $136,400 |
| 2016 | $2,944 | $136,400 |
Find assessor info on the county website
Monthly payment
Est. payment
Payment breakdown
Explore the cost of this home by adjusting the details. Changes won't be saved.Climate risks
Neighborhood: 06426
Nearby schools
Schools provided by the listing agent
- Elementary: Essex
Source: Smart MLS. This data may not be complete. We recommend contacting the local school district to confirm school assignments for this home.
Similar homes
- $389,0002 bd2 ba948 sqft28 Blake Street, Essex, CT 06442For Sale
 MLS ID #24215911, Kelly Puorro, Puorro Realty Group. Smart MLS
 - $479,9993 bd2 ba880 sqft89 Book Hill Road, Essex, CT 06426For Sale
 MLS ID #24209577, Gary Crawford, RE/MAX RISE. Smart MLS
 - $449,0003 bd1 ba992 sqft32 Bushy Hill Road, Essex, CT 06442For Sale
 MLS ID #24208539, Al Chiarito, Chiarito Real Estate LLC. Smart MLS
 - $439,9002 bd1 ba1k sqftDickinson Condominium, Essex, CT 06426For Sale
 MLS ID #24196288, Barbara E. Coyle, William Raveis Real Estate. Smart MLS
 - $449,0003 bd2 ba1.7k sqft121 Long Hill Road, Clinton, CT 06413For SaleMLS ID #24214957, Margaret E. King, William Raveis Real Estate. Smart MLS
- $400,0002 bd2 ba1.1k sqftEssex Village, Essex, CT 06426For SaleMLS ID #24197399, Rob McConville, RE/MAX Heritage. Smart MLS
- $421,9002 bd1 ba944 sqft50 Pond Meadow Road, Essex, CT 06442For SaleMLS ID #24187121, Cheryl Cook, Re/Max Valley Shore. Smart MLS
- $430,0002 bd2 ba810 sqft52 Pond Meadow Road, Essex, CT 06442For SaleMLS ID #24189285, Noah Gates, Real Broker CT, LLC. Smart MLS
- $485,0004 bd2 ba1.3k sqft1 Briarcliffe Trail, Old Saybrook, CT 06475For SaleMLS ID #24208270, Cortney Emshwiller-Swokla, Coldwell Banker Realty. Smart MLS
- $459,9004 bd2 ba1.8k sqft11 Walnut Lane, North Branford, CT 06472For SaleMLS ID #24187678, Kim Dawson, Real Broker CT, LLC. Smart MLS
- $495,0003 bd3 ba1.2k sqft61 Springbrook Road, Old Saybrook, CT 06475For SaleMLS ID #24204068, Tina Rupp, William Pitt Sotheby's Int'l. Smart MLS
- $439,9001 bd2 ba1.4k sqft159 Wrights Pond Road, Westbrook, CT 06498For SaleMLS ID #24195421, Cheryl Cook, Re/Max Valley Shore. Smart MLS
- $450,0003 bd1 ba1.5k sqft15 Carriage Drive, Clinton, CT 06413For SaleMLS ID #24211213, Sandra Ciarleglio, William Raveis Real Estate. Smart MLS
- $449,0003 bd2 ba1.7k sqft270 Scotland Road, Madison, CT 06443For SaleMLS ID #24210705, Kira M. Coon, William Raveis Real Estate. Smart MLS
- $499,0003 bd2 ba1.4k sqft1010 Boston Post Road, Westbrook, CT 06498For SaleMLS ID #24206182, Stephanie S. Debiasi, Berkshire Hathaway NE Prop.. Smart MLS
- $289,9003 bd3 ba1k sqft17+21 Winter Avenue, Deep River, CT 06417For SaleMLS ID #24200726, Craig Milton, Re/Max Valley Shore. Smart MLS
- $395,0003 bd2 ba878 sqft29 Soljer Drive, Waterford, CT 06385For SaleMLS ID #24214170, Michelle Sireci, KEY Real Estate Services LLC. Smart MLS
- $324,9002 bd1 ba1k sqftHeritage Cove, Essex, CT 06426For SaleMLS ID #24171590, Brian R. Hammett, Hammett Real Estate. Smart MLS
- $399,0003 bd2 ba1.4k sqft25 Brickyard Road, Clinton, CT 06413For SaleMLS ID #24203375, Alyssa Maikowski, William Raveis Real Estate. Smart MLS
- $250,0002 bd2 ba828 sqftOakridge Village, Essex, CT 06442For SaleMLS ID #24215189, Kyle S. Hinding, Coldwell Banker Realty. Smart MLS
