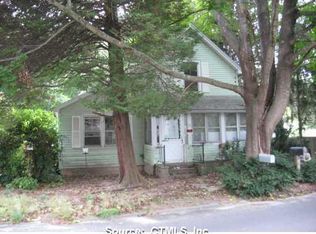
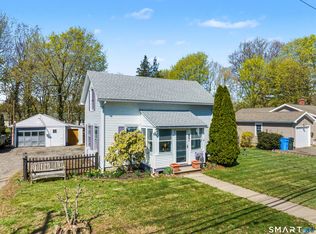
Welcome home to your own private cottage style farm house in the heart of picturesque Ivoryton - where timeless New England charm meets modern comfort. This beautifully maintained home offers the perfect blend of character, quality, and opportunity, making it an ideal year-round residence, weekend retreat, or investment property. Situated in one of Connecticut's most sought-after shoreline communities, this enchanting home is just a short stroll to the vibrant Ivoryton Village, the renowned Ivoryton Playhouse, charming inns, boutique shops, and acclaimed local restaurants. Enjoy country living with Essex, marinas, beaches, and scenic coastal attractions just minutes away. Thoughtfully updated throughout, this home offers peace of mind with numerous capital improvements, including a new roof, a new driveway, an energy-efficient Mitsubishi split-duct heating and cooling system with programmable Eco thermostats, updated windows and insulation, updated electrical and plumbing, a newer well pressure tank, and an updated septic system. The oversized detached garage is a rare bonus, featuring a spacious loft, dedicated electrical service, and its own circuit breaker.
For sale
Price cut: $15K (7/4)
$430,000
52 Pond Meadow Road, Essex, CT 06442
2beds
810sqft
Single Family Residence
Built in 1890
7,405 Square Feet Lot
$423,700 Zestimate®
$531/sqft
$-- HOA
What's special
Oversized detached garageNew drivewayUpdated electrical and plumbingThoughtfully updated throughoutNew roofUpdated windows and insulation
- 70 days
- 748
- 24
Zillow last checked:
Listing updated:
Listed by:
THE MOVE WITH NOAH TEAM OF REAL BROKER CT,
Noah Gates (203)464-7429,
Real Broker CT, LLC 855-450-0442
Source: Smart MLS,MLS#: 24189285
Facts & features
Interior
Bedrooms & bathrooms
- Bedrooms: 2
- Bathrooms: 2
- Full bathrooms: 2
Primary bedroom
- Features: Beamed Ceilings, Bedroom Suite, Full Bath, Hardwood Floor
- Level: Upper
- Area: 266 Square Feet
- Dimensions: 19 x 14
Bedroom
- Features: Beamed Ceilings, Hardwood Floor
- Level: Upper
- Area: 104 Square Feet
- Dimensions: 8 x 13
Kitchen
- Features: Dining Area
- Level: Main
- Area: 196 Square Feet
- Dimensions: 14 x 14
Living room
- Features: Hardwood Floor
- Level: Main
- Area: 210 Square Feet
- Dimensions: 14 x 15
Heating
- Hot Water, Oil
Cooling
- Central Air, Ductless
Appliances
- Included: Electric Range, Refrigerator, Washer, Dryer, Water Heater
- Laundry: Lower Level
Features
- Basement: Full,Unfinished,Sump Pump,Storage Space,Hatchway Access,Concrete
- Attic: Access Via Hatch
- Has fireplace: No
Interior area
- Total structure area: 810
- Total interior livable area: 810 sqft
- Finished area above ground: 810
Property
Parking
- Total spaces: 1
- Parking features: Detached
- Garage spaces: 1
Features
- Patio & porch: Deck
- Exterior features: Rain Gutters, Garden, Lighting
Lot
- Size: 7,405 Square Feet
- Features: Level, Cleared
Details
- Parcel number: 987179
- Zoning: RU
Construction
Type & style
- Home type: SingleFamily
- Architectural style: Cottage,Farm House
- Property subtype: Single Family Residence
Materials
- Vinyl Siding
- Foundation: Concrete Perimeter, Stone
- Roof: Asphalt
Condition
- New construction: No
- Year built: 1890
Utilities & green energy
- Sewer: Septic Tank
- Water: Well
Community & HOA
Community
- Subdivision: Ivoryton
HOA
- Has HOA: No
Location
- Region: Ivoryton
Financial & listing details
- Price per square foot: $531/sqft
- Tax assessed value: $138,300
- Annual tax amount: $2,664
- Date on market: 7/6/2026
Estimated market value
$423,700
$403,000 - $445,000
$2,388/mo
Price history
| Date | Event | Price |
|---|---|---|
| 7/4/2026 | Price change | $430,000-3.4%$531/sqft |
Source:  Smart MLS #24171731 Report a problem Smart MLS #24171731 Report a problem | ||
| 6/9/2026 | Price change | $445,000-1.1%$549/sqft |
Source: Smart MLS #24171731 Report a problem | ||
| 5/1/2026 | Listed for sale | $450,000+104.5%$556/sqft |
Source: Smart MLS #24171731 Report a problem | ||
| 9/30/2021 | Sold | $220,000+16.4%$272/sqft |
Source: Smart MLS #170427789 Report a problem | ||
| 8/17/2021 | Contingent | $189,000$233/sqft |
Source: Smart MLS #170427789 Report a problem | ||
| 8/12/2021 | Listed for sale | $189,000+17.4%$233/sqft |
Source: Smart MLS #170427789 Report a problem | ||
| 11/19/2013 | Sold | $161,000+25.3%$199/sqft |
Source: Smart MLS #M9140987 Report a problem | ||
| 5/10/2010 | Sold | $128,500-40.6%$159/sqft |
Source: Smart MLS #N295896 Report a problem | ||
| 3/1/2006 | Sold | $216,500+42.4%$267/sqft |
Source: Public Record Report a problem | ||
| 2/23/2004 | Sold | $152,000$188/sqft |
Source: Public Record Report a problem | ||
Public tax history
| Year | Property taxes | Tax assessment |
|---|---|---|
| 2025 | $2,577 +3.2% | $138,300 |
| 2024 | $2,496 +5.7% | $138,300 +32.3% |
| 2023 | $2,361 -0.3% | $104,500 |
| 2022 | $2,367 +1% | $104,500 |
| 2021 | $2,344 +2.9% | $104,500 |
| 2020 | $2,279 -0.5% | $104,500 -1.2% |
| 2019 | $2,291 -13.3% | $105,800 -12.5% |
| 2018 | $2,642 -0.5% | $120,900 |
| 2017 | $2,655 +1.8% | $120,900 |
| 2016 | $2,609 | $120,900 |
Find assessor info on the county website
Monthly payment
Est. payment
Payment breakdown
Explore the cost of this home by adjusting the details. Changes won't be saved.Climate risks
Neighborhood: 06442
Similar homes
- $429,9002 bd1 ba944 sqft50 Pond Meadow Road, Essex, CT 06442For Sale
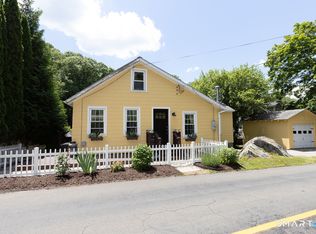
 MLS ID #24187121, Cheryl Cook, Re/Max Valley Shore. Smart MLS
 - $379,0003 bd2 ba1.1k sqft79 Pokorny Road, Haddam, CT 06441For Sale
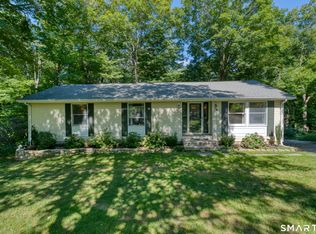 MLS ID #24205335, Devon Taylor Assael, Dave Jones Realty, LLC. Smart MLS
 - $399,0002 bd2 ba1.1k sqft362 South Main Street, Marlborough, CT 06447For Sale
 MLS ID #24205880, Lisa L. Olson, Berkshire Hathaway NE Prop.. Smart MLS
 - $444,9002 bd1 ba957 sqft57 Grove Street, Clinton, CT 06413For Sale
 MLS ID #24168649, Marie Griffin, William Raveis Real Estate. Smart MLS
 - $399,9004 bd2 ba1.1k sqft3198 Durham Road, Guilford, CT 06437For SaleMLS ID #24192906, Shawna Rohan, eXp Realty. Smart MLS
- $359,9003 bd1 ba1.1k sqft49 Essex Street, Deep River, CT 06417For SaleMLS ID #24198403, Craig Milton, Re/Max Valley Shore. Smart MLS
- $395,0002 bd1 ba1k sqft6 Marion Drive, East Lyme, CT 06333For SaleMLS ID #24199951, Dan Contino, eXp Realty. Smart MLS
- $349,0003 bd1 ba1.1k sqft513 Essex Road, Westbrook, CT 06498For SaleMLS ID #24183541, Claude J. Cousins, Berkshire Hathaway NE Prop.. Smart MLS
- $429,9003 bd2 ba1.1k sqft17 Sycamore Road, East Lyme, CT 06357For SaleMLS ID #24197964, Syed Musa Kazam, William Raveis Real Estate. Smart MLS
- $499,0003 bd2 ba1.1k sqft135 Middlesex Avenue, Chester, CT 06412For SaleMLS ID #24189125, Lisa Genovali, Re/Max Valley Shore. Smart MLS
- $400,0002 bd2 ba1.1k sqftEssex Village, Essex, CT 06426For SaleMLS ID #24197399, Rob McConville, RE/MAX Heritage. Smart MLS
- $579,9003 bd1 ba1k sqft6 Bower Road, Madison, CT 06443For SaleMLS ID #24203485, Calla Lord, Tier 1 Real Estate. Smart MLS
- $489,9002 bd1 ba1k sqftDickinson Condominium, Essex, CT 06426For SaleMLS ID #24196288, Barbara E. Coyle, William Raveis Real Estate. Smart MLS
- $335,0002 bd1 ba764 sqft89-2 Cottage Road, Madison, CT 06443For SaleMLS ID #24195214, Mel Abbott, William Pitt Sotheby's Int'l. Smart MLS
- $515,0002 bd1 ba628 sqft120-A Shore Road, Clinton, CT 06413For SaleMLS ID #24204504, James Knurek, Coldwell Banker Realty. Smart MLS
- $550,0003 bd1 ba1.1k sqft1324 Boston Post Road, Old Saybrook, CT 06475For SaleMLS ID #24198488, Tina Rupp, William Pitt Sotheby's Int'l. Smart MLS
- $344,0003 bd1 ba1k sqft38 Little City Road, Killingworth, CT 06419For SaleMLS ID #24197111, Margaret C. Bennett, Margaret Bennett Realty. Smart MLS
- $399,9003 bd1 ba900 sqft110 Laurelwood Drive, East Lyme, CT 06357For SaleMLS ID #24165814, Vicki Long, RE/MAX Legends. Smart MLS
