Discover coastal living in Giants Neck Heights! This distinctive custom Cape-style home is just a short stroll from the private association beach. Attractive cedar-like siding, a stone facade, and paver driveway create inviting curb appeal, while the rear Trex deck and outdoor shower make beach days and outdoor entertaining a breeze. A full basement offers added storage. Step inside to discover a bright, sunny interior where abundant windows fill the home with natural light, beautifully complementing the hardwood floors and open living, dining, and kitchen area. The vaulted ceiling and open second-level walkway create an airy feel. The home features two bedrooms, including a first-floor bedroom and an upstairs primary bedroom, plus a versatile loft ideal for additional sleeping, a home office, or a quiet retreat. Two full baths and main-level laundry add comfort and convenience. Enjoy outstanding association amenities, including a clubhouse, tennis, bocce ball, basketball, tots' playground, kayak storage, and the private beach. Just a short drive to downtown Niantic's charming shops, restaurants, and waterfront attractions, this home offers the quintessential New England seaside lifestyle-perfect for year-round living or a coastal getaway! Whether you're dreaming of a coastal getaway, a year-round home, or a place to enjoy the simple pleasures of shoreline living, this home offers a special opportunity to make that lifestyle your own!
For sale
$459,900
32 South Edgewood Road, East Lyme, CT 06357
2beds
1,072sqft
Single Family Residence
Built in 1997
4,356 Square Feet Lot
$-- Zestimate®
$429/sqft
$-- HOA
What's special
- 4 days
- 1,303
- 148
Zillow last checked:
Listing updated:
Listed by:
Cheryl A. Keithan (860)463-0900,
Coldwell Banker Realty 860-434-8600
Source: Smart MLS,MLS#: 24216920
Facts & features
Interior
Bedrooms & bathrooms
- Bedrooms: 2
- Bathrooms: 2
- Full bathrooms: 2
Primary bedroom
- Features: Full Bath, Hardwood Floor
- Level: Upper
Bedroom
- Features: Hardwood Floor
- Level: Main
Dining room
- Features: Combination Liv/Din Rm, Hardwood Floor
- Level: Main
Kitchen
- Features: Breakfast Bar, Tile Floor
- Level: Main
Living room
- Features: High Ceilings, Vaulted Ceiling(s), Combination Liv/Din Rm, Interior Balcony, Hardwood Floor
- Level: Main
Loft
- Features: Vaulted Ceiling(s), Hardwood Floor
- Level: Upper
Heating
- Forced Air, Oil
Cooling
- Central Air
Appliances
- Included: Electric Range, Microwave, Range Hood, Refrigerator, Dishwasher, Washer, Dryer, Water Heater
- Laundry: Main Level
Features
- Open Floorplan
- Basement: Full,Unfinished
- Attic: None
- Has fireplace: No
Interior area
- Total structure area: 1,072
- Total interior livable area: 1,072 sqft
- Finished area above ground: 1,072
- Finished area below ground: 0
Video & virtual tour
Property
Parking
- Total spaces: 2
- Parking features: Driveway, Private
- Has uncovered spaces: Yes
Features
- Patio & porch: Porch, Deck
- Exterior features: Rain Gutters
- Waterfront features: Walk to Water, Beach Access, Association Required, Access
Lot
- Size: 4,356 Square Feet
- Features: Level, Landscaped
Details
- Additional structures: Shed(s)
- Parcel number: 1465457
- Zoning: R10
Construction
Type & style
- Home type: SingleFamily
- Architectural style: Cape Cod,Contemporary
- Property subtype: Single Family Residence
Materials
- Vinyl Siding
- Foundation: Concrete Perimeter
- Roof: Asphalt
Condition
- New construction: No
- Year built: 1997
Utilities & green energy
- Sewer: Public Sewer
- Water: Public
Community & HOA
Community
- Features: Basketball Court, Bocci Court, Park, Playground, Tennis Court(s)
- Subdivision: Giants Neck Heights
HOA
- Has HOA: No
Location
- Region: Niantic
Financial & listing details
- Price per square foot: $429/sqft
- Tax assessed value: $167,860
- Annual tax amount: $4,860
- Date on market: 10/26/2026
- Exclusions: TBD - Furniture may be available
Estimated market value
Not available
Estimated sales range
Not available
Not available
Price history
| Date | Event | Price |
|---|---|---|
| 10/30/2026 | Listed for sale | $459,900$429/sqft |
Source:  Smart MLS #24216920 Report a problem | ||
Public tax history
Tax history is unavailable.
Monthly payment
Est. payment
Payment breakdown
Explore the cost of this home by adjusting the details. Changes won't be saved.Climate risks
Neighborhood: Niantic
Nearby schools
Schools provided by the listing agent
- High: East Lyme
Source: Smart MLS. This data may not be complete. We recommend contacting the local school district to confirm school assignments for this home.

Similar homes
- $385,0003 bd1 ba998 sqft187 West Main Street, East Lyme, CT 06357For Sale
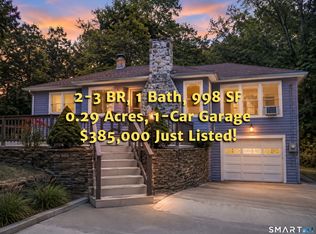
 MLS ID #24192010, Gregory E. Hanner, Garden Realty. Smart MLS
- $480,0003 bd3 ba1.2k sqft61 Springbrook Road, Old Saybrook, CT 06475For Sale
 MLS ID #24204068, Tina Rupp, William Pitt Sotheby's Int'l. Smart MLS
- $485,0004 bd2 ba1.3k sqft1 Briarcliffe Trail, Old Saybrook, CT 06475For Sale
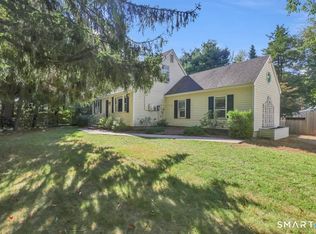 MLS ID #24208270, Cortney Emshwiller-Swokla, Coldwell Banker Realty. Smart MLS
- $355,0002 bd1 ba1k sqft6 Marion Drive, East Lyme, CT 06333For Sale
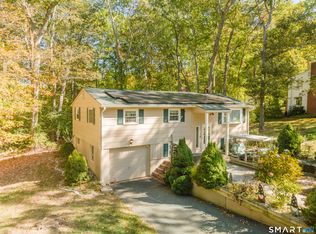 MLS ID #24199951, Dan Contino, eXp Realty. Smart MLS
- $375,0003 bd2 ba1.4k sqft2 Wallace Street, Waterford, CT 06385For SaleMLS ID #24215941, Geoff Smith, RE/MAX on the Bay. Smart MLS
- $395,0003 bd2 ba878 sqft29 Soljer Drive, Waterford, CT 06385For SaleMLS ID #24214170, Michelle Sireci, KEY Real Estate Services LLC. Smart MLS
- $424,9003 bd1 ba1.4k sqft37 Gardner Avenue, New London, CT 06320For SaleMLS ID #24210334, Kenneth Fratus, RE/MAX on the Bay. Smart MLS
- $449,0003 bd1 ba992 sqft32 Bushy Hill Road, Essex, CT 06442For SaleMLS ID #24208539, Al Chiarito, Chiarito Real Estate LLC. Smart MLS
- $390,0002 bd2 ba885 sqftHope Street (38), East Lyme, CT 06357For SaleMLS ID #24179258, Gregory Broadbent, RE/MAX Coast and Country. Smart MLS
- $344,9002 bd2 ba911 sqft70 Browns Lane, Old Lyme, CT 06371For SaleMLS ID #24199243, Kevin D. Rockoff, Rockoff Realty. Smart MLS
- $545,0003 bd1 ba816 sqft14 Biscayne Boulevard, Old Lyme, CT 06371For SaleMLS ID #24205370, Nancy Mesham, Coldwell Banker Realty. Smart MLS
- $329,0002 bd2 ba739 sqft292 Old Colchester Road, Montville, CT 06382For SaleMLS ID #24217272, Tina Wazny, Coldwell Banker Realty. Smart MLS
- $349,0002 bd1 ba906 sqft13 Woodlawn Avenue, Waterford, CT 06385For SaleMLS ID #24213384, Suzanne McConville, William Raveis Real Estate. Smart MLS
- $329,9002 bd1 ba1k sqft606 Route 163, Montville, CT 06353For SaleMLS ID #24202410, Rachael M. Zagurski, RE/MAX One. Smart MLS
- $399,9003 bd1 ba1k sqft133 Bloomingdale Road, Waterford, CT 06375For SaleMLS ID #24214189, Megan K. Osborne, RE/MAX Legends. Smart MLS
- $379,9003 bd1 ba1.2k sqft180 Gardner Avenue, New London, CT 06320For SaleMLS ID #24215645, Andraya Jacangelo, eXp Realty. Smart MLS
- $450,0003 bd1 ba1.5k sqft15 Carriage Drive, Clinton, CT 06413For SaleMLS ID #24211213, Sandra Ciarleglio, William Raveis Real Estate. Smart MLS
- $399,9004 bd2 ba1.4k sqft27 Dell Avenue, New London, CT 06320For SaleMLS ID #24215464, Geoff Smith, RE/MAX on the Bay. Smart MLS
- $515,0003 bd1 ba1.1k sqft1324 Boston Post Road, Old Saybrook, CT 06475For SaleMLS ID #24198488, Tina Rupp, William Pitt Sotheby's Int'l. Smart MLS
- $379,9004 bd2 ba1.5k sqft70 Cottonwood Lane, Montville, CT 06382For SaleMLS ID #24215099, Amber Heenan, William Raveis Real Estate. Smart MLS
