Located in the desirable Presidential Heights neighborhood in Waterford, this 3 bedroom 1.5 bath raised ranch just needs your vision & toolkit to make it shine! Features include low-maintenance aluminum siding, hardwoods throughout, and an approachable open floor plan ready for your personal touch. The main level includes a large sunlit living room, dining area, kitchen with access to the back deck overlooking the private backyard, a jack & jill bath with shower/tub combo and direct access to the primary bedroom, and 2 additional bedrooms. The lower level has an oversized rec room/family room with wood stove, a 1/2 bath & laundry area, and a great 2 car garage with plenty of room for storage. Located on a large corner lot in a residential neighborhood within close proximity to Pleasure Beach (private & public options), Great Neck Country Club for golfing, dining, & private events, local schools, Harkness State Park, & much more! This home is an ideal option for those looking for a renovation project, a great investment opportunity, or to down-size into a manageable home in a fantastic location. Selling "as-is", and based on the condition this home likely won't qualify for government financing; conventional, cash, hard-money, or renovation loans preferred. Multiple offers: the seller requests all final offers by 4pm Friday (10/30).
Accepting backups
$375,000
2 Wallace Street, Waterford, CT 06385
3beds
1,492sqft
Single Family Residence
Built in 1976
0.38 Acres Lot
$381,200 Zestimate®
$251/sqft
$-- HOA
What's special
Large corner lotHardwoods throughoutApproachable open floor planDining areaLow-maintenance aluminum siding
- 23 days
- 2,478
- 214
Likely to sell faster than
Zillow last checked:
Listing updated:
Listed by:
Geoff Smith (860)912-3209,
RE/MAX on the Bay 860-739-0888
Source: Smart MLS,MLS#: 24215941
Facts & features
Interior
Bedrooms & bathrooms
- Bedrooms: 3
- Bathrooms: 2
- Full bathrooms: 1
- 1/2 bathrooms: 1
Primary bedroom
- Features: Jack & Jill Bath, Wall/Wall Carpet
- Level: Main
- Area: 150 Square Feet
- Dimensions: 10 x 15
Bedroom
- Features: Hardwood Floor
- Level: Main
- Area: 144 Square Feet
- Dimensions: 12 x 12
Bedroom
- Features: Hardwood Floor
- Level: Main
- Area: 80 Square Feet
- Dimensions: 8 x 10
Dining room
- Features: Hardwood Floor
- Level: Main
- Area: 100 Square Feet
- Dimensions: 10 x 10
Family room
- Features: Concrete Floor
- Level: Lower
- Area: 374 Square Feet
- Dimensions: 17 x 22
Kitchen
- Level: Main
- Area: 110 Square Feet
- Dimensions: 10 x 11
Living room
- Features: Hardwood Floor
- Level: Main
- Area: 238 Square Feet
- Dimensions: 14 x 17
Heating
- Baseboard, Electric
Cooling
- None
Appliances
- Included: Oven/Range, Microwave, Refrigerator, Dishwasher, Washer, Dryer, Electric Water Heater, Water Heater
- Laundry: Lower Level
Features
- Open Floorplan
- Basement: Full
- Attic: Access Via Hatch
- Has fireplace: No
Interior area
- Total structure area: 1,492
- Total interior livable area: 1,492 sqft
- Finished area above ground: 1,184
- Finished area below ground: 308
Property
Parking
- Total spaces: 2
- Parking features: Attached
- Attached garage spaces: 2
Features
- Patio & porch: Deck
- Exterior features: Rain Gutters, Lighting
- Waterfront features: Association Optional
Lot
- Size: 0.38 Acres
- Features: Corner Lot, Level
Details
- Parcel number: 1586785
- Zoning: R-20
Construction
Type & style
- Home type: SingleFamily
- Architectural style: Ranch
- Property subtype: Single Family Residence
Materials
- Aluminum Siding
- Foundation: Concrete Perimeter, Raised
- Roof: Asphalt
Condition
- New construction: No
- Year built: 1976
Utilities & green energy
- Sewer: Public Sewer
- Water: Public
- Utilities for property: Cable Available
Community & HOA
Community
- Features: Basketball Court, Golf, Park, Public Rec Facilities, Putting Green
- Subdivision: Great Neck
HOA
- Has HOA: No
Location
- Region: Waterford
Financial & listing details
- Price per square foot: $251/sqft
- Tax assessed value: $200,340
- Annual tax amount: $4,916
- Date on market: 10/22/2026
Estimated market value
$381,200
$362,000 - $400,000
$2,779/mo
Price history
| Date | Event | Price |
|---|---|---|
| 10/22/2026 | Listed for sale | $375,000$251/sqft |
Source:  Smart MLS #24215941 Report a problem | ||
Public tax history
| Year | Property taxes | Tax assessment |
|---|---|---|
| 2025 | $4,680 +4.7% | $200,340 |
| 2024 | $4,468 +5.2% | $200,340 |
| 2023 | $4,247 +4% | $200,340 +35.2% |
| 2022 | $4,084 -0.3% | $148,190 |
| 2021 | $4,096 -0.8% | $148,190 |
| 2020 | $4,130 -0.4% | $148,190 |
| 2019 | $4,146 +2% | $148,190 |
| 2018 | $4,063 -2.3% | $148,190 -3.6% |
| 2017 | $4,157 +4.6% | $153,800 |
| 2015 | $3,973 +4.2% | $153,800 |
| 2014 | $3,814 -0.7% | $153,800 -20.8% |
| 2012 | $3,840 +5.2% | $194,230 |
| 2011 | $3,650 +4.2% | $194,230 |
| 2010 | $3,504 +7% | $194,230 |
| 2009 | $3,275 +53.6% | -- |
| 2008 | $2,132 -20% | $126,450 |
| 2007 | $2,664 +5.9% | $126,450 |
| 2006 | $2,515 +5.6% | $126,450 |
| 2005 | $2,382 +10.9% | $126,450 0% |
| 2003 | $2,148 +45.6% | $126,500 +44.9% |
| 2001 | $1,475 +13.1% | $87,300 0% |
| 1997 | $1,304 | $87,320 |
Find assessor info on the county website
Monthly payment
Est. payment
Payment breakdown
Explore the cost of this home by adjusting the details. Changes won't be saved.Climate risks
Neighborhood: 06385
Similar homes
- $395,0003 bd1 ba1.2k sqft20 Brill Avenue, Waterford, CT 06385For Sale
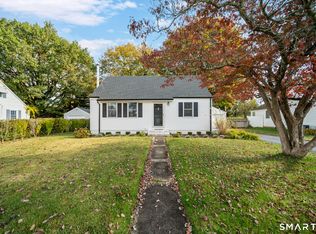
 MLS ID #24217908, Michael Albert, RE/MAX RISE. Smart MLS
- $385,0003 bd2 ba878 sqft29 Soljer Drive, Waterford, CT 06385For Sale
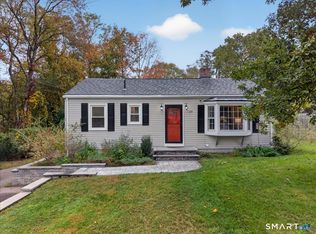 MLS ID #24214170, Michelle Sireci, KEY Real Estate Services LLC. Smart MLS
- $369,0003 bd1 ba1.4k sqft29 Miner Avenue, Waterford, CT 06385For Sale
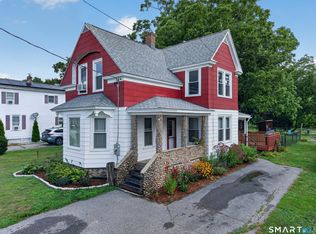 MLS ID #24200607, Mia E. Berube, Coldwell Banker Realty. Smart MLS
- $389,9003 bd1 ba1.7k sqft6 Hilltop Terrace, Waterford, CT 06385For Sale
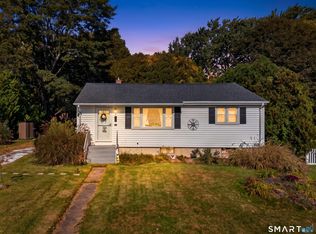 MLS ID #24215585, Kristyn Castaldi, RE/MAX Coast and Country. Smart MLS
- $349,0002 bd1 ba906 sqft13 Woodlawn Avenue, Waterford, CT 06385For SaleMLS ID #24213384, Suzanne McConville, William Raveis Real Estate. Smart MLS
- $550,0003 bd3 ba1.9k sqft6 Cross Drive, Waterford, CT 06385For SaleMLS ID #24215459, Marilyn Lusher, RE/MAX Legends. Smart MLS
- $399,9003 bd1 ba976 sqft17 Seventh Avenue, Waterford, CT 06385For SaleMLS ID #24206262, Bonnie Patterson, William Raveis Real Estate. Smart MLS
- $419,0003 bd2 ba2.2k sqft8 Sycamore Road, East Lyme, CT 06357For SaleMLS ID #24219428, Ron Stewart, Houlihan Lawrence WD. Smart MLS
- $410,0003 bd1 ba1.4k sqft37 Gardner Avenue, New London, CT 06320For SaleMLS ID #24210334, Kenneth Fratus, RE/MAX on the Bay. Smart MLS
- $379,9003 bd1 ba1.2k sqft180 Gardner Avenue, New London, CT 06320For SaleMLS ID #24215645, Andraya Jacangelo, eXp Realty. Smart MLS
- $425,0003 bd2 ba1.1k sqft30 Ledgewood Drive, Ledyard, CT 06335For SaleMLS ID #24221375, Lisa Gervais, Team Bassett Realty LLC. Smart MLS
- $379,9004 bd2 ba1.5k sqft70 Cottonwood Lane, Montville, CT 06382For SaleMLS ID #24215099, Amber Heenan, William Raveis Real Estate. Smart MLS
- $399,9904 bd3 ba2.1k sqft60 Town Woods Road, Old Lyme, CT 06371For SaleMLS ID #24217974, Timothy Sylvestre, RE/MAX Heritage. Smart MLS
- $479,9004 bd2 ba1.9k sqft520 Boston Post Road, Waterford, CT 06385For SaleMLS ID #24210882, Jason Pope, RE/MAX One. Smart MLS
- $399,9003 bd1 ba1k sqft133 Bloomingdale Road, Waterford, CT 06375For SaleMLS ID #24214189, Megan K. Osborne, RE/MAX Legends. Smart MLS
- $389,0003 bd2 ba1.7k sqft2 Sherwood Lane, Norwich, CT 06360For SaleMLS ID #24219458, Viktor Ryan, The Neighborhood Realty Group. Smart MLS
- $350,0005 bd3 ba1.9k sqft60 Riverview Road, Montville, CT 06382For SaleMLS ID #24219850, Madelyn Pope, RE/MAX One. Smart MLS
- $379,0002 bd2 ba1.1k sqft12 Mansfield Road, New London, CT 06320For SaleMLS ID #24213867, Irene Adams, Signature Properties of N.E.. Smart MLS
- $370,0003 bd1 ba992 sqft49 Christy Hill Road, Ledyard, CT 06335For SaleMLS ID #24179983, David Tobin, William Raveis Real Estate. Smart MLS
- $419,0003 bd2 ba1.8k sqft48 Dell Avenue, New London, CT 06320For SaleMLS ID #24215369, Jill Lundgren, CENTURY 21 Shutters & Sails. Smart MLS
